
8837 Willowwood Way, Jessup, MD 20794
Local realty services provided by:ERA Martin Associates
8837 Willowwood Way,Jessup, MD 20794
$375,000
- 2 Beds
- 3 Baths
- 1,371 sq. ft.
- Townhouse
- Active
Listed by: vladimir jirinec
Office: nbi realty, llc.
MLS#:MDHW2075822
Source:BRIGHTMLS
Price summary
- Price:$375,000
- Price per sq. ft.:$273.52
- Monthly HOA dues:$82
About this home
Welcome to 8837 Willowwood Way, a three-level townhome in Howard County’s Aspenwood community with a feature you rarely find at this size: a skylit loft overlooking a vaulted primary suite. The main level centers on a wood-burning fireplace with a rustic wood mantel, and a sliding glass door opens to a deck that backs to mature trees. The dining area sits beside a granite-topped pass-through to the kitchen, and a powder room with a white shaker vanity completes the level.
Upstairs, the primary bedroom opens up under a soaring vaulted ceiling, with a ceiling fan and its own staircase to the loft above. The loft is bright and flexible, with a skylight and floor outlets, and works as a home office, reading nook or studio. A dressing hall lined with mirrored double closets on both sides adds generous storage. The second bedroom has two windows facing the trees and a wide double closet. The refreshed full bath features a marble-look tub/shower surround with a handheld shower, a shaker-style vanity and a medicine cabinet.
The finished lower level adds wood-look flooring, a second half bath, and room for a family room, gym or guest space, plus a separate laundry/utility room with washer, dryer and storage. Neutral paint and carpet on the main and upper levels make it easy to move right in.
Aspenwood offers sidewalks and common grounds, and the location is hard to beat: minutes to Route 32, I-95, Route 1 and Route 100, Fort Meade/NSA, BWI Airport, MARC commuter rail, Columbia, Arundel Mills and Historic Savage Mill....
Contact an agent
Home facts
- Year built:1985
- Subdivision & Development:ASPENWOOD
- Listing ID #:MDHW2075822
- Added:1 day(s) ago
- Updated:October 28, 2026 at 09:55 PM
Rooms and interior
- Bedrooms:2
- Total bathrooms:3
- Full bathrooms:1
- Half bathrooms:2
- Dining Description:Combination Dining/Living
- Kitchen Description:Breakfast Area, Carpet, Dishwasher, Disposal, Exhaust Fan, Kitchen - Galley, Oven/Range - Electric, Range Hood, Refrigerator, Stainless Steel Appliances
- Bedroom Description:Carpet
- Basement:Yes
- Basement Description:Connecting Stairway, Fully Finished, Heated, Improved
- Living area:1,371 sq. ft.
Heating and cooling
- Cooling:Ceiling Fan(s), Central A/C, Programmable Thermostat
- Heating:Electric, Heat Pump(s)
Structure and exterior
- Year built:1985
- Building area:1,371 sq. ft.
- Lot area:0.03 Acres
- Architectural Style:Colonial
- Construction Materials:Frame
- Exterior Features:Exterior Lighting
- Foundation Description:Concrete Perimeter
- Levels:3.5 Story
Utilities
- Water:Public
- Sewer:Public Sewer
Finances and disclosures
- Price:$375,000
- Price per sq. ft.:$273.52
- Tax amount:$4,679 (2026)
Features and amenities
- Laundry features:Dryer - Electric, Washer
- Amenities:Cable TV Available, Carpet, Ceiling Fan(s), Phone Available
Parking
- Parking description:Off Street, Parking Lot
New listings near 8837 Willowwood Way
- Coming SoonOpen Sun, 12 to 2pm
 $450,000Coming Soon4 beds 3 baths1,888 sq. ft.
7351 Cedar Ave, JESSUP, MD 20794
MLS# MDHW2075728Listed by: LPT REALTY, LLC  $485,000Active3 beds 4 baths2,008 sq. ft.
2830 Marvin Ln, JESSUP, MD 20794
MLS# MDAA2159020Listed by: YAFFE REAL ESTATE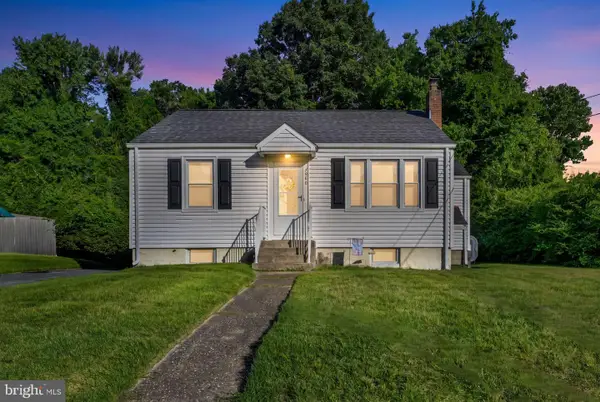 $339,900Pending3 beds 1 baths1,158 sq. ft.
7486 Montevideo Ct, JESSUP, MD 20794
MLS# MDAA2157422Listed by: LPT REALTY, LLC- Open Sat, 10am to 12pm
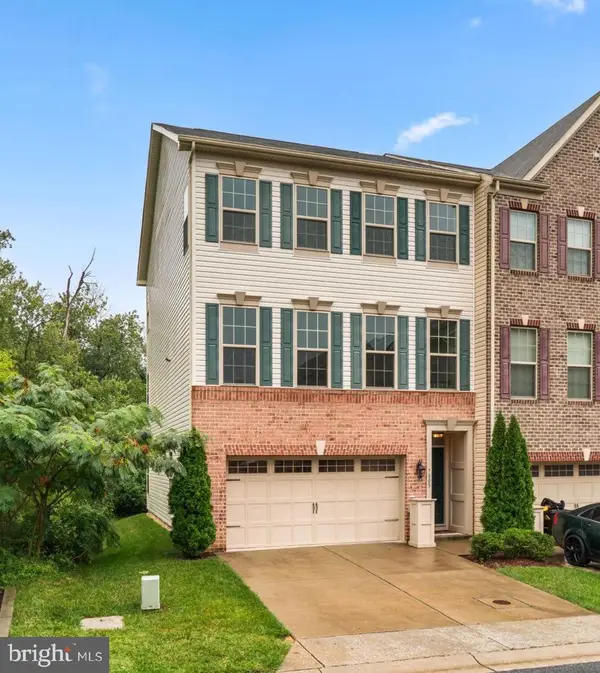 $575,000Active3 beds 4 baths2,864 sq. ft.
7805 Rappaport Dr, JESSUP, MD 20794
MLS# MDAA2157210Listed by: NEXT STEP REALTY, LLC. 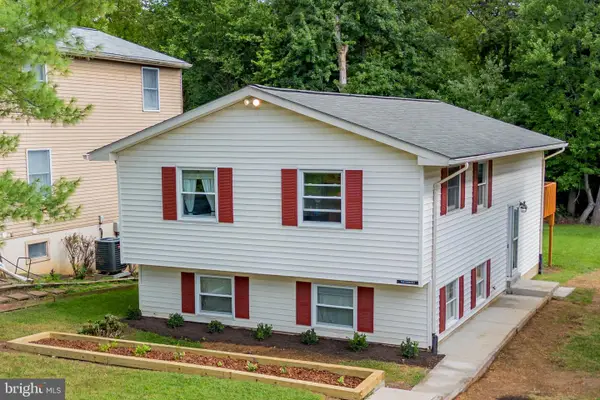 $370,000Pending4 beds 2 baths1,008 sq. ft.
7311 Wye Ave, JESSUP, MD 20794
MLS# MDHW2074286Listed by: KELLER WILLIAMS REALTY CENTRE $539,900Active3 beds 4 baths2,480 sq. ft.
7847 Rappaport Dr, JESSUP, MD 20794
MLS# MDAA2154020Listed by: EXP REALTY, LLC $349,990Pending3 beds 1 baths1,158 sq. ft.
7486 Montevideo Ct, JESSUP, MD 20794
MLS# MDAA2153940Listed by: WINNING EDGE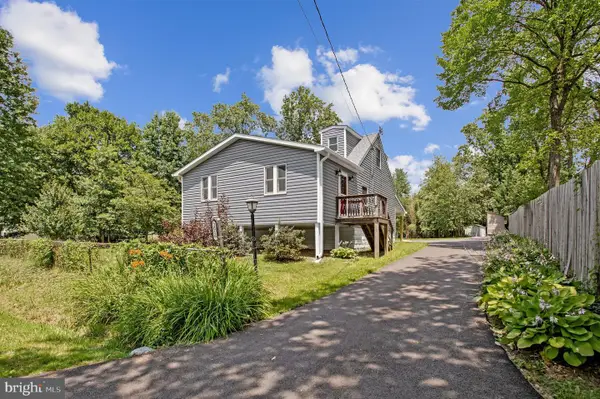 $445,900Pending3 beds 2 baths984 sq. ft.
2016 Citrus Ave, JESSUP, MD 20794
MLS# MDAA2150168Listed by: KELLER WILLIAMS FLAGSHIP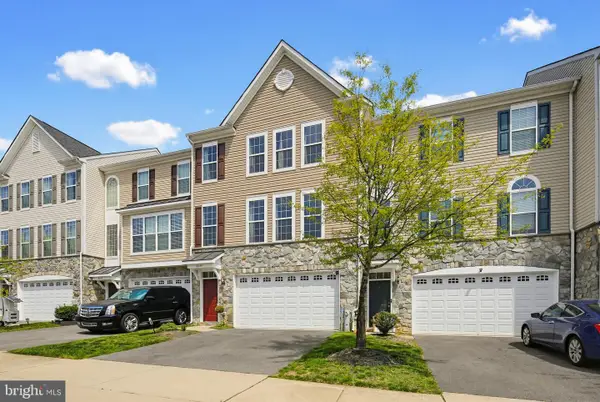 $430,000Pending3 beds 3 baths2,330 sq. ft.
8044 Gabriels Ct #lot 37, JESSUP, MD 20794
MLS# MDHW2066794Listed by: RE/MAX REALTY GROUP


Protect your home and budget from life's surprises with an Assurant Home Warranty, backed by a partner that supports you through every step of homeownership. Explore Plans.
© 2023 - 2026 ERA Franchise Systems LLC. All rights reserved. ERA Franchise Systems LLC fully supports the principles of the Fair Housing Act and the Equal Opportunity Act. ERA, ERA Real Estate powered, and their respective logos are registered service marks of ERA Franchise Systems LLC. Each office is independently owned and operated.