
8893 Willowwood Way, Jessup, MD 20794
Local realty services provided by:ERA OakCrest Realty, Inc.
Listed by: jennifer norfolk
Office: coldwell banker waterman realty
MLS#:MDHW2072456
Source:BRIGHTMLS
Price summary
- Price:$359,000
- Price per sq. ft.:$226.93
- Monthly HOA dues:$82
About this home
**Multiple offers received, submit highest & best by 7pm Sat 8/22 **Tucked against a private wooded backdrop in Howard County’s Aspenwood community, this move-in ready three-level townhome offers the perfect combination of privacy, thoughtful updates, and commuter convenience.
The upper level features two spacious bedrooms and a full hall bathroom with a dual-sink vanity, soaking tub, separate shower, and updated luxury vinyl plank flooring.
The main level showcases new luxury vinyl plank flooring, a bright kitchen with NEW white cabinetry, a new microwave, a newer refrigerator (approximately two years old), a convenient powder room, and an open living room with direct access to the rear deck. One of the home’s standout features is the private wooded backdrop, offering a peaceful setting and added privacy that’s increasingly hard to find in many townhome communities.
The finished lower level provides additional flexible living space with a spacious family room featuring built-in shelving, a second half bath, laundry area, and sliding glass doors leading to the patio beneath the deck and fully fenced backyard—creating even more room to relax, entertain, or enjoy the outdoors.
Additional recent improvements include fresh interior paint, new carpet in the bedrooms, stairs and lower level, and a water heater replaced approximately one year ago.
Ideally located just minutes from Fort Meade, NSA, BWI Airport, Columbia, Arundel Mills, Historic Savage Mill, shopping, dining, and entertainment, with convenient access to I-95, Route 100, Route 32, and the MARC Train, this home offers an exceptional balance of comfort, convenience, and location in sought-after Howard County. Check out the iGuide 3D Tour!...
Contact an agent
Home facts
- Year built:1985
- Subdivision & Development:ASPENWOOD
- Listing ID #:MDHW2072456
- Added:55 day(s) ago
- Updated:September 28, 2026 at 08:36 AM
Rooms and interior
- Bedrooms:2
- Total bathrooms:3
- Full bathrooms:1
- Half bathrooms:2
- Flooring:Luxury Vinyl Plank, Partially Carpeted
- Dining Description:Combination Dining/Living
- Kitchen Description:Carpet, Dishwasher, Disposal, Kitchen - Table Space, Oven/Range - Electric, Refrigerator
- Bedroom Description:Carpet
- Basement:Yes
- Basement Description:Daylight, Full, Heated, Improved, Interior Access, Outside Entrance, Partially Finished, Sump Pump, Walkout Level
- Living area:1,582 sq. ft.
Heating and cooling
- Cooling:Ceiling Fan(s), Central A/C, Heat Pump(s)
- Heating:Electric, Heat Pump(s)
Structure and exterior
- Roof:Shingle
- Year built:1985
- Building area:1,582 sq. ft.
- Lot area:0.03 Acres
- Lot Features:Backs to Trees
- Architectural Style:Colonial
- Construction Materials:Frame
- Exterior Features:Deck(s)
- Foundation Description:Block
- Levels:3 Story
Utilities
- Water:Public
- Sewer:Public Sewer
Finances and disclosures
- Price:$359,000
- Price per sq. ft.:$226.93
- Tax amount:$4,536 (2025)
Features and amenities
- Laundry features:Dryer, Dryer In Unit, Washer, Washer In Unit
- Amenities:Cable TV Available, Carpet, Ceiling Fan(s), Double Pane Windows, Underground Utilities, Window Treatments
Parking
- Parking description:Off Street, Public, Unassigned
New listings near 8893 Willowwood Way
- New
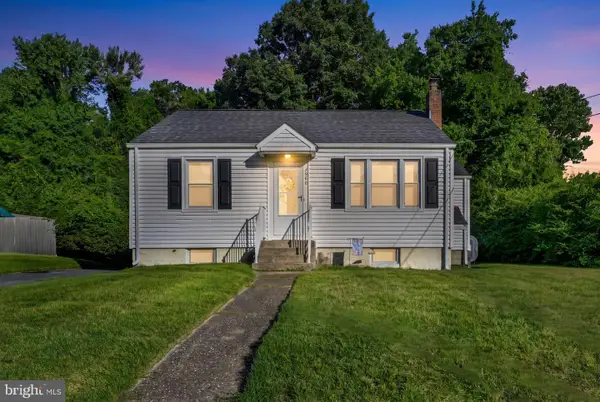 $339,900Active3 beds 1 baths1,158 sq. ft.
7486 Montevideo Ct, JESSUP, MD 20794
MLS# MDAA2157422Listed by: LPT REALTY, LLC - New
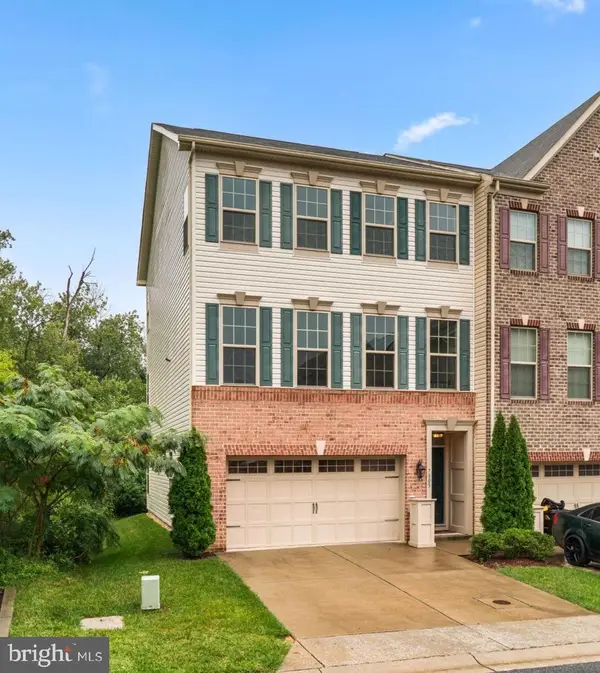 $575,000Active3 beds 4 baths2,864 sq. ft.
7805 Rappaport Dr, JESSUP, MD 20794
MLS# MDAA2157210Listed by: NEXT STEP REALTY, LLC. - New
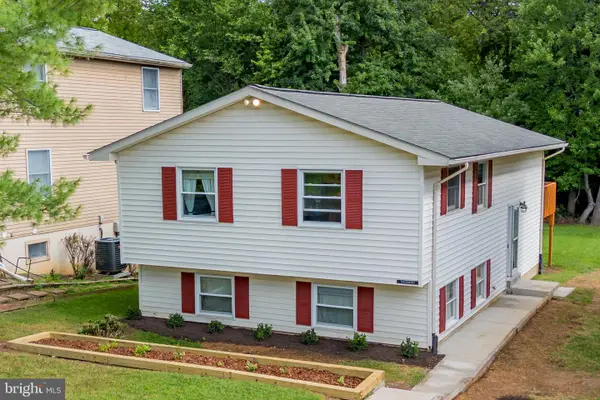 $385,000Active4 beds 2 baths1,008 sq. ft.
7311 Wye Ave, JESSUP, MD 20794
MLS# MDHW2074286Listed by: KELLER WILLIAMS REALTY CENTRE  $940,000Pending4 beds 4 baths5,733 sq. ft.
7331 Elbridge Ct, JESSUP, MD 20794
MLS# MDAA2154146Listed by: TAYLOR PROPERTIES $539,900Active3 beds 4 baths2,480 sq. ft.
7847 Rappaport Dr, JESSUP, MD 20794
MLS# MDAA2154020Listed by: EXP REALTY, LLC $349,990Pending3 beds 1 baths1,158 sq. ft.
7486 Montevideo Ct, JESSUP, MD 20794
MLS# MDAA2153940Listed by: WINNING EDGE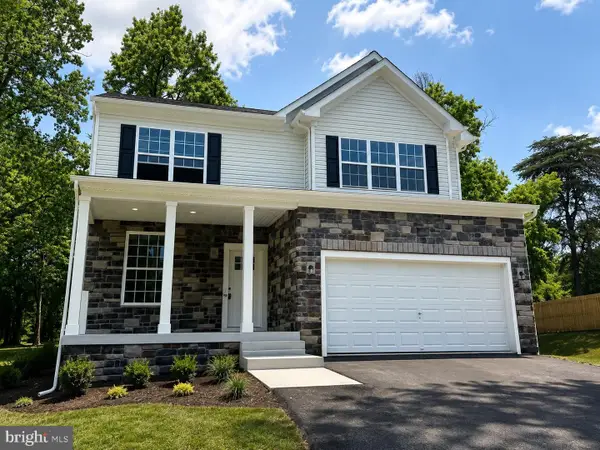 $669,900Active4 beds 3 baths2,172 sq. ft.
Lot 6 Cedar Ave., JESSUP, MD 20794
MLS# MDHW2072180Listed by: KELLER WILLIAMS REALTY CENTRE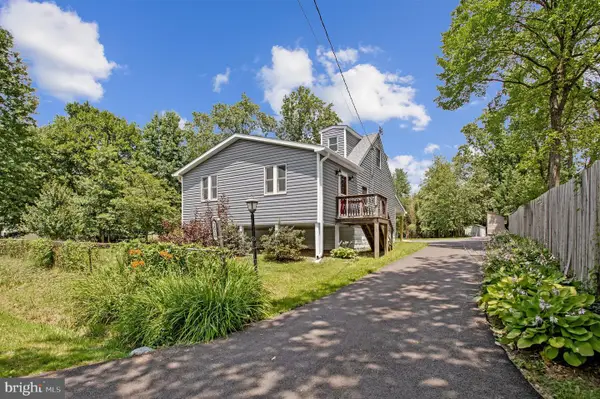 $445,900Pending3 beds 2 baths984 sq. ft.
2016 Citrus Ave, JESSUP, MD 20794
MLS# MDAA2150168Listed by: KELLER WILLIAMS FLAGSHIP $669,900Active4 beds 3 baths2,172 sq. ft.
7368 Cedar Ave., JESSUP, MD 20794
MLS# MDHW2067332Listed by: KELLER WILLIAMS REALTY CENTRE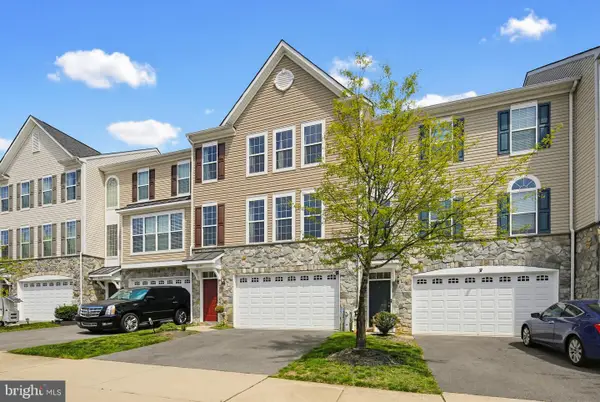 $430,000Active3 beds 3 baths2,330 sq. ft.
8044 Gabriels Ct #lot 37, JESSUP, MD 20794
MLS# MDHW2066794Listed by: RE/MAX REALTY GROUP


Protect your home and budget from life's surprises with an Assurant Home Warranty, backed by a partner that supports you through every step of homeownership. Explore Plans.
© 2023 - 2026 ERA Franchise Systems LLC. All rights reserved. ERA Franchise Systems LLC fully supports the principles of the Fair Housing Act and the Equal Opportunity Act. ERA, ERA Real Estate powered, and their respective logos are registered service marks of ERA Franchise Systems LLC. Each office is independently owned and operated.