
9315 Many Flower Ln, Jessup, MD 20794
Local realty services provided by:ERA Central Realty Group
Listed by: katelyne elizabeth rusenko
Office: century 21 redwood realty
MLS#:MDHW2076226
Source:BRIGHTMLS
Price summary
- Price:$709,900
- Price per sq. ft.:$192.07
- Monthly HOA dues:$166.58
About this home
Welcome home to this beautifully appointed and private 5-bedroom, 3.5-bath home offering the perfect blend of space, comfort, and functionality! Featuring an open-concept layout, hardwood flooring throughout the main level, generously sized bedrooms, and a cozy fireplace, this home is designed for both everyday living and entertaining. The spacious, updated gourmet kitchen is sure to impress, featuring newer appliances, abundant cabinetry and workspace, along with a convenient beverage or wine refrigerator. Downstairs, the fully finished walk-out basement offers incredible versatility, complete with a bonus kitchen and wet bar, additional living and entertaining space, and plenty of storage. Whether you're hosting guests, creating a recreation area, or simply enjoying a little extra room to spread out, the possibilities are endless! Step outside and enjoy the privacy of the setting with two decks and a welcoming porch, providing multiple spaces to relax, entertain, and take in the surroundings. Additional highlights include beautifully updated tile bathrooms, a two-car garage, two storage sheds, a bonus flex space, and ample storage throughout. With five bedrooms, multiple gathering spaces, and thoughtful updates throughout, this home offers the space and flexibility to accommodate a variety of lifestyles. A wonderful opportunity to enjoy comfortable living both inside and out!...
Contact an agent
Home facts
- Year built:1989
- Subdivision & Development:VILLAGE OF KINGS CONTRIVANCE
- Listing ID #:MDHW2076226
- Updated:November 13, 2026 at 04:49 PM
Rooms and interior
- Bedrooms:5
- Total bathrooms:4
- Full bathrooms:3
- Half bathrooms:1
- Rooms Total:10
- Dining Description:Combination Kitchen/Dining
- Bathrooms Description:Primary Bath(s)
- Kitchen Description:Built-Ins, Combination Kitchen/Living, Cooktop, Dishwasher, Disposal, Icemaker, Kitchen - Country, Kitchen - Gourmet, Kitchen - Island, Microwave, Oven - Double, Oven - Wall, Range Hood, Recessed Lighting, Refrigerator, Upgraded Countertops, Water Heater
- Basement:Yes
- Basement Description:Daylight, Full, Fully Finished, Heated, Outside Entrance, Partial, Space For Rooms, Walkout Level, Windows
- Living area:3,696 sq. ft.
Heating and cooling
- Cooling:Ceiling Fan(s), Central A/C
- Heating:Electric, Forced Air, Heat Pump(s)
Structure and exterior
- Roof:Asphalt
- Year built:1989
- Building area:3,696 sq. ft.
- Lot area:0.34 Acres
- Lot Features:Backs to Trees
- Architectural Style:Colonial
- Construction Materials:Frame
- Exterior Features:Deck(s), Porch(es)
- Levels:3 Story
Schools
- High school:HAMMOND
Utilities
- Water:Public
- Sewer:Public Sewer
Finances and disclosures
- Price:$709,900
- Price per sq. ft.:$192.07
- Tax amount:$9,651 (2026)
Features and amenities
- Laundry features:Dryer, Washer
- Amenities:Attic, Built-Ins, Electric Available, Recessed Lighting, Window Treatments
Parking
- Parking description:Attached Garage, Concrete Driveway, Garage - Front Entry, Garage Door Opener, Off Street
- Garage:Yes
- Garage spaces:2
New listings near 9315 Many Flower Ln
- Coming Soon
 $635,000Coming Soon4 beds 3 baths2,204 sq. ft.
8011 Fieldhouse Way, JESSUP, MD 20794
MLS# MDHW2075464Listed by: KELLER WILLIAMS PREFERRED PROPERTIES - New
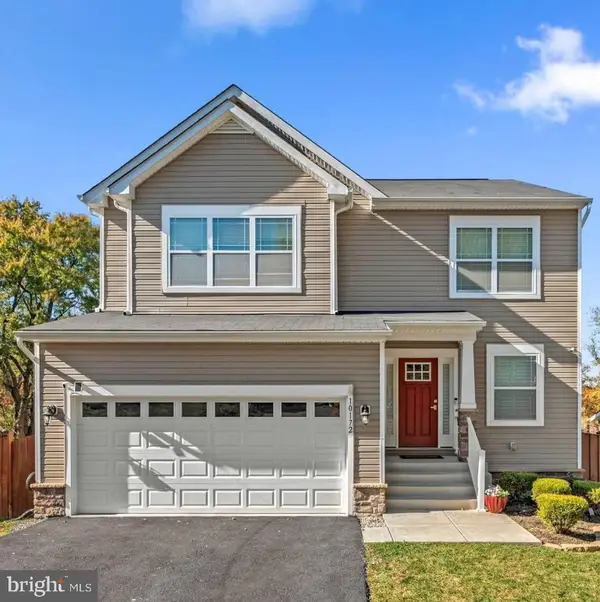 $724,900Active5 beds 4 baths2,922 sq. ft.
6 Cedar Ave, JESSUP, MD 20794
MLS# MDHW2075334Listed by: KELLER WILLIAMS REALTY CENTRE - New
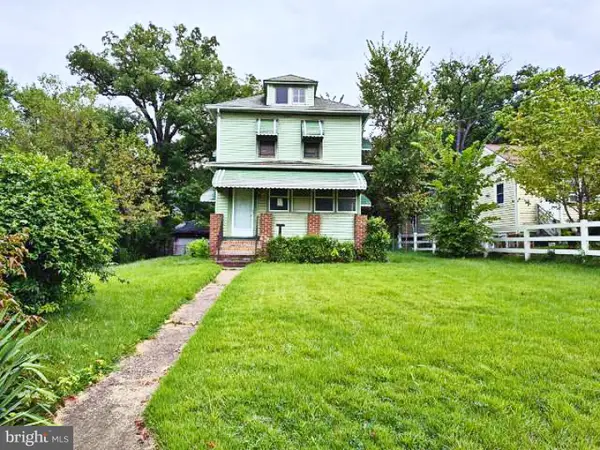 $299,900Active2 beds 1 baths1,140 sq. ft.
8035 Old Jessup Rd, JESSUP, MD 20794
MLS# MDAA2160802Listed by: CENTURY 21 DOWNTOWN 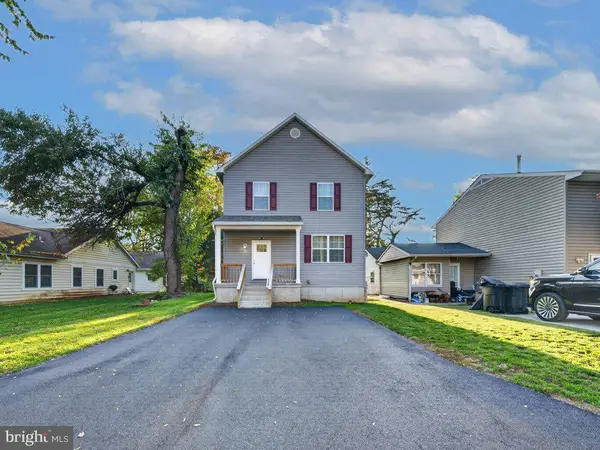 $650,000Active4 beds 4 baths2,200 sq. ft.
7364 E Wye Ave, JESSUP, MD 20794
MLS# MDHW2075914Listed by: FAIRFAX REALTY SELECT $450,000Active4 beds 3 baths1,888 sq. ft.
7351 Cedar Ave, JESSUP, MD 20794
MLS# MDHW2075728Listed by: LPT REALTY, LLC $485,000Active3 beds 4 baths2,008 sq. ft.
2830 Marvin Ln, JESSUP, MD 20794
MLS# MDAA2159020Listed by: YAFFE REAL ESTATE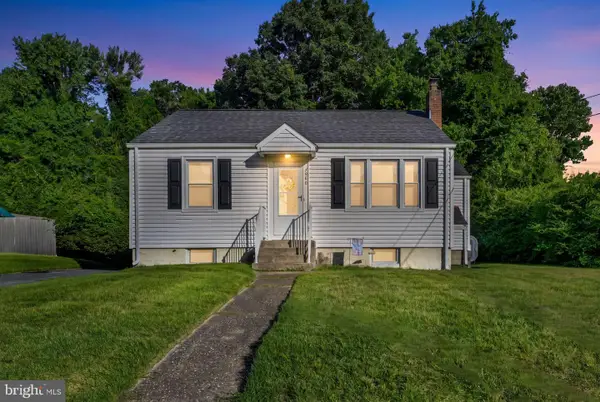 $339,900Pending3 beds 1 baths1,158 sq. ft.
7486 Montevideo Ct, JESSUP, MD 20794
MLS# MDAA2157422Listed by: LPT REALTY, LLC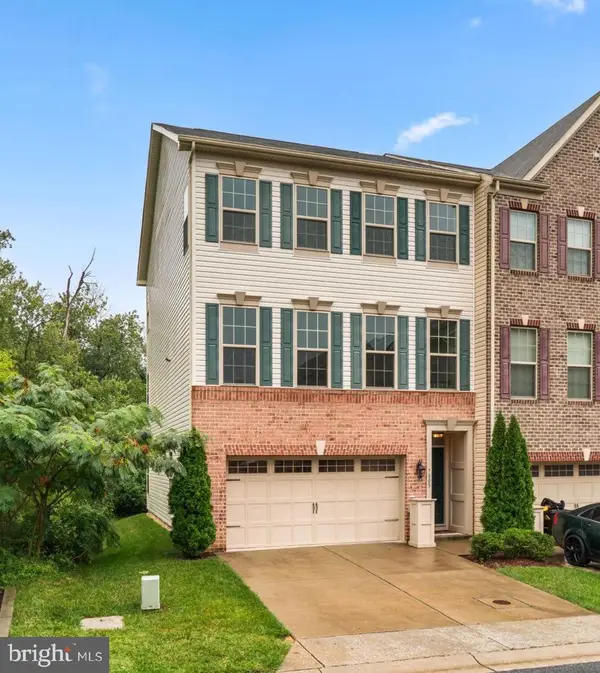 $565,000Active3 beds 4 baths2,864 sq. ft.
7805 Rappaport Dr, JESSUP, MD 20794
MLS# MDAA2157210Listed by: NEXT STEP REALTY, LLC. $539,900Active3 beds 4 baths2,480 sq. ft.
7847 Rappaport Dr, JESSUP, MD 20794
MLS# MDAA2154020Listed by: EXP REALTY, LLC $349,990Pending3 beds 1 baths1,158 sq. ft.
7486 Montevideo Ct, JESSUP, MD 20794
MLS# MDAA2153940Listed by: WINNING EDGE


Protect your home and budget from life's surprises with an Assurant Home Warranty, backed by a partner that supports you through every step of homeownership. Explore Plans.
© 2023 - 2026 ERA Franchise Systems LLC. All rights reserved. ERA Franchise Systems LLC fully supports the principles of the Fair Housing Act and the Equal Opportunity Act. ERA, ERA Real Estate powered, and their respective logos are registered service marks of ERA Franchise Systems LLC. Each office is independently owned and operated.