
1017 Erwin Dr, Joppa, MD 21085
Local realty services provided by:Pagoda Realty ERA Powered
Listed by: tanya t lewis
Office: cummings & co. realtors
MLS#:MDHR2060840
Source:BRIGHTMLS
Price summary
- Price:$345,000
- Price per sq. ft.:$242.96
About this home
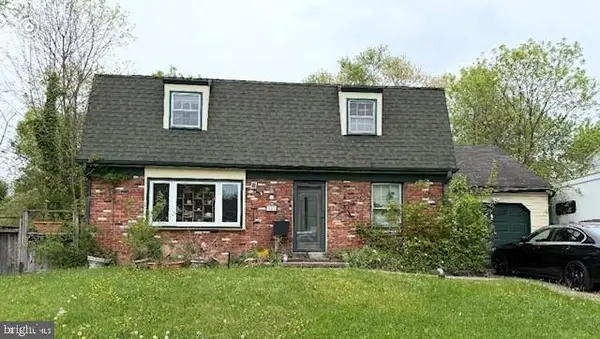
This charming 3-bedroom, 1.5-bathroom ranch-style home in Joppatowne is move in ready!! The spacious 1,420 sq. ft. interior features hardwood in the Living areas and new carpet in the bedrooms, with a traditional floor plan that includes an entry-level bedroom and a cozy dining area. Enjoy natural light from skylights and recessed lighting throughout. The kitchen is Open and features a brand new Stove (2026)!! Off the kitchen is your utility room including washer and dryer as well as storage!! Owners suite features a cedar lined closet and private half bath!! The backyard is great for entertaining featuring a flat usable fenced in yard and fire pit as well as a storage shed!! Parking is hassle-free with a driveway and off-street options. Architectural Roof is 2012 (but looks brand new), HVAC 2020, Water Heater is 2017
Contact an agent
Home facts
- Year built:1963
- Subdivision & Development:JOPPATOWNE
- Listing ID #:MDHR2060840
- Added:1 day(s) ago
- Updated:October 08, 2026 at 02:45 AM
Rooms and interior
- Bedrooms:3
- Total bathrooms:2
- Full bathrooms:1
- Half bathrooms:1
- Flooring:Carpet, Hardwood
- Dining Description:Dining Area
- Bathrooms Description:Primary Bath(s)
- Kitchen Description:Carpet, Dishwasher, Disposal, Kitchen - Table Space, Oven/Range - Electric, Recessed Lighting, Refrigerator
- Bedroom Description:Carpet, Entry Level Bedroom
- Living area:1,420 sq. ft.
Heating and cooling
- Cooling:Central A/C
- Heating:Electric, Heat Pump(s)
Structure and exterior
- Roof:Architectural Shingle
- Year built:1963
- Building area:1,420 sq. ft.
- Lot area:0.22 Acres
- Lot Features:Front Yard, Landscaping, Level, Rear Yard
- Architectural Style:Ranch/Rambler
- Construction Materials:Brick
- Exterior Features:Patio(s), Sidewalks
- Foundation Description:Slab
- Levels:1 Story
Schools
- High school:JOPPATOWNE
- Middle school:MAGNOLIA
- Elementary school:JOPPATOWNE
Utilities
- Water:Public
- Sewer:Public Sewer
Finances and disclosures
- Price:$345,000
- Price per sq. ft.:$242.96
- Tax amount:$2,945 (2026)
Features and amenities
- Laundry features:Dryer, Washer
- Amenities:Carpet, Ceiling Fan(s), Recessed Lighting, Skylight(s)
Parking
- Parking description:Off Street
New listings near 1017 Erwin Dr
- Coming Soon
 $275,000Coming Soon3 beds 2 baths1,400 sq. ft.
628 Shore Dr, JOPPA, MD 21085
MLS# MDHR2058744Listed by: AMERICAN PREMIER REALTY, LLC - Coming Soon
 $300,000Coming Soon4 beds 3 baths2,220 sq. ft.
338 Red Haven Ct, JOPPA, MD 21085
MLS# MDHR2060608Listed by: CUMMINGS & CO REALTORS - Coming SoonOpen Sat, 1:30 to 3:30pm
 $499,900Coming Soon3 beds 2 baths1,742 sq. ft.
2310 Reckord Rd, JOPPA, MD 21085
MLS# MDHR2060348Listed by: REDFIN CORP - Coming Soon
 $400,000Coming Soon4 beds 3 baths1,800 sq. ft.
1512 Singer Rd, JOPPA, MD 21085
MLS# MDHR2058900Listed by: THE SOUTHSIDE GROUP REAL ESTATE - Coming Soon
 $315,000Coming Soon4 beds 2 baths2,000 sq. ft.
127 Doncaster Rd, JOPPA, MD 21085
MLS# MDHR2054278Listed by: LONG & FOSTER REAL ESTATE, INC. - New
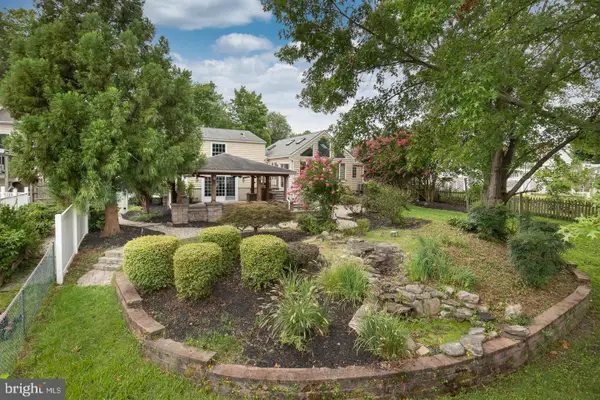 $499,900Active3 beds 3 baths1,560 sq. ft.
737 Shore Dr, JOPPA, MD 21085
MLS# MDHR2060846Listed by: WITZ REALTY, LLC - New
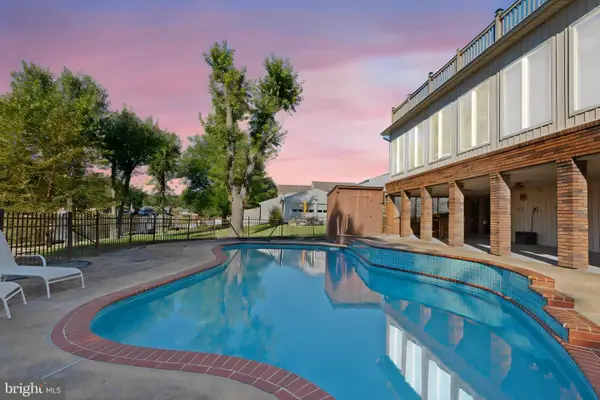 $655,000Active3 beds 3 baths1,806 sq. ft.
202 Bridge Dr, JOPPA, MD 21085
MLS# MDHR2059856Listed by: BERKSHIRE HATHAWAY HOMESERVICES PENFED REALTY - New
 $395,000Active4 beds 2 baths1,819 sq. ft.
509 Foster Knoll Dr, JOPPA, MD 21085
MLS# MDHR2060076Listed by: CENTURY 21 REDWOOD REALTY - New
 $449,999Active5 beds 2 baths2,084 sq. ft.
830 Woodmont Ct, JOPPA, MD 21085
MLS# MDHR2060680Listed by: SAMSON PROPERTIES


Protect your home and budget from life's surprises with an Assurant Home Warranty, backed by a partner that supports you through every step of homeownership. Explore Plans.
© 2023 - 2026 ERA Franchise Systems LLC. All rights reserved. ERA Franchise Systems LLC fully supports the principles of the Fair Housing Act and the Equal Opportunity Act. ERA, ERA Real Estate powered, and their respective logos are registered service marks of ERA Franchise Systems LLC. Each office is independently owned and operated.