
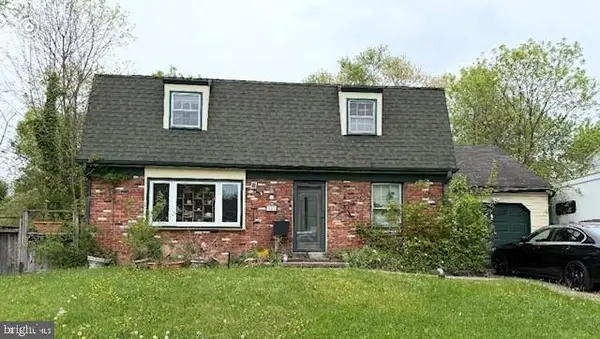
338 Red Haven Ct, Joppa, MD 21085
Local realty services provided by:ERA OakCrest Realty, Inc.
338 Red Haven Ct,Joppa, MD 21085
$300,000
- 4 Beds
- 3 Baths
- 2,220 sq. ft.
- Townhouse
- Coming Soon
Listed by: william rossi
Office: cummings & co realtors
MLS#:MDHR2060608
Source:BRIGHTMLS
Price summary
- Price:$300,000
- Price per sq. ft.:$135.14
- Monthly HOA dues:$72
About this home
Welcome to 338 Red Haven Court in Joppa, Maryland, a spacious 4-bedroom, 3.5-bath townhome with over 2,200 finished square feet, a fully finished walkout basement, and numerous recent updates. Offering three finished levels and 9-foot ceilings on both the main and lower levels, this home provides an impressive amount of living space. The main level features new waterproof laminate flooring, high ceilings, and large living and dining areas with plenty of space for entertaining. The kitchen features stainless steel appliances and convenient access to the main living spaces. Upstairs, you’ll find three bedrooms, updated bathroom, and new waterproof laminate flooring. The finished lower level adds even more flexibility with a large recreation/family room, fourth bedroom, full bathroom, 9-foot ceilings, and walkout access to the rear patio creating a great setup for guests, a home office, or additional living space. Major recent improvements include a new roof, gutters, and fascia boards in 2026, plus a water heater replaced in 2020. Conveniently located near I-95, Aberdeen Proving Ground (APG), shopping, dining, and major commuter routes, 338 Red Haven Court combines space, updates, and accessibility in one move-in-ready Joppa townhome....
Contact an agent
Home facts
- Year built:1997
- Subdivision & Development:LOHR'S ORCHARD
- Listing ID #:MDHR2060608
- Updated:October 01, 2026 at 10:57 AM
Rooms and interior
- Bedrooms:4
- Total bathrooms:3
- Full bathrooms:2
- Half bathrooms:1
- Flooring:Carpet, Luxury Vinyl Plank
- Basement:Yes
- Basement Description:Fully Finished, Rear Entrance, Walkout Level
- Living area:2,220 sq. ft.
Heating and cooling
- Cooling:Central A/C
- Heating:Forced Air, Natural Gas
Structure and exterior
- Roof:Architectural Shingle
- Year built:1997
- Building area:2,220 sq. ft.
- Lot area:0.05 Acres
- Architectural Style:Colonial
- Construction Materials:Brick Front, Combination, Vinyl Siding
- Foundation Description:Block, Permanent
- Levels:2 Stories
Utilities
- Water:Public
- Sewer:Public Sewer
Finances and disclosures
- Price:$300,000
- Price per sq. ft.:$135.14
- Tax amount:$2,980 (2026)
Parking
- Parking description:On Street
New listings near 338 Red Haven Ct
- Coming Soon
 $279,900Coming Soon2 beds 2 baths1,657 sq. ft.
1401 Joppa Forest Dr #c, JOPPA, MD 21085
MLS# MDHR2060600Listed by: RE/MAX COMPONENTS - Coming Soon
 $499,900Coming Soon3 beds 2 baths1,742 sq. ft.
2310 Reckord Rd, JOPPA, MD 21085
MLS# MDHR2060348Listed by: REDFIN CORP - Coming Soon
 $400,000Coming Soon4 beds 3 baths1,800 sq. ft.
1512 Singer Rd, JOPPA, MD 21085
MLS# MDHR2058900Listed by: THE SOUTHSIDE GROUP REAL ESTATE - Coming Soon
 $315,000Coming Soon4 beds 2 baths2,000 sq. ft.
127 Doncaster Rd, JOPPA, MD 21085
MLS# MDHR2054278Listed by: LONG & FOSTER REAL ESTATE, INC. - New
 $399,990Active4 beds 3 baths1,934 sq. ft.
710 Beadilly Way, JOPPA, MD 21085
MLS# MDHR2060634Listed by: D.R. HORTON REALTY OF VIRGINIA, LLC - New
 $450,000Active3 beds 2 baths1,260 sq. ft.
2303 Mcguigan Dr, JOPPA, MD 21085
MLS# MDHR2060458Listed by: CUMMINGS & CO. REALTORS - New
 $75,000Active2 beds 1 baths1,025 sq. ft.
2400 Old Mountain Rd Ctr, JOPPA, MD 21085
MLS# MDHR2060434Listed by: ADVANCE REALTY USA INC - New
 $899,000Active5 beds 3 baths3,831 sq. ft.
610 Stans Rd, JOPPA, MD 21085
MLS# MDHR2060420Listed by: COMPASS - New
 $299,000Active3 beds 3 baths2,048 sq. ft.
309 Tartan Green Ct, JOPPA, MD 21085
MLS# MDHR2060374Listed by: CHARLES REAL ESTATE


Protect your home and budget from life's surprises with an Assurant Home Warranty, backed by a partner that supports you through every step of homeownership. Explore Plans.
© 2023 - 2026 ERA Franchise Systems LLC. All rights reserved. ERA Franchise Systems LLC fully supports the principles of the Fair Housing Act and the Equal Opportunity Act. ERA, ERA Real Estate powered, and their respective logos are registered service marks of ERA Franchise Systems LLC. Each office is independently owned and operated.