
361 Tumblers Way, Joppa, MD 21085
Local realty services provided by:ERA Martin Associates
361 Tumblers Way,Joppa, MD 21085
$374,990
- 4 Beds
- 4 Baths
- 1,500 sq. ft.
- Townhouse
- Active
Listed by: terri e hill
Office: builder solutions realty
MLS#:MDHR2062158
Source:BRIGHTMLS
Price summary
- Price:$374,990
- Price per sq. ft.:$249.99
About this home
BEST HOMESITE IN THE ENTIRE NEIGHBORHOOD. VERY PRIVATE SETTING - New Improved Pricing
5.99% Financing, $0 Down, $0 Closing Costs For Veterans
New Construction Move-In Ready 100% Financing Available
Homesite #28 - This beautiful end-of-group garage townhome offers modern living and thoughtful design throughout. Featuring a 1-car garage with 3 bedrooms on the main bedroom area and 1 bedroom in the lower level with its own bathroom for a total of 4 bedrooms and 3 full baths and 1 half bath. Electric Vechile Charging Oultet in Garage, Custom closet organizers in main bedrooms, and the primary suite boasting a private bath with a spacious walk-in shower. Enjoy outdoor living with a 6' x 14' deck backing to open space as well as on the side yard. Very private setting. Additional highlights include ample overflow parking for family and guests and a convenient location within walking distance to Redner’s Market, the Amish Market, and Mariner Point Park. An affordable opportunity for those seeking water access for boating and fishing with low-maintenance living. Visit: Joppa Crossing Sales Center at 341 Tumblers Way, Joppa, MD to tour this home.
Call today to schedule your appointment! Homesite #28 361 Tumblers Way
100% Financing Available $15,000 Towards Closing costs with Preferred Lender and Title.
Cash, VA, Conventional Financing Available....
Contact an agent
Home facts
- Year built:2026
- Subdivision & Development:JOPPA CROSSING
- Listing ID #:MDHR2062158
- Added:1 day(s) ago
- Updated:November 21, 2026 at 02:57 PM
Rooms and interior
- Bedrooms:4
- Total bathrooms:4
- Full bathrooms:3
- Half bathrooms:1
- Flooring:Fully Carpeted, Laminate Plank
- Dining Description:Combination Kitchen/Dining
- Kitchen Description:Built-In Microwave, Carpet, Dishwasher, Disposal, Exhaust Fan, Icemaker, Oven/Range - Gas, Pantry, Recessed Lighting, Refrigerator, Upgraded Countertops, Water Heater
- Bedroom Description:Carpet, Walk In Closet(s)
- Living area:1,500 sq. ft.
Heating and cooling
- Cooling:Central A/C
- Heating:Central, Natural Gas
Structure and exterior
- Roof:Architectural Shingle
- Year built:2026
- Building area:1,500 sq. ft.
- Lot Features:Backs to Trees
- Architectural Style:Craftsman
- Construction Materials:Frame, Stone, Vinyl Siding
- Exterior Features:Deck(s), Exterior Lighting
- Foundation Description:Slab
- Levels:3 Story
Schools
- High school:JOPPATOWNE
- Middle school:MAGNOLIA
- Elementary school:JOPPATOWNE
Utilities
- Water:Public
- Sewer:Public Sewer
Finances and disclosures
- Price:$374,990
- Price per sq. ft.:$249.99
Features and amenities
- Laundry features:Dryer - Electric, Dryer - Front Loading, Dryer In Unit, Washer In Unit
- Amenities:120/240V, Attic, Carpet, Insulated Windows, Natural Gas Available, Recessed Lighting, Sprinkler System, Window Treatments
Parking
- Parking description:Attached Garage, Built In, Concrete Driveway, Garage - Front Entry, Garage Door Opener, Lighted Parking, On Street
- Garage:Yes
- Garage spaces:1
New listings near 361 Tumblers Way
- Coming Soon
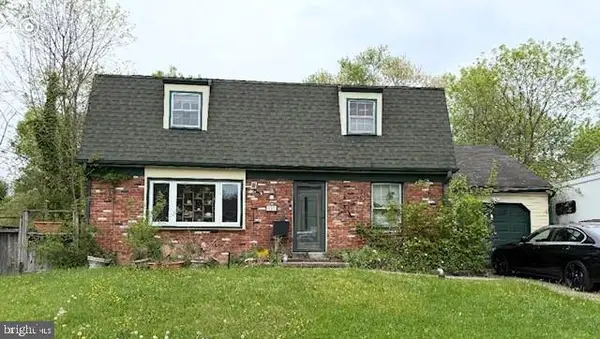 $315,000Coming Soon4 beds 2 baths2,000 sq. ft.
127 Doncaster Rd, JOPPA, MD 21085
MLS# MDHR2054278Listed by: LONG & FOSTER REAL ESTATE, INC. - New
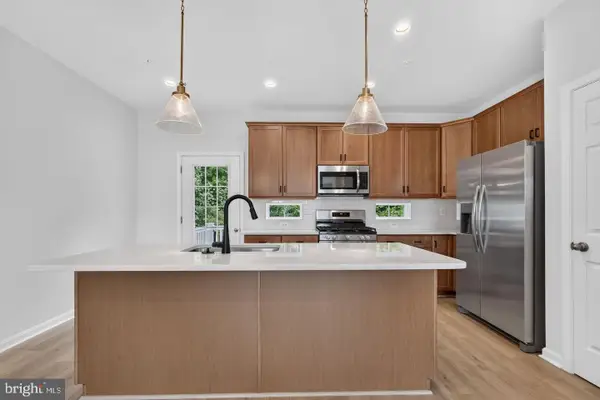 $349,990Active3 beds 4 baths1,500 sq. ft.
363 Tumblers Way, JOPPA, MD 21085
MLS# MDHR2062150Listed by: BUILDER SOLUTIONS REALTY - New
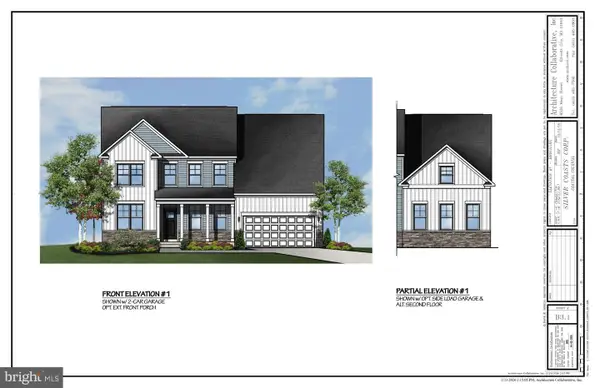 $775,000Active6 beds 5 baths4,060 sq. ft.
415 R Trimble, JOPPA, MD 21085
MLS# MDHR2062000Listed by: SILVER COAST - New
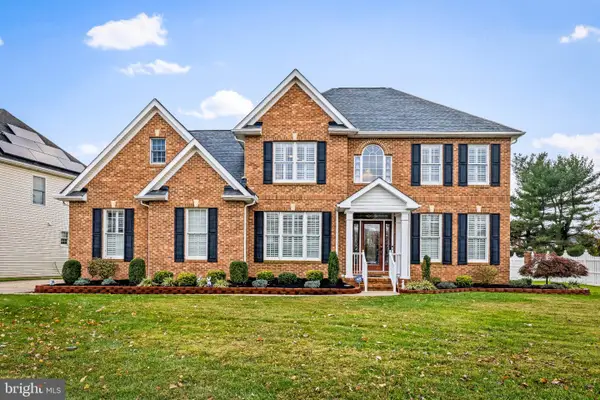 $775,000Active5 beds 3 baths3,027 sq. ft.
428 Shore Dr, JOPPA, MD 21085
MLS# MDHR2061952Listed by: SAMSON PROPERTIES - New
 $399,900Active4 beds 2 baths1,844 sq. ft.
2327 Orsburn Ln, JOPPA, MD 21085
MLS# MDHR2061652Listed by: KELLER WILLIAMS GATEWAY LLC - New
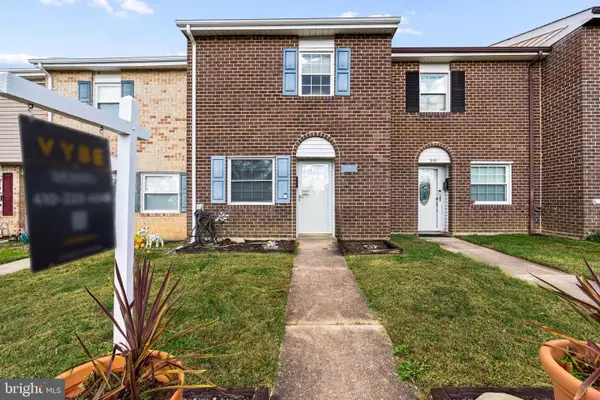 $199,999Active2 beds 2 baths1,024 sq. ft.
221 Foster Knoll Dr, JOPPA, MD 21085
MLS# MDHR2060802Listed by: LPT REALTY, LLC - New
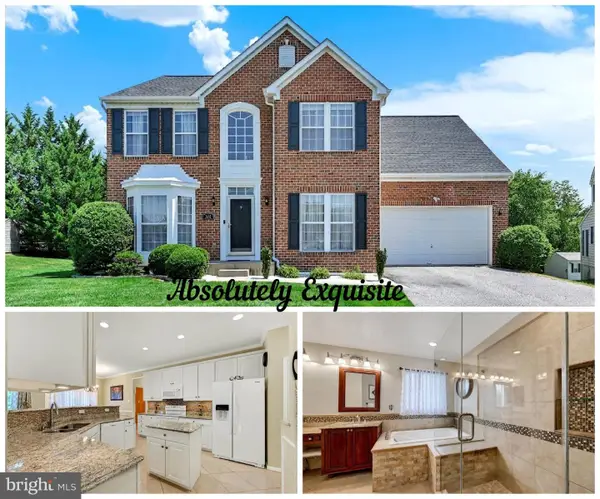 $564,900Active4 beds 3 baths2,860 sq. ft.
316 Woltham Ct, JOPPA, MD 21085
MLS# MDHR2061846Listed by: REALTY PLUS ASSOCIATES 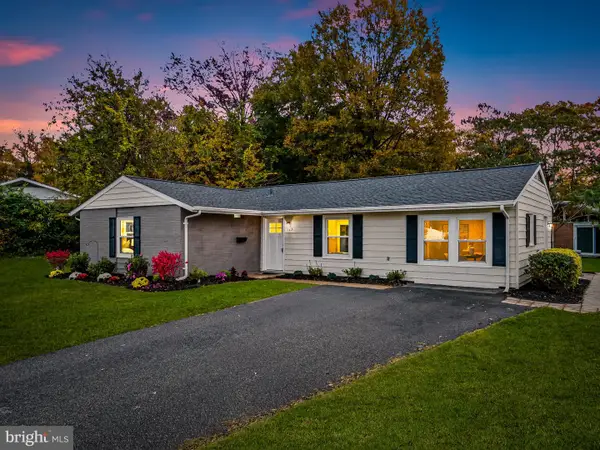 $389,900Active4 beds 2 baths1,471 sq. ft.
523 Eckhart Dr, JOPPATOWNE, MD 21085
MLS# MDHR2061746Listed by: KELLER WILLIAMS GATEWAY LLC $375,000Active3 beds 4 baths3,390 sq. ft.
412 Spry Island Rd, JOPPA, MD 21085
MLS# MDHR2061764Listed by: GHIMIRE HOMES


Protect your home and budget from life's surprises with an Assurant Home Warranty, backed by a partner that supports you through every step of homeownership. Explore Plans.
© 2023 - 2026 ERA Franchise Systems LLC. All rights reserved. ERA Franchise Systems LLC fully supports the principles of the Fair Housing Act and the Equal Opportunity Act. ERA, ERA Real Estate powered, and their respective logos are registered service marks of ERA Franchise Systems LLC. Each office is independently owned and operated.