
403 Ensor Ct, Joppa, MD 21085
Local realty services provided by:Mountain Realty ERA Powered
403 Ensor Ct,Joppa, MD 21085
$345,000
- 4 Beds
- 2 Baths
- - sq. ft.
- Single family
- Sold
Listed by: jodi baddick
Office: realty one group unlimited
MLS#:MDHR2055506
Source:BRIGHTMLS
Sorry, we are unable to map this address
Price summary
- Price:$345,000
About this home
Brand-New Roof with Downspouts & Transferable Warranty!
Welcome to this ranch-style home, perfectly situated on a level lot in a quiet cul-de-sac. Offering 4 bedrooms and 2 full baths, this thoughtfully designed home features a desirable split-bedroom floor plan with two bedrooms on each side, providing added privacy and an ideal setup for multigenerational living, guests, or a home office.
The spacious primary suite offers a private bath and direct access to its own backyard patio—the perfect spot to enjoy your morning coffee or unwind after a long day.
Designed for comfortable one-level living, the home features a generous kitchen, a spacious dining area, and easy access to the backyard patio, creating an inviting space for entertaining, outdoor dining, and weekend barbecues.
Located just minutes from Mariner Point Park and nearby public boat launches, this home is ideal for those who enjoy spending time outdoors.
With a brand-new roof and downspouts backed by a transferable warranty, solid construction, a versatile floor plan, and plenty of opportunity to make it your own, this home is ready for its next chapter. Don't miss your chance to add your personal style and create the home you've been dreaming of!...
Contact an agent
Home facts
- Year built:1963
- Subdivision & Development:JOPPATOWNE
- Listing ID #:MDHR2055506
- Added:78 day(s) ago
- Updated:August 10, 2026 at 06:03 AM
Rooms and interior
- Bedrooms:4
- Total bathrooms:2
- Full bathrooms:2
- Dining Description:Dining Area, Dining Room
- Bathrooms Description:Primary Bath(s), Primary Bathroom
- Bedroom Description:Entry Level Bedroom, Primary Bedroom
Heating and cooling
- Cooling:Central A/C
- Heating:Electric, Forced Air
Structure and exterior
- Year built:1963
- Lot Features:Cul-de-sac
- Architectural Style:Ranch/Rambler
- Construction Materials:Brick, Vinyl Siding
- Exterior Features:Patio(s), Porch(es), Sidewalks
- Foundation Description:Slab
- Levels:1 Story
Utilities
- Water:Public
- Sewer:Public Sewer
Finances and disclosures
- Price:$345,000
- Tax amount:$2,840 (2025)
Features and amenities
- Laundry features:Laundry
- Amenities:Attic
Parking
- Parking description:On Street
New listings near 403 Ensor Ct
- New
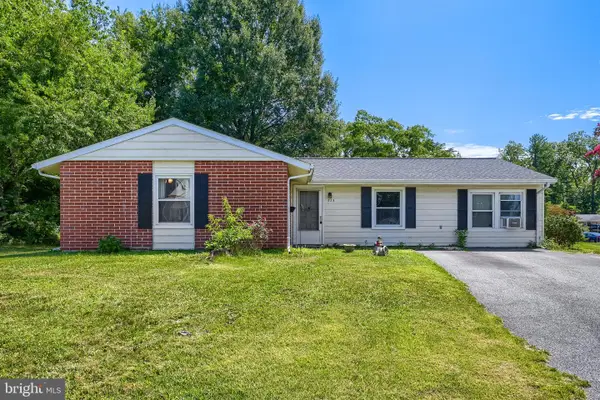 $279,900Active3 beds 2 baths1,471 sq. ft.
523 Eckhart Dr, JOPPA, MD 21085
MLS# MDHR2058730Listed by: REAL ESTATE PROFESSIONALS, INC. - New
 $399,990Active4 beds 3 baths1,934 sq. ft.
713 Managrass Dr, JOPPA, MD 21085
MLS# MDHR2058720Listed by: D.R. HORTON REALTY OF VIRGINIA, LLC - New
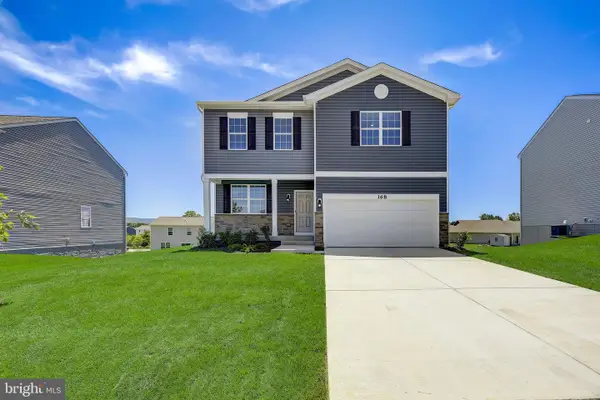 $579,990Active5 beds 4 baths2,469 sq. ft.
1020 Goldenaster Way, JOPPA, MD 21085
MLS# MDHR2058722Listed by: D.R. HORTON REALTY OF VIRGINIA, LLC - Coming Soon
 $370,000Coming Soon3 beds 2 baths
603 Monterey Ct, JOPPA, MD 21085
MLS# MDHR2058686Listed by: ADVANCE REALTY, INC. - New
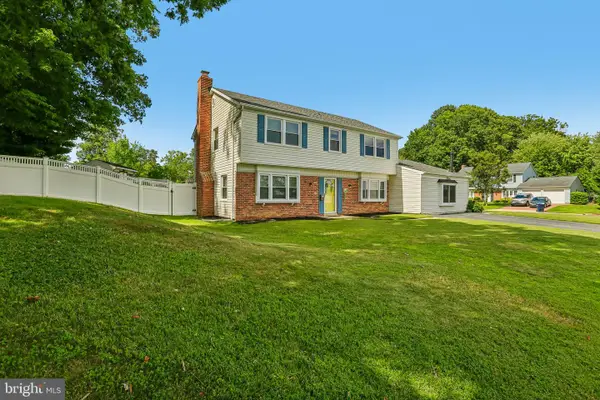 $424,900Active4 beds 3 baths2,490 sq. ft.
402 Ripplewood Rd, JOPPA, MD 21085
MLS# MDHR2058272Listed by: HYATT & COMPANY REAL ESTATE, LLC - Open Sat, 12 to 4pmNew
 $379,990Active4 beds 4 baths1,500 sq. ft.
361 Tumblers Way, JOPPA, MD 21085
MLS# MDHR2058626Listed by: BUILDER SOLUTIONS REALTY - Coming Soon
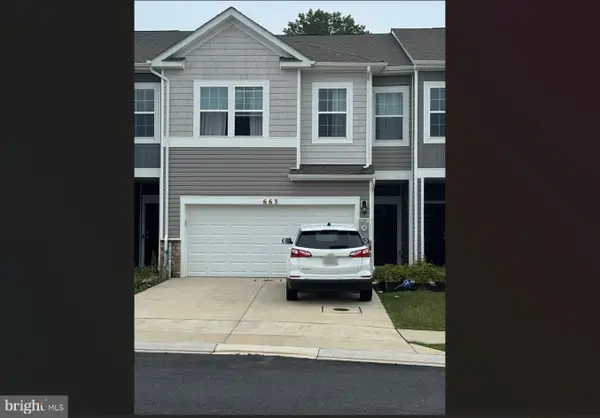 $405,000Coming Soon4 beds 3 baths
663 Beadlilly Way, JOPPA, MD 21085
MLS# MDHR2057656Listed by: SAMSON PROPERTIES - Open Sat, 12 to 4pmNew
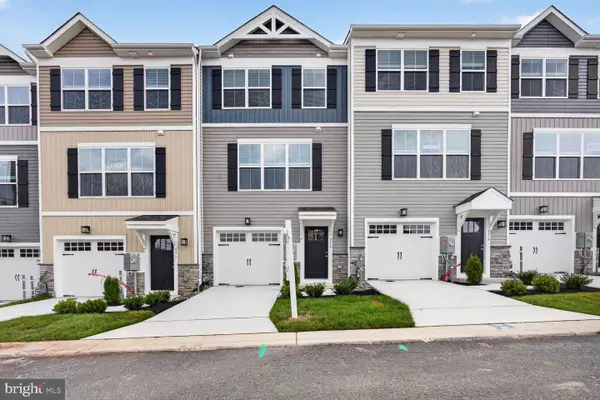 $364,990Active4 beds 4 baths1,500 sq. ft.
375 Tumblers Way #35, JOPPA, MD 21085
MLS# MDHR2056700Listed by: BUILDER SOLUTIONS REALTY - Open Sat, 12 to 4pmNew
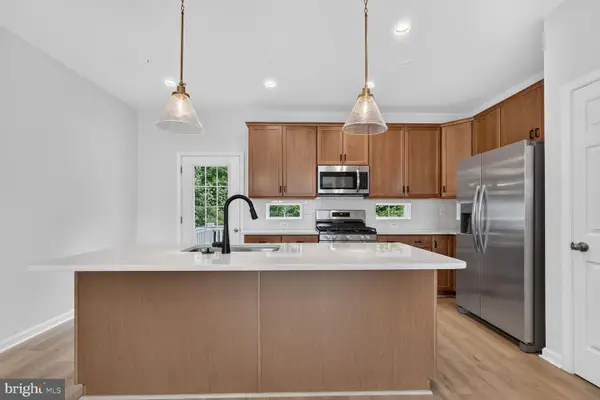 $359,990Active3 beds 4 baths1,500 sq. ft.
363 Tumblers Way #29, JOPPA, MD 21085
MLS# MDHR2058562Listed by: BUILDER SOLUTIONS REALTY - New
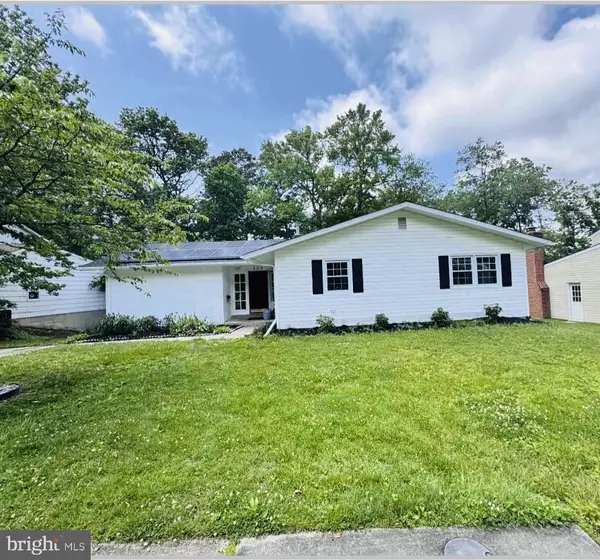 $435,000Active4 beds 4 baths2,048 sq. ft.
309 Tartan Green Ct, JOPPA, MD 21085
MLS# MDHR2057792Listed by: CUMMINGS & CO REALTORS


Protect your home and budget from life's surprises with an Assurant Home Warranty, backed by a partner that supports you through every step of homeownership. Explore Plans.
© 2023 - 2026 ERA Franchise Systems LLC. All rights reserved. ERA Franchise Systems LLC fully supports the principles of the Fair Housing Act and the Equal Opportunity Act. ERA, ERA Real Estate powered, and their respective logos are registered service marks of ERA Franchise Systems LLC. Each office is independently owned and operated.