
532 Riviera Dr #532-b, Joppa, MD 21085
Local realty services provided by:ERA Valley Realty
532 Riviera Dr #532-b,Joppa, MD 21085
$305,000
- 3 Beds
- 2 Baths
- 1,438 sq. ft.
- Condominium
- Active
Listed by: hang yang
Office: mulan realty, corp
MLS#:MDHR2052506
Source:BRIGHTMLS
Price summary
- Price:$305,000
- Price per sq. ft.:$212.1
About this home
PRICE REDUCED! Premier Waterfront Condo with Dedicated one Boat Slip #28
Unbeatable waterfront value! This bright 3-bed, 2-bath condo features sweeping water views, low condo fees, and assigned Dock #28 for effortless boating access right outside your door. Enjoy an open, light-filled layout with spacious bedrooms and modern finishes. Includes virtually staged photos to highlight interior design potential. Convenient to local dining, shopping, and major routes—schedule your tour today!
Contact an agent
Home facts
- Year built:1979
- Subdivision & Development:GUNPOWDER COVE
- Listing ID #:MDHR2052506
- Added:191 day(s) ago
- Updated:September 17, 2026 at 02:11 PM
Rooms and interior
- Bedrooms:3
- Total bathrooms:2
- Full bathrooms:2
- Flooring:Ceramic Tile, Wood
- Dining Description:Dining Area
- Bathrooms Description:Primary Bath(s)
- Kitchen Description:Breakfast Area, Dishwasher, Disposal, Microwave, Oven/Range - Electric, Refrigerator, Upgraded Countertops
- Living area:1,438 sq. ft.
Heating and cooling
- Cooling:Central A/C
- Heating:Electric, Forced Air, Heat Pump(s)
Structure and exterior
- Year built:1979
- Building area:1,438 sq. ft.
- Construction Materials:Stone, Vinyl Siding
- Levels:1 Story
Utilities
- Water:Public
- Sewer:Public Sewer
Finances and disclosures
- Price:$305,000
- Price per sq. ft.:$212.1
- Tax amount:$2,525 (2025)
Features and amenities
- Laundry features:Dryer, Dryer In Unit, Washer, Washer In Unit
- Amenities:Electric Available, Intercom, Window Treatments
Parking
- Parking description:Assigned, Off Street, On Street, Parking Lot
New listings near 532 Riviera Dr #532-b
- Coming Soon
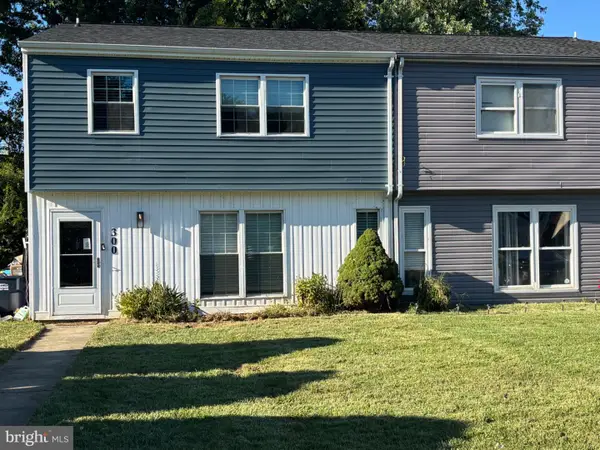 $334,995Coming Soon4 beds 3 baths1,968 sq. ft.
300 Oakway Ct, JOPPA, MD 21085
MLS# MDHR2059794Listed by: SAMSON PROPERTIES - Coming Soon
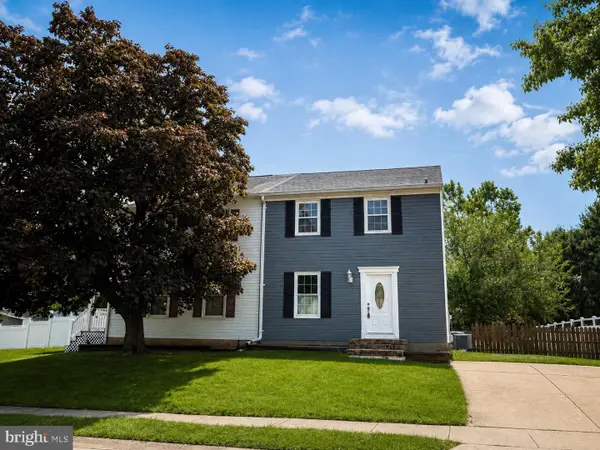 $369,000Coming Soon3 beds 3 baths1,408 sq. ft.
309 Chimney Oak Dr, JOPPA, MD 21085
MLS# MDHR2059662Listed by: EXP REALTY, LLC - Coming Soon
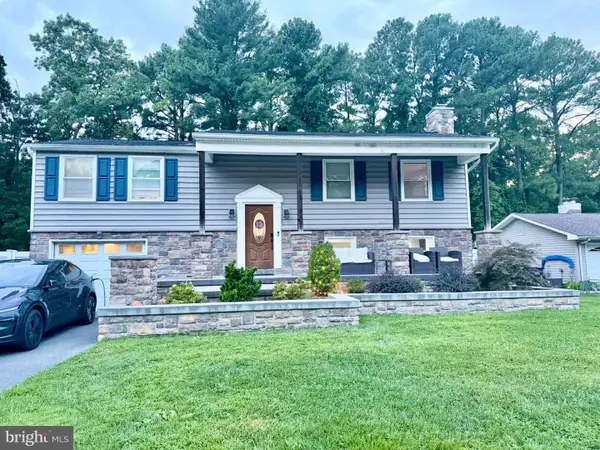 $450,000Coming Soon4 beds 2 baths1,838 sq. ft.
510 Haverhill Rd, JOPPA, MD 21085
MLS# MDHR2059544Listed by: WEICHERT, REALTORS - DIANA REALTY - Coming Soon
 $400,000Coming Soon4 beds 3 baths1,800 sq. ft.
1512 Singer Rd, JOPPA, MD 21085
MLS# MDHR2058900Listed by: THE SOUTHSIDE GROUP REAL ESTATE - Coming Soon
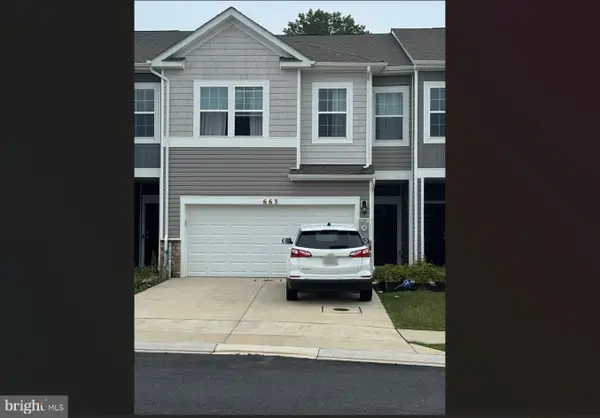 $405,000Coming Soon4 beds 3 baths1,937 sq. ft.
663 Beadlilly Way, JOPPA, MD 21085
MLS# MDHR2057656Listed by: SAMSON PROPERTIES - Coming Soon
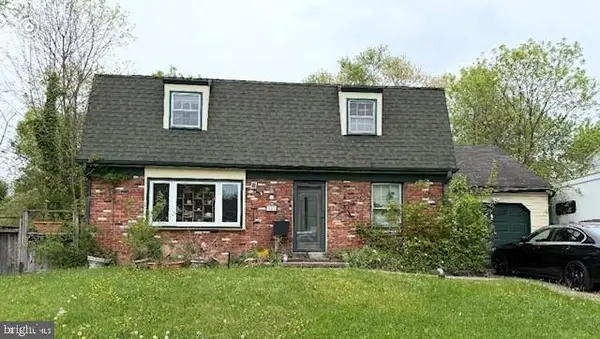 $315,000Coming Soon4 beds 2 baths2,000 sq. ft.
127 Doncaster Rd, JOPPA, MD 21085
MLS# MDHR2054278Listed by: LONG & FOSTER REAL ESTATE, INC. - New
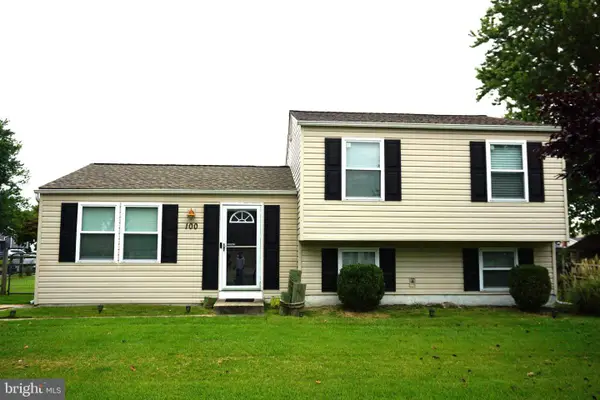 $399,000Active3 beds 2 baths1,560 sq. ft.
100 Shell Cove Ct, JOPPA, MD 21085
MLS# MDHR2060026Listed by: EXECUHOME REALTY - Open Sat, 12 to 2pmNew
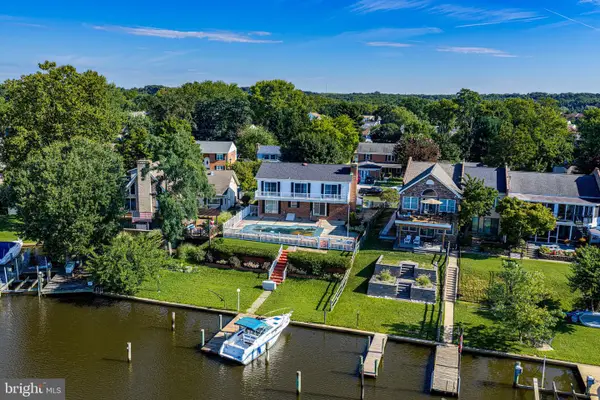 $649,900Active5 beds 3 baths2,193 sq. ft.
560 Anchor, JOPPA, MD 21085
MLS# MDHR2059872Listed by: MONUMENT SOTHEBY'S INTERNATIONAL REALTY - New
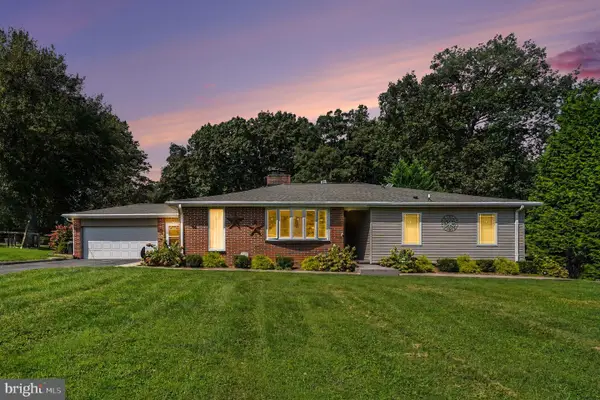 $549,900Active5 beds 5 baths3,722 sq. ft.
1604 Bulls Ln, JOPPA, MD 21085
MLS# MDHR2059926Listed by: CUMMINGS & CO. REALTORS - New
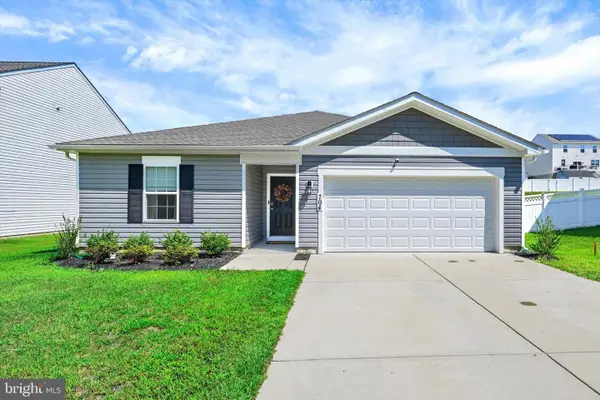 $499,900Active4 beds 2 baths1,705 sq. ft.
704 Hare's Tail Ct, JOPPA, MD 21085
MLS# MDHR2059888Listed by: REVOL REAL ESTATE, LLC


Protect your home and budget from life's surprises with an Assurant Home Warranty, backed by a partner that supports you through every step of homeownership. Explore Plans.
© 2023 - 2026 ERA Franchise Systems LLC. All rights reserved. ERA Franchise Systems LLC fully supports the principles of the Fair Housing Act and the Equal Opportunity Act. ERA, ERA Real Estate powered, and their respective logos are registered service marks of ERA Franchise Systems LLC. Each office is independently owned and operated.