
810 Bradley Rd, Joppa, MD 21085
Local realty services provided by:ERA Liberty Realty
810 Bradley Rd,Joppa, MD 21085
$406,900
- 4 Beds
- 2 Baths
- - sq. ft.
- Single family
- Sold
Listed by: christina marie reyes, manuel o reyes jr.
Office: advance realty, inc.
MLS#:MDHR2057318
Source:BRIGHTMLS
Sorry, we are unable to map this address
Price summary
- Price:$406,900
About this home
ARE YOU LOOKING FOR A TURNKEY HOME WITH FIRST FLOOR LIVING? Great, then this gorgeous rancher with 4 bedrooms, 2 full baths, Sunroom, 2 sheds, a beautiful backyard with a garden area, and mature landscaping is for you! Recent updates: New HVAC, Updated kitchen, Brand New Appliances, Updated Bathrooms, New Light fixtures, LVP flooring and fresh paint! Updates over the years: Roof under 5 years, gutters and guards, sidewalks and driveway refinished. Close to route 40, mins from 95!
Stay tuned.... More details and photos coming soon! Schedule your showing or visit us at the open house!
Contact an agent
Home facts
- Year built:1963
- Subdivision & Development:JOPPATOWNE
- Listing ID #:MDHR2057318
- Added:35 day(s) ago
- Updated:August 10, 2026 at 10:21 AM
Rooms and interior
- Bedrooms:4
- Total bathrooms:2
- Full bathrooms:2
- Flooring:Luxury Vinyl Plank
- Dining Description:Dining Area
- Bathrooms Description:Primary Bath(s)
- Kitchen Description:Built-In Microwave, Dishwasher, Disposal, Recessed Lighting, Refrigerator, Stainless Steel Appliances, Stove, Water Heater
- Bedroom Description:Entry Level Bedroom
Heating and cooling
- Cooling:Central A/C
- Heating:Central, Heat Pump - Electric BackUp
Structure and exterior
- Roof:Architectural Shingle
- Year built:1963
- Lot Features:Landscaping
- Architectural Style:Ranch/Rambler
- Construction Materials:Brick, Vinyl Siding
- Exterior Features:Screened
- Foundation Description:Concrete Perimeter
- Levels:1 Story
Utilities
- Water:Public
- Sewer:Public Sewer
Finances and disclosures
- Price:$406,900
- Tax amount:$2,352 (2025)
Features and amenities
- Laundry features:Dryer, Dryer In Unit, Washer, Washer In Unit
- Amenities:Ceiling Fan(s), Recessed Lighting
Parking
- Parking description:Asphalt Driveway
New listings near 810 Bradley Rd
- New
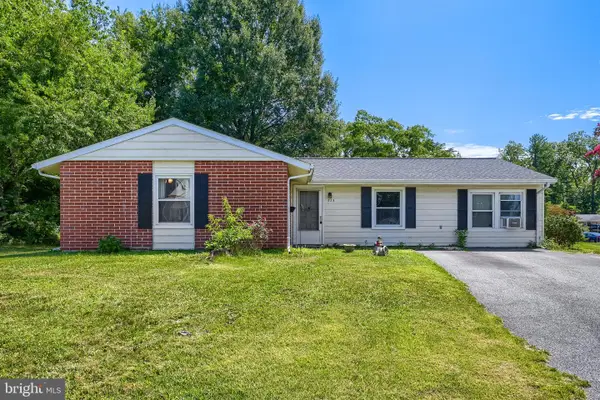 $279,900Active3 beds 2 baths1,471 sq. ft.
523 Eckhart Dr, JOPPA, MD 21085
MLS# MDHR2058730Listed by: REAL ESTATE PROFESSIONALS, INC. - New
 $399,990Active4 beds 3 baths1,934 sq. ft.
713 Managrass Dr, JOPPA, MD 21085
MLS# MDHR2058720Listed by: D.R. HORTON REALTY OF VIRGINIA, LLC - New
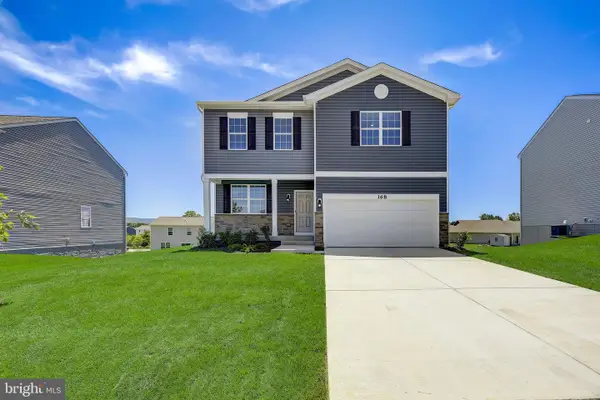 $579,990Active5 beds 4 baths2,469 sq. ft.
1020 Goldenaster Way, JOPPA, MD 21085
MLS# MDHR2058722Listed by: D.R. HORTON REALTY OF VIRGINIA, LLC - Coming Soon
 $370,000Coming Soon3 beds 2 baths
603 Monterey Ct, JOPPA, MD 21085
MLS# MDHR2058686Listed by: ADVANCE REALTY, INC. - New
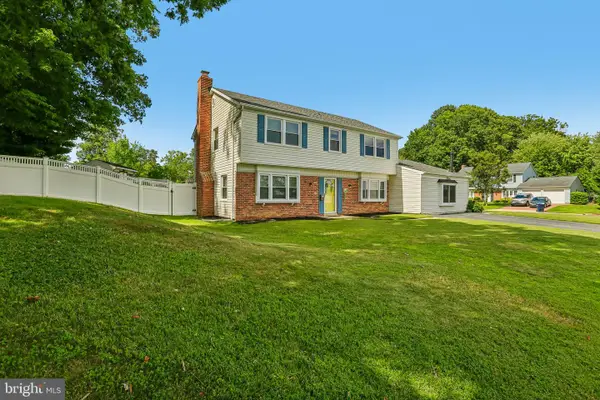 $424,900Active4 beds 3 baths2,490 sq. ft.
402 Ripplewood Rd, JOPPA, MD 21085
MLS# MDHR2058272Listed by: HYATT & COMPANY REAL ESTATE, LLC - Open Sat, 12 to 4pmNew
 $379,990Active4 beds 4 baths1,500 sq. ft.
361 Tumblers Way, JOPPA, MD 21085
MLS# MDHR2058626Listed by: BUILDER SOLUTIONS REALTY - Coming Soon
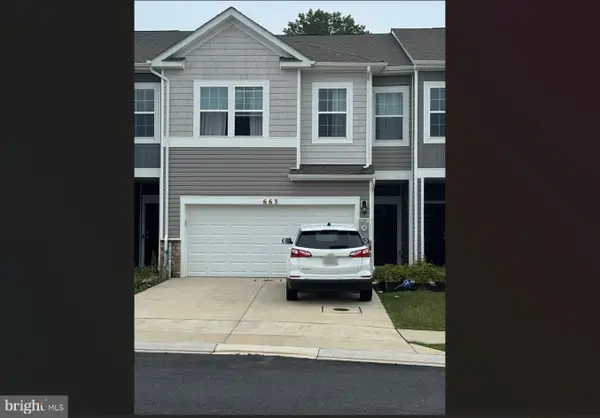 $405,000Coming Soon4 beds 3 baths
663 Beadlilly Way, JOPPA, MD 21085
MLS# MDHR2057656Listed by: SAMSON PROPERTIES - Open Sat, 12 to 4pmNew
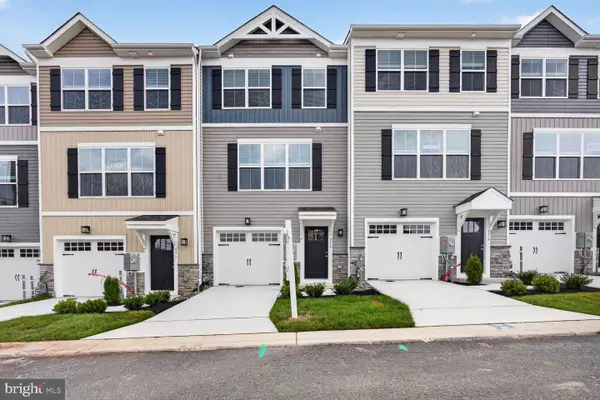 $364,990Active4 beds 4 baths1,500 sq. ft.
375 Tumblers Way #35, JOPPA, MD 21085
MLS# MDHR2056700Listed by: BUILDER SOLUTIONS REALTY - Open Sat, 12 to 4pmNew
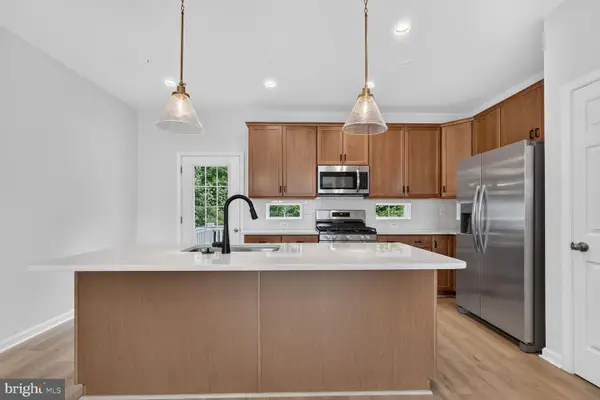 $359,990Active3 beds 4 baths1,500 sq. ft.
363 Tumblers Way #29, JOPPA, MD 21085
MLS# MDHR2058562Listed by: BUILDER SOLUTIONS REALTY - New
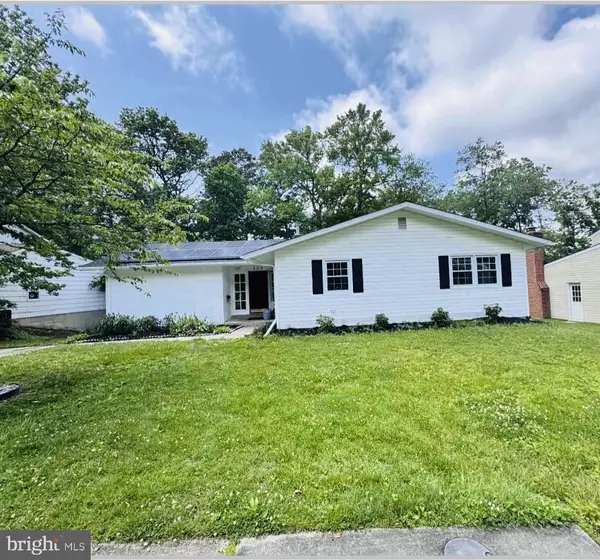 $435,000Active4 beds 4 baths2,048 sq. ft.
309 Tartan Green Ct, JOPPA, MD 21085
MLS# MDHR2057792Listed by: CUMMINGS & CO REALTORS


Protect your home and budget from life's surprises with an Assurant Home Warranty, backed by a partner that supports you through every step of homeownership. Explore Plans.
© 2023 - 2026 ERA Franchise Systems LLC. All rights reserved. ERA Franchise Systems LLC fully supports the principles of the Fair Housing Act and the Equal Opportunity Act. ERA, ERA Real Estate powered, and their respective logos are registered service marks of ERA Franchise Systems LLC. Each office is independently owned and operated.