
10137 Crestwood Rd, Kensington, MD 20895
Local realty services provided by:ERA OakCrest Realty, Inc.
10137 Crestwood Rd,Kensington, MD 20895
$1,299,000
- 5 Beds
- 4 Baths
- 2,658 sq. ft.
- Single family
- Active
Upcoming open houses
- Sat, Oct 3101:00 pm - 03:00 pm
- Sun, Nov 0101:00 pm - 03:00 pm
Listed by: alana c aschenbach
Office: compass
MLS#:MDMC2261964
Source:BRIGHTMLS
Price summary
- Price:$1,299,000
- Price per sq. ft.:$488.71
About this home
Desirable PARKWOOD! Perfectly located on a quiet one way street. Blocks to Kensington Parkwood Elem & Rock Creek Park! Easy commute to Metro, Marc Train as well as all local highways.
Expanded and thoughtfully detailed throughout, this inviting home offers maximum flexibility for modern living. This home features 5 bedrooms, 4 full bathrooms, expanded and updated for buyers to be able to move right in.
The main level features a bright living room overlooking the green of Rock Creek Park, a cozy wood-burning fireplace, flowing seamlessly into a spacious dining area and an open kitchen equipped with granite countertops and a convenient breakfast bar. Two versatile main-level bedrooms easily adapt to your lifestyle—perfect for a dedicated home office, guest room, den, or playroom—complemented by a full main-level bath.
Upstairs, the standout primary suite is truly hard to match. This oversized retreat boasts soaring vaulted ceilings, two spacious closets, and a beautifully appointed en-suite bathroom complete with a double vanity, a separate shower and soaking tub, and a dedicated linen closet. Two additional generous bedrooms and a classic full bathroom complete the upper level.
The lower level is built to impress, featuring a huge family room, a large bar perfect for hosting, a fourth full bathroom, and a direct walk-out staircase leading straight to the backyard.
The backyard is made for playing and entertaining. Large deck and patio area has a fabulous covered pergola and newer fencing, There is ample garden space and privacy.
Come see why so many call Parkwood the ideal neighborhood and location!...
Contact an agent
Home facts
- Year built:1951
- Subdivision & Development:PARKWOOD
- Listing ID #:MDMC2261964
- Added:1 day(s) ago
- Updated:October 29, 2026 at 01:47 AM
Rooms and interior
- Bedrooms:5
- Total bathrooms:4
- Full bathrooms:4
- Bathrooms Description:Primary Bath(s)
- Kitchen Description:Breakfast Area, Recessed Lighting
- Bedroom Description:Entry Level Bedroom
- Basement:Yes
- Basement Description:Fully Finished, Outside Entrance
- Living area:2,658 sq. ft.
Heating and cooling
- Cooling:Central A/C
- Heating:Forced Air, Natural Gas
Structure and exterior
- Year built:1951
- Building area:2,658 sq. ft.
- Lot area:0.17 Acres
- Architectural Style:Colonial
- Construction Materials:Brick
- Foundation Description:Concrete Perimeter
- Levels:3 Story
Schools
- High school:WALTER JOHNSON
- Middle school:NORTH BETHESDA
- Elementary school:KENSINGTON PARKWOOD
Utilities
- Water:Public
- Sewer:Public Sewer
Finances and disclosures
- Price:$1,299,000
- Price per sq. ft.:$488.71
- Tax amount:$15,047 (2026)
Features and amenities
- Amenities:Bar, Recessed Lighting
Parking
- Parking description:On Street
New listings near 10137 Crestwood Rd
- Coming SoonOpen Sun, 1 to 3pm
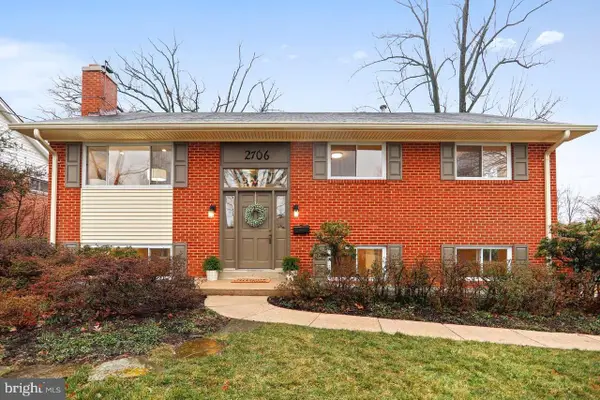 $780,000Coming Soon4 beds 3 baths2,454 sq. ft.
2706 Calgary Ave, KENSINGTON, MD 20895
MLS# MDMC2251974Listed by: RLAH @PROPERTIES - Coming SoonOpen Sat, 1 to 3pm
 $659,000Coming Soon3 beds 2 baths1,490 sq. ft.
3929 Kincaid Ter, KENSINGTON, MD 20895
MLS# MDMC2261804Listed by: COMPASS - Coming Soon
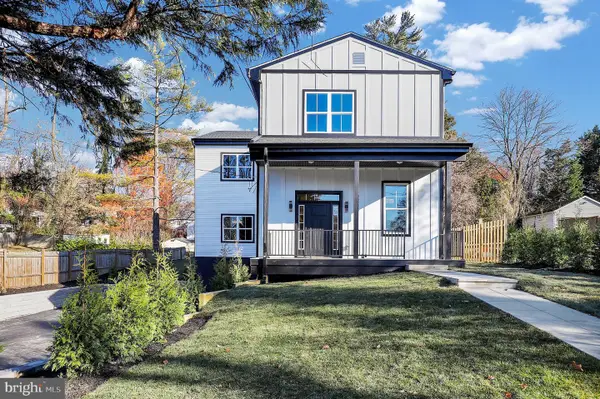 $1,450,000Coming Soon5 beds 4 baths5,200 sq. ft.
10203 Drumm Ave, KENSINGTON, MD 20895
MLS# MDMC2166806Listed by: REDFIN CORP - Open Thu, 4 to 6pmNew
 $939,000Active4 beds 3 baths1,706 sq. ft.
5001 Cushing Dr, KENSINGTON, MD 20895
MLS# MDMC2260994Listed by: COMPASS - Open Thu, 5 to 7pmNew
 $1,099,000Active3 beds 3 baths1,928 sq. ft.
4216 Franklin St, KENSINGTON, MD 20895
MLS# MDMC2260876Listed by: BERKSHIRE HATHAWAY HOMESERVICES PENFED REALTY - New
 $1,099,000Active4 beds 4 baths3,134 sq. ft.
11415 Orleans Way, KENSINGTON, MD 20895
MLS# MDMC2260182Listed by: COTTAGE STREET REALTY LLC - New
 $1,679,000Active5 beds 5 baths3,925 sq. ft.
4915 Bangor Dr, KENSINGTON, MD 20895
MLS# MDMC2260312Listed by: COMPASS - New
 $1,550,000Active6 beds 3 baths4,028 sq. ft.
3908 Baltimore St, KENSINGTON, MD 20895
MLS# MDMC2261360Listed by: COMPASS - New
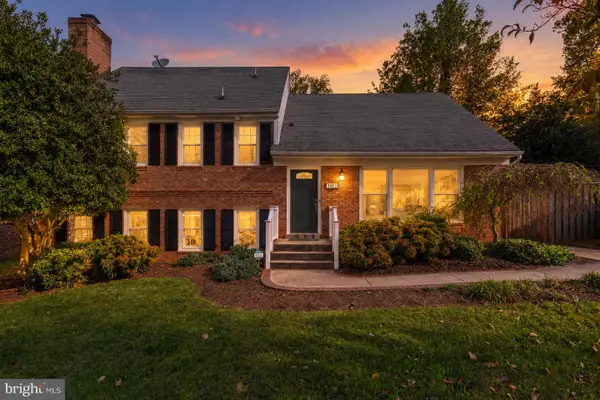 $1,179,000Active5 beds 4 baths4,005 sq. ft.
4403 Dresden St, KENSINGTON, MD 20895
MLS# MDMC2261162Listed by: TTR SOTHEBY'S INTERNATIONAL REALTY


Protect your home and budget from life's surprises with an Assurant Home Warranty, backed by a partner that supports you through every step of homeownership. Explore Plans.
© 2023 - 2026 ERA Franchise Systems LLC. All rights reserved. ERA Franchise Systems LLC fully supports the principles of the Fair Housing Act and the Equal Opportunity Act. ERA, ERA Real Estate powered, and their respective logos are registered service marks of ERA Franchise Systems LLC. Each office is independently owned and operated.