
10241 Parkwood Dr, Kensington, MD 20895
Local realty services provided by:ERA Liberty Realty
10241 Parkwood Dr,Kensington, MD 20895
$1,975,000
- 5 Beds
- 5 Baths
- 5,203 sq. ft.
- Single family
- Coming Soon
Listed by: semyon sarver
Office: compass
MLS#:MDMC2264150
Source:BRIGHTMLS
Price summary
- Price:$1,975,000
- Price per sq. ft.:$379.59
About this home
Welcome to 10241 Parkwood Dr, an amazing opportunity to own an exceptionally built & designed custom home by award-winning Wormald Homes! Located in the heart of Kensington, this 5-bedroom, 4.5-bathroom home, is thoughtfully designed to provide not only elegant living spaces with luxurious finishes but also modern conveniences.
On the main level you will find the heart of the home: a gourmet kitchen with an expansive kitchen island and additional space for everyday dining. This connects to the spectacular Great Room, an ideal setting for a cozy evening gathered around the fireplace or for entertaining throughout the year. This level will also include a formal dining room, dedicated office space, a mud room connecting to the two-car garage, along with access to your deck and outdoor living space.
On the upper level, you will find the primary suite with two walk-in closets and a spa-like bathroom with a soaking tub and double shower. A second bedroom boasts an en-suite bathroom, and the third and fourth bedrooms share a Jack and Jill bathroom. Laundry is also conveniently located on this level.
The fully finished lower level features a dedicated fitness room and an expansive recreation room with additional storage space. This level also includes the fifth bedroom and a full bathroom, the perfect space for guests or an in-law suite.
The home's location will allow you to enjoy the best of Kensington living, where you are truly close to it all! Whether you are looking to explore Kensington's historic Antique Row, local art galleries, the weekly farmer’s market, or head to Bethesda, you have no shortage of local places to enjoy. The home is currently within the Kensington-Parkwood ES/North Bethesda MS/Walter Johnson HS school cluster. For commuters, you are a 6 minute drive to Metro’s Red Line at Grosvenor/Strathmore, as well as minutes away from 270/495. With time to select your own finishes, this is the ideal opportunity to help create the home of your dreams in a sought-after community!...
Contact an agent
Home facts
- Year built:2027
- Subdivision & Development:PARKWOOD
- Listing ID #:MDMC2264150
- Updated:November 18, 2026 at 03:18 PM
Rooms and interior
- Bedrooms:5
- Total bathrooms:5
- Full bathrooms:4
- Half bathrooms:1
- Dining Description:Formal/Separate Dining Room
- Bathrooms Description:Primary Bath(s)
- Kitchen Description:Built-Ins, Butlers Pantry, Kitchen - Gourmet, Kitchen - Island, Recessed Lighting
- Bedroom Description:Walk In Closet(s)
- Basement:Yes
- Basement Description:Fully Finished
- Living area:5,203 sq. ft.
Heating and cooling
- Cooling:Central A/C
- Heating:Electric, Forced Air
Structure and exterior
- Year built:2027
- Building area:5,203 sq. ft.
- Lot area:0.23 Acres
- Exterior Features:Deck(s)
- Foundation Description:Permanent
- Levels:3 Story
Schools
- High school:WALTER JOHNSON
- Middle school:NORTH BETHESDA
- Elementary school:KENSINGTON PARKWOOD
Utilities
- Water:Public
- Sewer:Public Sewer
Finances and disclosures
- Price:$1,975,000
- Price per sq. ft.:$379.59
- Tax amount:$7,197 (2026)
Features and amenities
- Amenities:Built-Ins, Recessed Lighting
Parking
- Parking description:Attached Garage, Garage - Front Entry, Inside Access
- Garage:Yes
- Garage spaces:2
New listings near 10241 Parkwood Dr
- Coming Soon
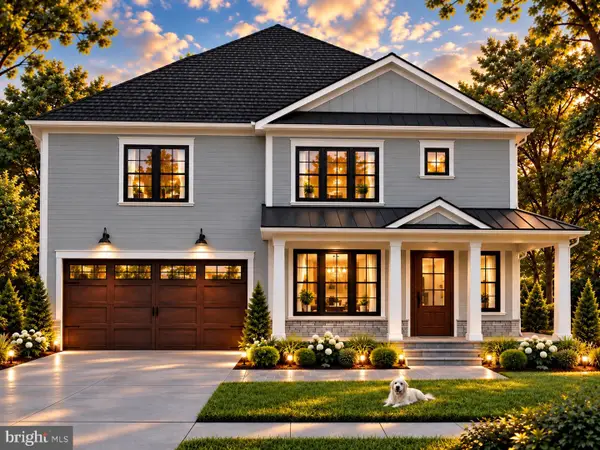 $1,950,000Coming Soon5 beds 5 baths4,610 sq. ft.
4301 Brookfield Dr, KENSINGTON, MD 20895
MLS# MDMC2262678Listed by: WORMALD REALTY, LLC. - Coming Soon
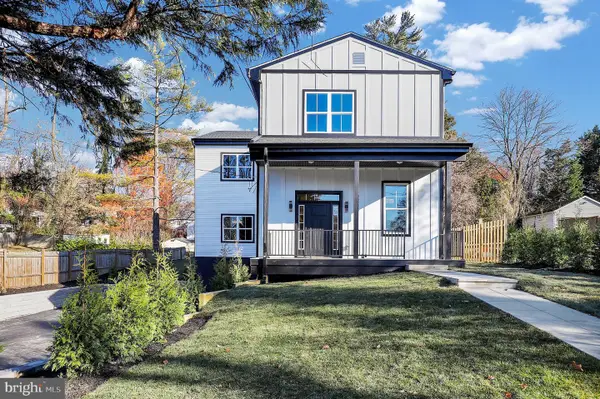 $1,450,000Coming Soon5 beds 4 baths5,200 sq. ft.
10203 Drumm Ave, KENSINGTON, MD 20895
MLS# MDMC2166806Listed by: REDFIN CORP 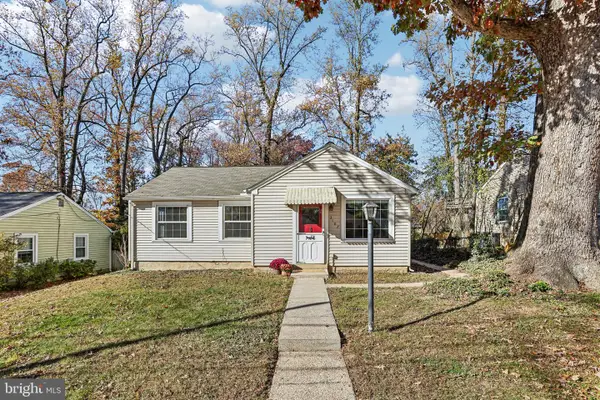 $400,000Pending3 beds 1 baths969 sq. ft.
3107 Edgewood Rd, KENSINGTON, MD 20895
MLS# MDMC2256258Listed by: CORNER HOUSE REALTY- Open Sat, 1 to 3pmNew
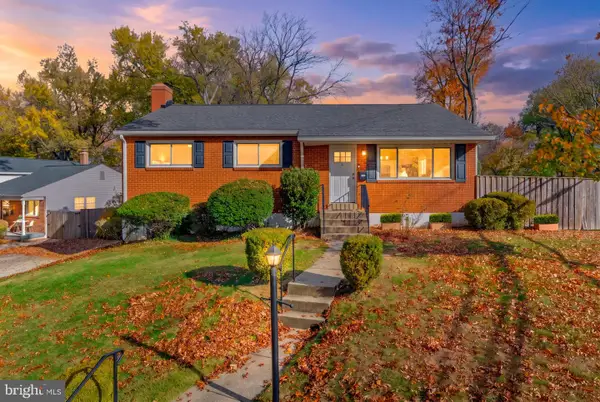 $715,000Active4 beds 3 baths1,890 sq. ft.
11101 Lund Pl, KENSINGTON, MD 20895
MLS# MDMC2263520Listed by: COMPASS - New
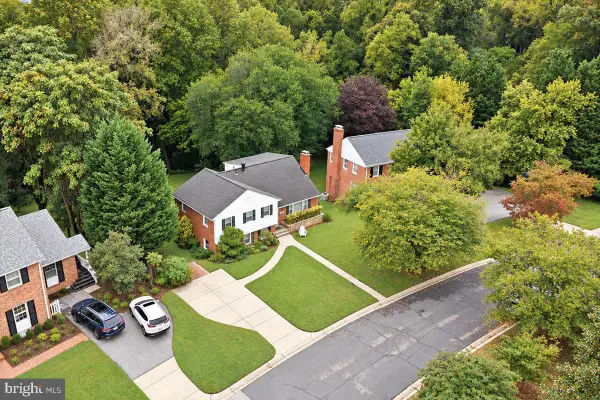 $1,070,000Active7 beds 4 baths2,322 sq. ft.
9700 Culver St, KENSINGTON, MD 20895
MLS# MDMC2263288Listed by: LONG & FOSTER REAL ESTATE, INC. 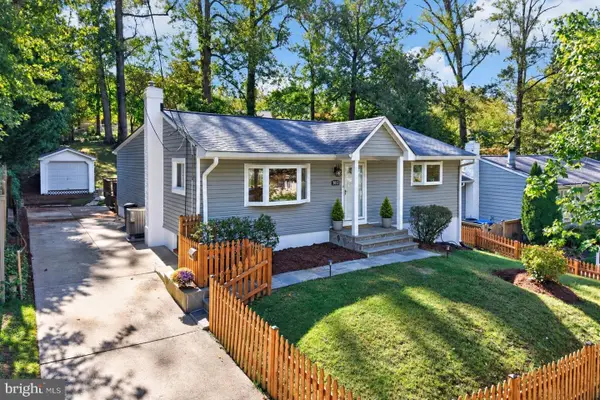 $785,000Active3 beds 3 baths2,672 sq. ft.
3202 Blueford Rd, KENSINGTON, MD 20895
MLS# MDMC2263078Listed by: COMPASS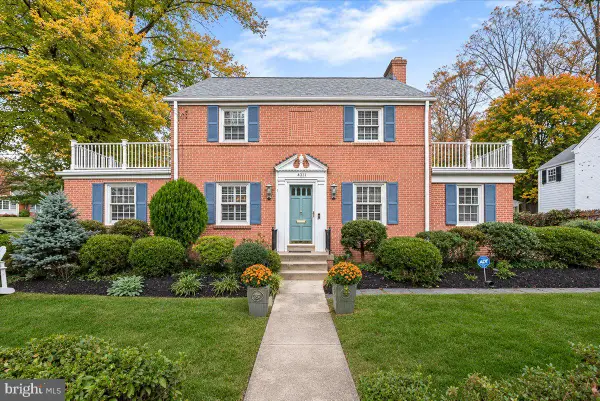 $960,000Pending3 beds 3 baths1,970 sq. ft.
4517 Saul Rd, KENSINGTON, MD 20895
MLS# MDMC2262596Listed by: LONG & FOSTER REAL ESTATE, INC.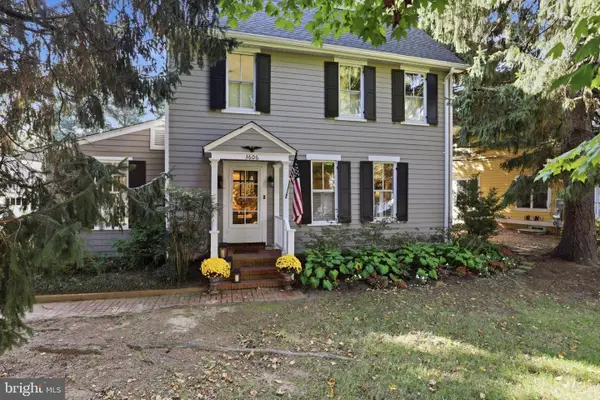 $1,595,000Active6 beds 4 baths3,712 sq. ft.
3606 Farragut Ave, KENSINGTON, MD 20895
MLS# MDMC2262232Listed by: CORCORAN MCENEARNEY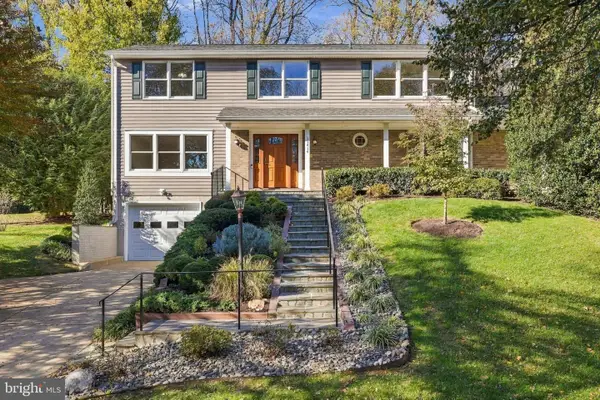 $950,000Pending5 beds 4 baths3,115 sq. ft.
11414 Orleans Way, KENSINGTON, MD 20895
MLS# MDMC2262930Listed by: RE/MAX REALTY SERVICES


Protect your home and budget from life's surprises with an Assurant Home Warranty, backed by a partner that supports you through every step of homeownership. Explore Plans.
© 2023 - 2026 ERA Franchise Systems LLC. All rights reserved. ERA Franchise Systems LLC fully supports the principles of the Fair Housing Act and the Equal Opportunity Act. ERA, ERA Real Estate powered, and their respective logos are registered service marks of ERA Franchise Systems LLC. Each office is independently owned and operated.