
10717 Bentley Ln, Kensington, MD 20895
Local realty services provided by:Mountain Realty ERA Powered
10717 Bentley Ln,Kensington, MD 20895
$839,000
- 4 Beds
- 3 Baths
- 2,588 sq. ft.
- Single family
- Active
Listed by: thomas k paolini
Office: redfin corp
MLS#:MDMC2253960
Source:BRIGHTMLS
Price summary
- Price:$839,000
- Price per sq. ft.:$324.19
About this home
Welcome to 10717 Bentley Ln, a beautifully maintained 4-bedroom, 2.5-bath home that blends comfortable living, thoughtful updates, and exceptional outdoor spaces in a convenient Kensington setting. Inside, the main level offers inviting living and dining areas, a well-appointed kitchen with a brand-new stainless-steel refrigerator (2026), and seamless access to the backyard through sliding French doors installed in 2024. Upstairs, a large carpeted landing creates a versatile bonus space that can serve as a reading nook, play area, home office, or simply a comfortable place to unwind, while four bedrooms provide plenty of room for everyday living and guests. The home’s dual-zone HVAC system adds year-round comfort, with both the furnace and heat pump replaced in 2025. Outside, enjoy a large driveway, an oversized one-car garage with additional storage, and a truly special backyard designed for both relaxation and gardening. Terraced vegetable and flower gardens bring color and personality to the landscape, while artificial turf provides a low-maintenance, year-round outdoor area perfect for play, entertaining, or simply enjoying the fresh air without the upkeep of traditional grass. The location makes everyday convenience easy, with shopping and dining nearby and access to the walkable Kensington community. Enjoy local recreation at Ken-Gar Palisades Park, Capitol View-Homewood Park, and Newport Mill Park, or explore the shops and eclectic finds along Kensington Antique Row. For commuters, the Kensington Station offers MARC Brunswick Line service, while nearby Wheaton provides access to the Metro Red Line. Kensington Shopping Center and the greater Wheaton shopping and dining area provide convenient options for everyday errands, restaurants, and entertainment. With generous living space, meaningful recent improvements, a one-of-a-kind backyard, and a location close to parks, transportation, shopping, and community amenities, this Kensington home offers the kind of flexibility and convenience that is easy to love....
Contact an agent
Home facts
- Year built:1950
- Subdivision & Development:KENSINGTON HEIGHTS
- Listing ID #:MDMC2253960
- Added:3 day(s) ago
- Updated:September 07, 2026 at 01:47 PM
Rooms and interior
- Bedrooms:4
- Total bathrooms:3
- Full bathrooms:2
- Half bathrooms:1
- Flooring:Carpet, Hardwood
- Dining Description:Dining Area, Dining Room
- Bathrooms Description:Primary Bath(s), Primary Bathroom
- Kitchen Description:Kitchen - Eat-In, Recessed Lighting, Upgraded Countertops
- Bedroom Description:Primary Bedroom, Walk In Closet(s)
- Living area:2,588 sq. ft.
Heating and cooling
- Cooling:Ceiling Fan(s)
- Heating:Central, Electric
Structure and exterior
- Year built:1950
- Building area:2,588 sq. ft.
- Lot area:0.13 Acres
- Architectural Style:Colonial
- Construction Materials:Brick, Combination, Frame, Vinyl Siding
- Exterior Features:Patio(s), Porch(es)
- Foundation Description:Permanent
- Levels:2 Stories
Utilities
- Water:Public
- Sewer:Public Sewer
Finances and disclosures
- Price:$839,000
- Price per sq. ft.:$324.19
- Tax amount:$8,839 (2026)
Features and amenities
- Amenities:Recessed Lighting
Parking
- Parking description:Attached Garage, Garage - Front Entry
- Garage:Yes
- Garage spaces:1
New listings near 10717 Bentley Ln
- Coming Soon
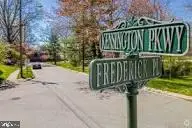 $1,028,000Coming Soon4 beds 3 baths2,832 sq. ft.
3510 Frederick Pl, KENSINGTON, MD 20895
MLS# MDMC2251510Listed by: BRANCHES REALTY - Coming SoonOpen Sun, 2 to 4pm
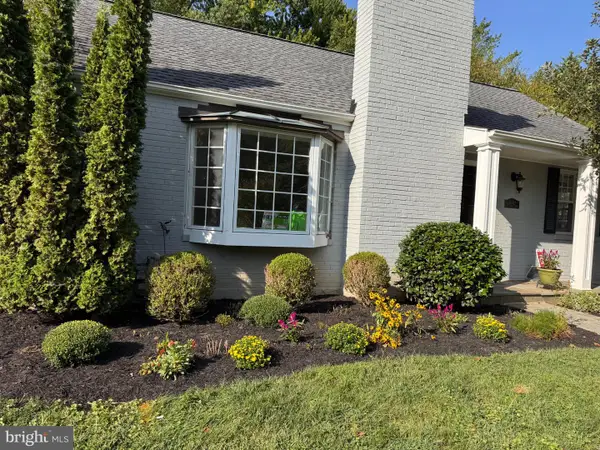 $995,000Coming Soon4 beds 3 baths2,639 sq. ft.
10012 Crestwood Rd, KENSINGTON, MD 20895
MLS# MDMC2253850Listed by: KELLER WILLIAMS CAPITAL PROPERTIES - Coming SoonOpen Sat, 1 to 3pm
 $779,000Coming Soon4 beds 2 baths2,114 sq. ft.
3918 Denfeld Ct, KENSINGTON, MD 20895
MLS# MDMC2250686Listed by: LONG & FOSTER REAL ESTATE, INC. - Coming Soon
 $774,900Coming Soon4 beds 2 baths1,969 sq. ft.
4100 Spruell Dr, KENSINGTON, MD 20895
MLS# MDMC2248838Listed by: KELLER WILLIAMS REALTY CENTRE - Coming Soon
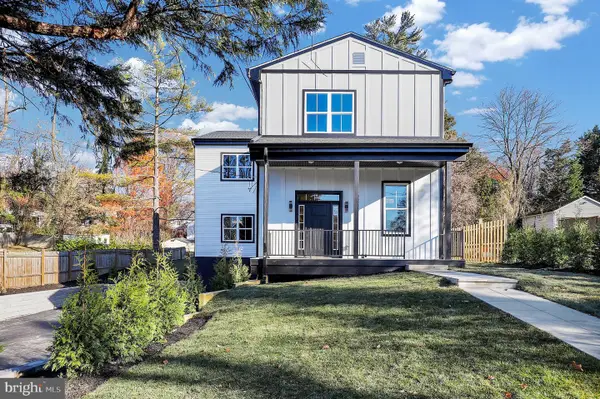 $1,450,000Coming Soon5 beds 4 baths5,200 sq. ft.
10203 Drumm Ave, KENSINGTON, MD 20895
MLS# MDMC2166806Listed by: REDFIN CORP 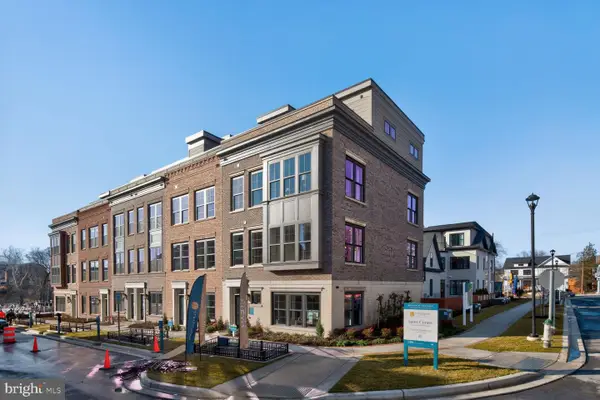 $1,595,910Active4 beds 5 baths2,875 sq. ft.
5031 Dulcet Dr #22, KENSINGTON, MD 20895
MLS# MDMC2244634Listed by: EYA MARKETING, LLC- New
 $1,891,500Active3 beds 5 baths3,470 sq. ft.
5031 Dulcet Dr #120, KENSINGTON, MD 20895
MLS# MDMC2254520Listed by: EYA MARKETING, LLC - New
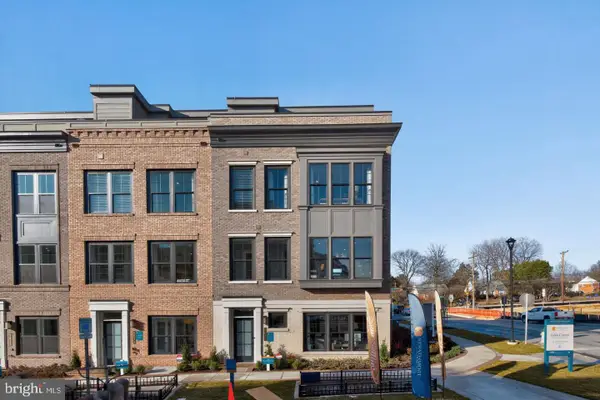 $1,399,437Active4 beds 5 baths2,875 sq. ft.
5031 Dulcet Dr #lot 60, KENSINGTON, MD 20895
MLS# MDMC2254528Listed by: EYA MARKETING, LLC - New
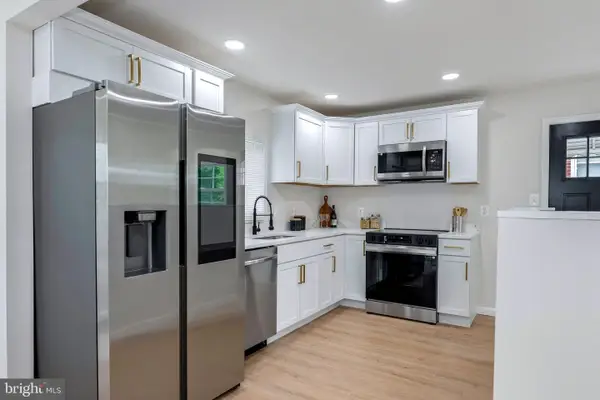 $574,900Active4 beds 3 baths1,621 sq. ft.
3310 University Blvd W, KENSINGTON, MD 20895
MLS# MDMC2254304Listed by: SAMSON PROPERTIES


Protect your home and budget from life's surprises with an Assurant Home Warranty, backed by a partner that supports you through every step of homeownership. Explore Plans.
© 2023 - 2026 ERA Franchise Systems LLC. All rights reserved. ERA Franchise Systems LLC fully supports the principles of the Fair Housing Act and the Equal Opportunity Act. ERA, ERA Real Estate powered, and their respective logos are registered service marks of ERA Franchise Systems LLC. Each office is independently owned and operated.