
11100 Orleans Way, Kensington, MD 20895
Local realty services provided by:O'BRIEN REALTY ERA POWERED
11100 Orleans Way,Kensington, MD 20895
$1,795,000
- 5 Beds
- 5 Baths
- 3,852 sq. ft.
- Single family
- Active
Listed by: erin demeria
Office: long & foster real estate, inc.
MLS#:MDMC2248380
Source:BRIGHTMLS
Price summary
- Price:$1,795,000
- Price per sq. ft.:$465.99
About this home
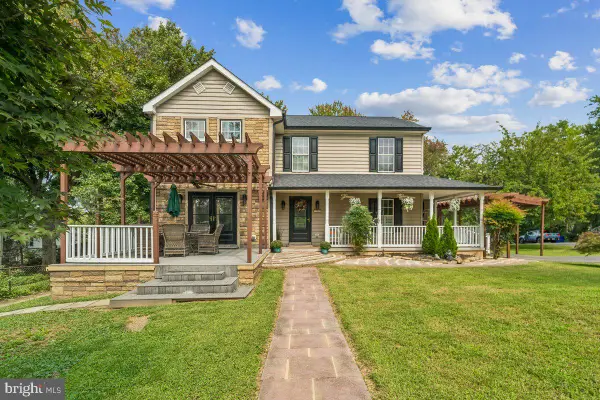
Stunning NEW home to be built by Potomac Heritage Homes in Kensington, conveniently located between Grosvenor and White Flint Metros. This home has 3 finished levels, 5 bedrooms and 4 full baths, with option of adding 4th level loft area offering an additional bedroom, full bath and living area. The opportunity to be apart of the design process is available now by using construction perm financing. Call agent for more information and start envisioning your new home.
Contact an agent
Home facts
- Year built:2027
- Subdivision & Development:GARRETT PARK ESTATES
- Listing ID #:MDMC2248380
- Added:51 day(s) ago
- Updated:September 21, 2026 at 01:58 PM
Rooms and interior
- Bedrooms:5
- Total bathrooms:5
- Full bathrooms:4
- Half bathrooms:1
- Flooring:Carpet, Ceramic Tile, Hardwood, Luxury Vinyl Plank
- Basement:Yes
- Basement Description:Improved, Outside Entrance
- Living area:3,852 sq. ft.
Heating and cooling
- Cooling:Heat Pump(s)
- Heating:Natural Gas, Zoned
Structure and exterior
- Roof:Architectural Shingle
- Year built:2027
- Building area:3,852 sq. ft.
- Lot area:0.17 Acres
- Lot Features:Corner
- Architectural Style:Craftsman
- Construction Materials:HardiPlank Type, Stone
- Foundation Description:Passive Radon Mitigation, Slab
- Levels:3 Story
Schools
- High school:WALTER JOHNSON
- Middle school:TILDEN
- Elementary school:GARRETT PARK
Utilities
- Water:Public
- Sewer:Public Sewer
Finances and disclosures
- Price:$1,795,000
- Price per sq. ft.:$465.99
Parking
- Parking description:Attached Garage, Concrete Driveway, Garage Door Opener
- Garage:Yes
- Garage spaces:2
New listings near 11100 Orleans Way
- Coming SoonOpen Sat, 12 to 2pm
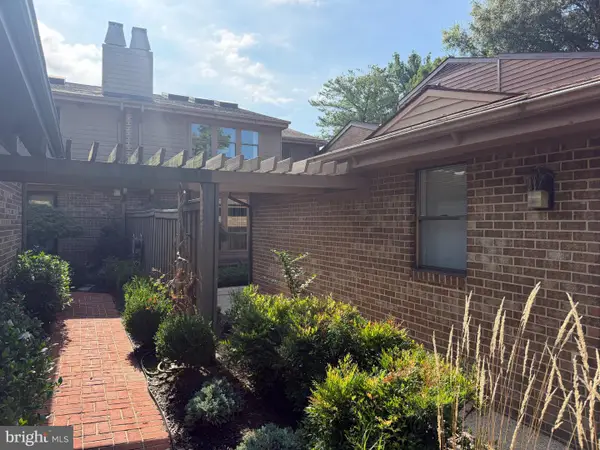 $900,000Coming Soon3 beds 4 baths3,391 sq. ft.
5251 Strathmore Ave, KENSINGTON, MD 20895
MLS# MDMC2256670Listed by: LONG & FOSTER REAL ESTATE, INC. - Coming Soon
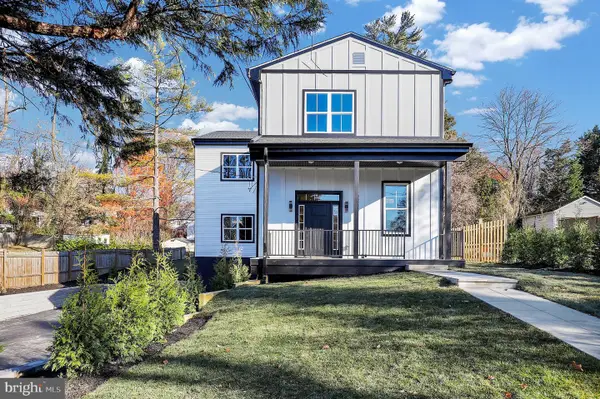 $1,450,000Coming Soon5 beds 4 baths5,200 sq. ft.
10203 Drumm Ave, KENSINGTON, MD 20895
MLS# MDMC2166806Listed by: REDFIN CORP - New
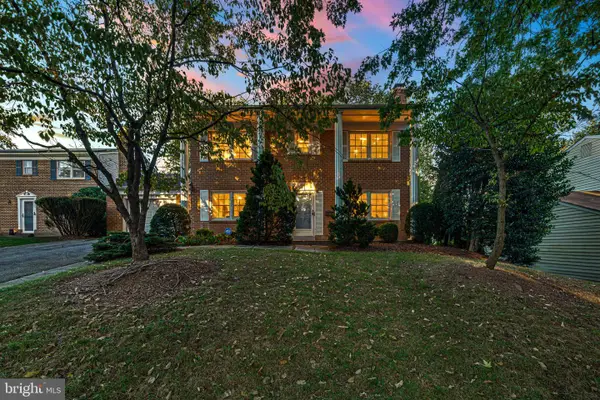 $640,000Active4 beds 3 baths1,792 sq. ft.
10807 Mccomas Ct, KENSINGTON, MD 20895
MLS# MDMC2256906Listed by: LONG & FOSTER REAL ESTATE, INC. - New
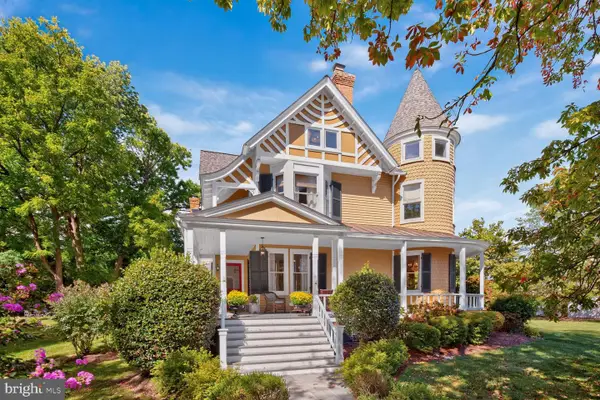 $2,695,000Active6 beds 6 baths6,407 sq. ft.
10400 Montgomery Ave, KENSINGTON, MD 20895
MLS# MDMC2256294Listed by: COMPASS - New
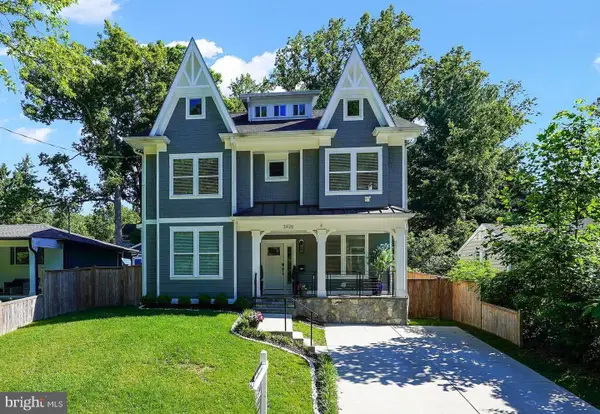 $1,095,000Active5 beds 6 baths3,780 sq. ft.
3925 Decatur Ave, KENSINGTON, MD 20895
MLS# MDMC2256506Listed by: CORCORAN MCENEARNEY - New
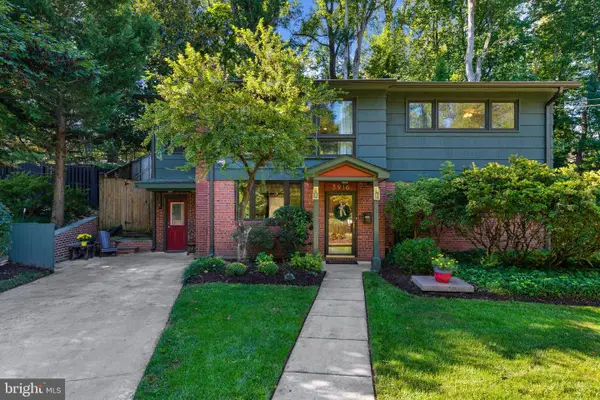 $825,000Active4 beds 2 baths2,166 sq. ft.
3916 Wexford Dr, KENSINGTON, MD 20895
MLS# MDMC2254646Listed by: ENGEL & VOLKERS ANNAPOLIS - New
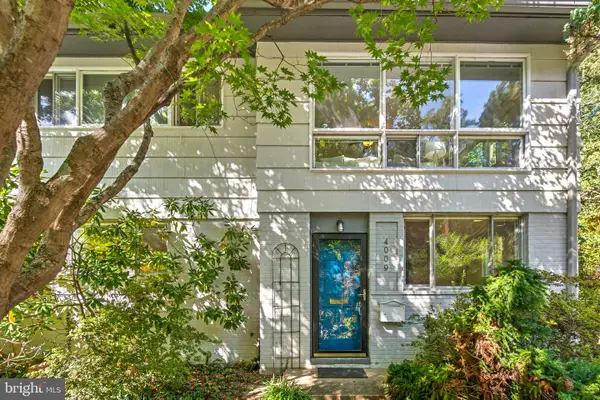 $640,000Active4 beds 2 baths1,440 sq. ft.
4009 Wexford Dr, KENSINGTON, MD 20895
MLS# MDMC2256484Listed by: COMPASS  $259,000Active3 beds 2 baths1,220 sq. ft.
3355 University Blvd W #2, KENSINGTON, MD 20895
MLS# MDMC2224758Listed by: LONG & FOSTER REAL ESTATE, INC.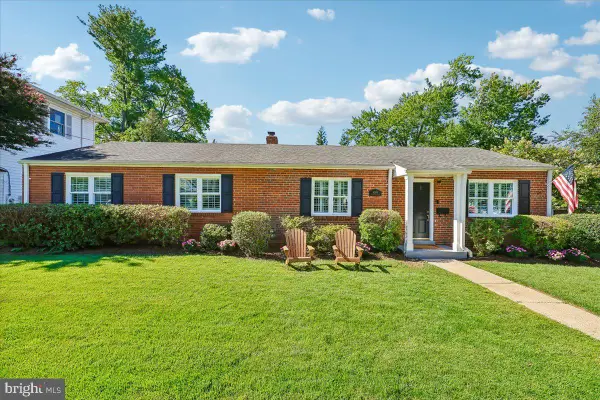 $850,000Pending3 beds 3 baths1,768 sq. ft.
4306 Colchester Dr, KENSINGTON, MD 20895
MLS# MDMC2256228Listed by: LONG & FOSTER REAL ESTATE, INC.- New
 $949,900Active5 beds 5 baths4,376 sq. ft.
11201 Midvale Rd, KENSINGTON, MD 20895
MLS# MDMC2254682Listed by: CORCORAN MCENEARNEY


Protect your home and budget from life's surprises with an Assurant Home Warranty, backed by a partner that supports you through every step of homeownership. Explore Plans.
© 2023 - 2026 ERA Franchise Systems LLC. All rights reserved. ERA Franchise Systems LLC fully supports the principles of the Fair Housing Act and the Equal Opportunity Act. ERA, ERA Real Estate powered, and their respective logos are registered service marks of ERA Franchise Systems LLC. Each office is independently owned and operated.