
3124 Plyers Mill, Kensington, MD 20895
Local realty services provided by:O'BRIEN REALTY ERA POWERED
3124 Plyers Mill,Kensington, MD 20895
$600,000
- 3 Beds
- 3 Baths
- 1,868 sq. ft.
- Single family
- Active
Listed by: virginia morgan
Office: coldwell banker realty
MLS#:MDMC2246320
Source:BRIGHTMLS
Price summary
- Price:$600,000
- Price per sq. ft.:$321.2
About this home
Welcome to 3124 Plyers Mill Road, where timeless charm meets everyday functionality in the heart of Kensington. This well-maintained brick home offers 3 bedrooms, 2.5 bathrooms, and 1,868 total square feet of comfortable living space, thoughtfully designed to accommodate a variety of lifestyles.
The bright interior is move-in ready and filled with natural light. The spacious kitchen offers generous counter space and abundant cabinetry, making meal preparation and everyday living a breeze. Hardwood floors add warmth and character throughout the main level living spaces.
The main level features two bedrooms, including a primary bedroom with its own private full bath and another bedroom with a half bath. The finished lower level expands your living options with a third bedroom, a full bathroom, and flexible space that's ideal for guests, a home office, recreation room, or multigenerational living.
Step outside to enjoy the inviting front porch, expansive rear deck, and fully usable backyard, creating the perfect setting for morning coffee, weekend gatherings, or simply unwinding outdoors. A private driveway accommodates two vehicles, with additional street parking available for guests.
Ideally situated just minutes from Kensington's charming downtown, shopping, restaurants, parks, Metro access, MARC train service, and major commuter routes including I-495 and Connecticut Avenue, this home offers the perfect balance of comfort, convenience, and accessibility. Don't miss this opportunity to make it yours!...
Contact an agent
Home facts
- Year built:1950
- Subdivision & Development:HOMEWOOD
- Listing ID #:MDMC2246320
- Added:26 day(s) ago
- Updated:August 17, 2026 at 02:05 PM
Rooms and interior
- Bedrooms:3
- Total bathrooms:3
- Full bathrooms:2
- Half bathrooms:1
- Basement:Yes
- Basement Description:Fully Finished, Rear Entrance, Walkout Level
- Living area:1,868 sq. ft.
Heating and cooling
- Cooling:Central A/C
- Heating:Forced Air, Natural Gas
Structure and exterior
- Year built:1950
- Building area:1,868 sq. ft.
- Lot area:0.15 Acres
- Architectural Style:Ranch/Rambler
- Construction Materials:Brick
- Exterior Features:Porch(es)
- Foundation Description:Active Radon Mitigation
- Levels:2 Stories
Schools
- High school:ALBERT EINSTEIN
- Middle school:NEWPORT MILL
- Elementary school:OAKLAND TERRACE
Utilities
- Water:Public
- Sewer:Public Sewer
Finances and disclosures
- Price:$600,000
- Price per sq. ft.:$321.2
- Tax amount:$6,907 (2026)
Features and amenities
- Amenities:Cable TV Available, Electric Available, Natural Gas Available, Smoke Detector
Parking
- Parking description:Off Street
New listings near 3124 Plyers Mill
- New
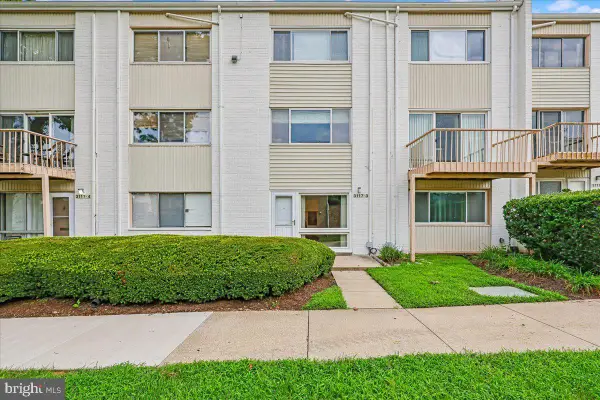 $154,000Active1 beds 1 baths754 sq. ft.
3117 University Blvd W #3, KENSINGTON, MD 20895
MLS# MDMC2251304Listed by: COMPASS - New
 $1,800Active1 beds 1 baths754 sq. ft.
3129 University Blvd W #3129, KENSINGTON, MD 20895
MLS# MDMC2250900Listed by: LONG & FOSTER REAL ESTATE, INC. - New
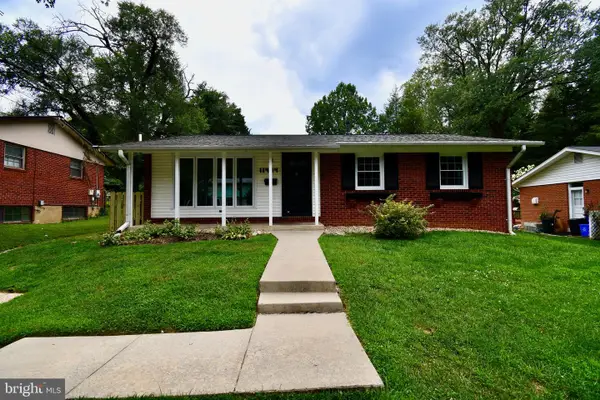 $699,999Active5 beds 3 baths1,660 sq. ft.
11404 Soward Dr, KENSINGTON, MD 20895
MLS# MDMC2249322Listed by: EXP REALTY, LLC - Coming Soon
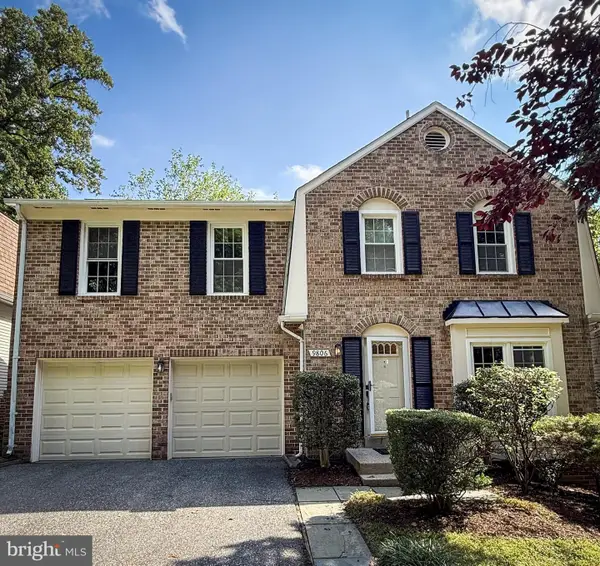 $995,000Coming Soon4 beds 4 baths
9806 Campbell Dr, KENSINGTON, MD 20895
MLS# MDMC2248564Listed by: RLAH @PROPERTIES - Coming SoonOpen Sun, 1 to 3pm
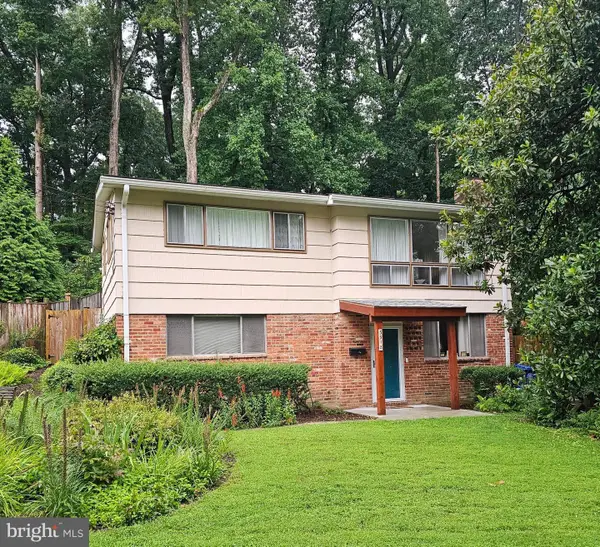 $679,900Coming Soon4 beds 2 baths
3918 Wexford Dr, KENSINGTON, MD 20895
MLS# MDMC2250444Listed by: RLAH @PROPERTIES - New
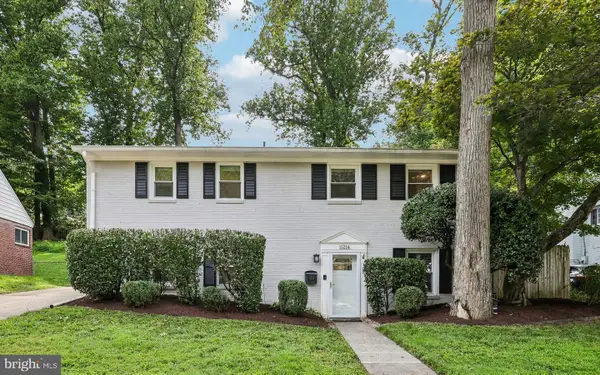 $955,000Active5 beds 3 baths1,998 sq. ft.
11214 Dewey Rd, KENSINGTON, MD 20895
MLS# MDMC2250164Listed by: SAMSON PROPERTIES 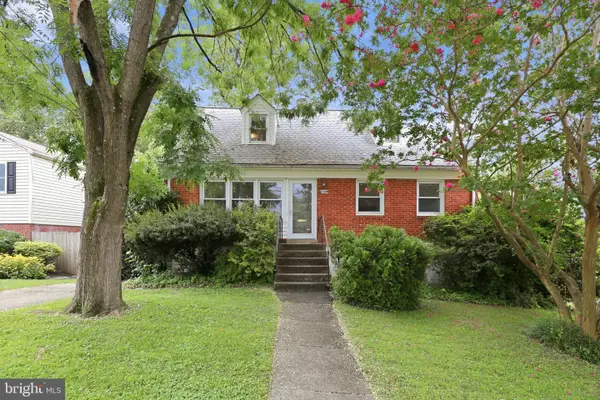 $575,000Pending4 beds 2 baths1,945 sq. ft.
11334 Mitscher St, KENSINGTON, MD 20895
MLS# MDMC2250112Listed by: RE/MAX REALTY SERVICES $760,000Active3 beds 2 baths1,406 sq. ft.
11101 Orleans Way, KENSINGTON, MD 20895
MLS# MDMC2249420Listed by: LONG & FOSTER REAL ESTATE, INC. $199,000Active1 beds 1 baths754 sq. ft.
3111 University Blvd W #f4, KENSINGTON, MD 20895
MLS# MDMC2249606Listed by: SAMSON PROPERTIES $550,000Active3 beds 2 baths1,092 sq. ft.
3515 Decatur Ave, KENSINGTON, MD 20895
MLS# MDMC2247458Listed by: TTR SOTHEBY'S INTERNATIONAL REALTY


Protect your home and budget from life's surprises with an Assurant Home Warranty, backed by a partner that supports you through every step of homeownership. Explore Plans.
© 2023 - 2026 ERA Franchise Systems LLC. All rights reserved. ERA Franchise Systems LLC fully supports the principles of the Fair Housing Act and the Equal Opportunity Act. ERA, ERA Real Estate powered, and their respective logos are registered service marks of ERA Franchise Systems LLC. Each office is independently owned and operated.