
3510 Frederick Pl, Kensington, MD 20895
Local realty services provided by:ERA OakCrest Realty, Inc.
3510 Frederick Pl,Kensington, MD 20895
$1,028,000
- 4 Beds
- 3 Baths
- 2,832 sq. ft.
- Single family
- Coming Soon
Listed by: licia j galinsky
Office: branches realty
MLS#:MDMC2251510
Source:BRIGHTMLS
Price summary
- Price:$1,028,000
- Price per sq. ft.:$362.99
About this home
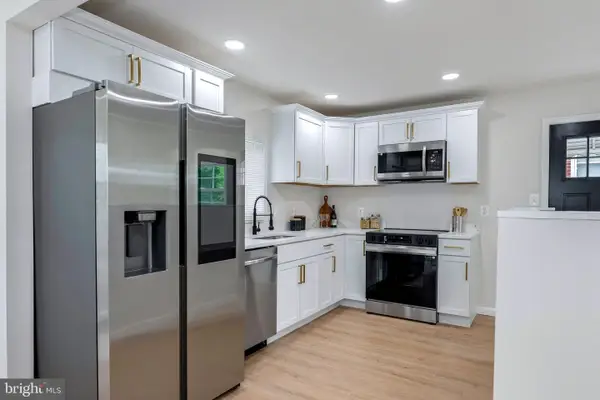
Built in 1958, this beautifully updated 4-bedroom, 3-full-bath brick residence in the incorporated Town of Kensington blends distinctive mid-century contemporary character with flexible, move-in-ready living. The home is part of Kensington Park, developed by Charles E. Kirsch Builders, Inc., which was headed in 1957 by president Lena Broche—a woman at the forefront of residential development during the mid-century era.
The home’s architectural character is immediately apparent in its dramatic vaulted ceilings, expansive windows, and bright, open living spaces, all hallmarks of its period. Refinished hardwood floors, updated bathrooms, modern lighting, and a comfortable, easy-flowing layout give the home a fresh, move-in-ready feel while preserving the qualities that make its mid-century design so appealing. A wood-burning fireplace anchors the main living area and adds warmth and character.
A main-level bedroom and full bath offer valuable flexibility for guests, multigenerational living, or a private home office. Upstairs, a spacious bedroom with an ensuite bath creates a comfortable private retreat. The fully finished lower level adds even more usable space for recreation, media, fitness, work-from-home, or everyday living.
Outside, the property offers off-street parking, a patio for relaxing or entertaining, and a peaceful residential setting that feels tucked away while remaining close to Kensington’s shops, dining, parks, MARC station, and commuter routes.
With its documented mid-century roots, distinctive architecture, thoughtful updates, versatile living spaces, and location in the incorporated Town of Kensington, this home offers a rare combination of character, history, and everyday livability....
Contact an agent
Home facts
- Year built:1958
- Subdivision & Development:NONE AVAILABLE
- Listing ID #:MDMC2251510
- Updated:September 07, 2026 at 01:31 PM
Rooms and interior
- Bedrooms:4
- Total bathrooms:3
- Full bathrooms:3
- Dining Description:Combination Dining/Living, Combination Kitchen/Dining, Dining Area
- Bathrooms Description:Primary Bath(s)
- Kitchen Description:Cooktop, Dishwasher, Disposal, Exhaust Fan, Icemaker, Kitchen - Eat-In, Kitchen - Table Space, Oven - Double, Upgraded Countertops, Water Heater
- Bedroom Description:Entry Level Bedroom
- Basement:Yes
- Basement Description:Fully Finished
- Living area:2,832 sq. ft.
Heating and cooling
- Heating:Central
Structure and exterior
- Roof:Asphalt
- Year built:1958
- Building area:2,832 sq. ft.
- Lot area:0.19 Acres
- Lot Features:Front Yard, Landscaping, Level, Rear Yard, Suburban, Trees/Wooded
- Architectural Style:Mid-Century Modern, Split Level
- Construction Materials:Brick
- Exterior Features:Chimney Cap(s), Patio(s), Stone Retaining Walls, Street Lights
- Foundation Description:Concrete Perimeter
- Levels:4 Story
Schools
- High school:WALTER JOHNSON
- Middle school:NORTH BETHESDA
- Elementary school:KENSINGTON PARKWOOD
Utilities
- Water:Public
- Sewer:Public Sewer
Finances and disclosures
- Price:$1,028,000
- Price per sq. ft.:$362.99
- Tax amount:$9,220 (2025)
Features and amenities
- Laundry features:Dryer - Electric, Has Laundry, Washer
- Amenities:Bar, Ceiling Fan(s), Double Hung Windows, Insulated Windows, Sliding Windows
Parking
- Parking description:Asphalt Driveway, Concrete Driveway, On Street
New listings near 3510 Frederick Pl
- Coming SoonOpen Sun, 2 to 4pm
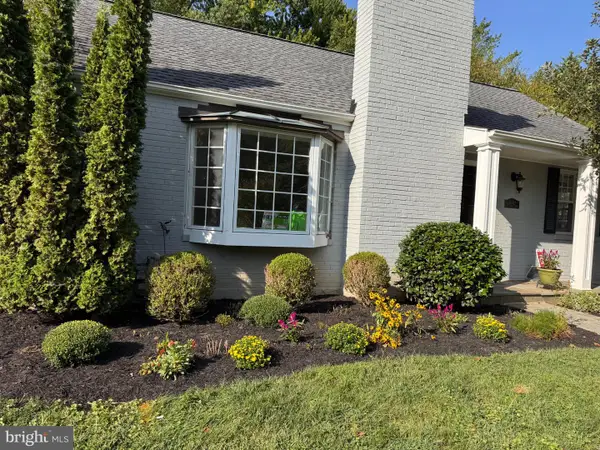 $995,000Coming Soon4 beds 3 baths2,639 sq. ft.
10012 Crestwood Rd, KENSINGTON, MD 20895
MLS# MDMC2253850Listed by: KELLER WILLIAMS CAPITAL PROPERTIES - Coming SoonOpen Sat, 1 to 3pm
 $779,000Coming Soon4 beds 2 baths2,114 sq. ft.
3918 Denfeld Ct, KENSINGTON, MD 20895
MLS# MDMC2250686Listed by: LONG & FOSTER REAL ESTATE, INC. - Coming Soon
 $774,900Coming Soon4 beds 2 baths1,969 sq. ft.
4100 Spruell Dr, KENSINGTON, MD 20895
MLS# MDMC2248838Listed by: KELLER WILLIAMS REALTY CENTRE - Coming Soon
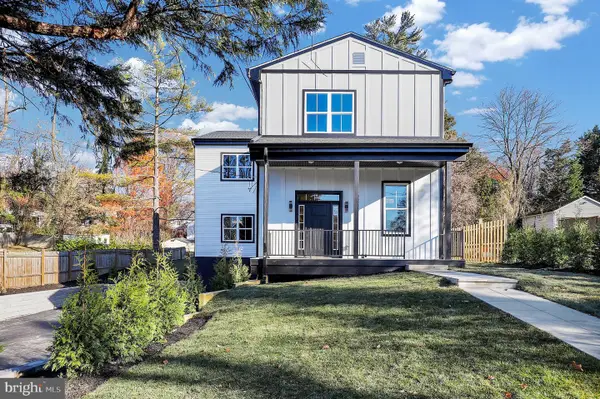 $1,450,000Coming Soon5 beds 4 baths5,200 sq. ft.
10203 Drumm Ave, KENSINGTON, MD 20895
MLS# MDMC2166806Listed by: REDFIN CORP 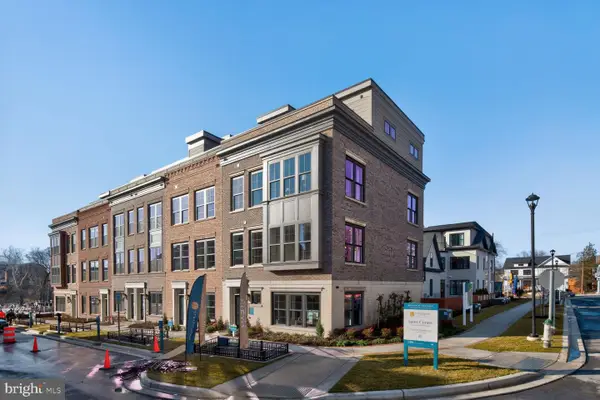 $1,595,910Active4 beds 5 baths2,875 sq. ft.
5031 Dulcet Dr #22, KENSINGTON, MD 20895
MLS# MDMC2244634Listed by: EYA MARKETING, LLC- New
 $839,000Active4 beds 3 baths2,588 sq. ft.
10717 Bentley Ln, KENSINGTON, MD 20895
MLS# MDMC2253960Listed by: REDFIN CORP - New
 $1,891,500Active3 beds 5 baths3,470 sq. ft.
5031 Dulcet Dr #120, KENSINGTON, MD 20895
MLS# MDMC2254520Listed by: EYA MARKETING, LLC - New
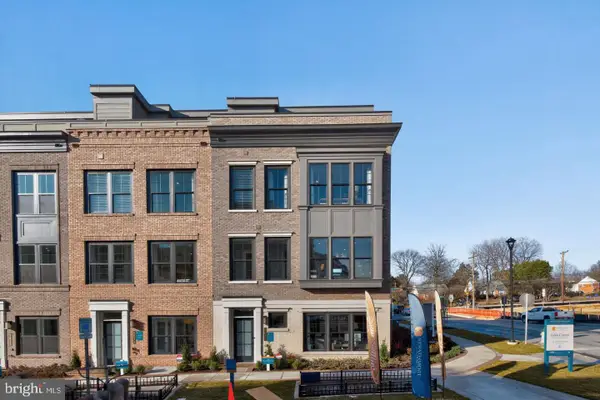 $1,399,437Active4 beds 5 baths2,875 sq. ft.
5031 Dulcet Dr #lot 60, KENSINGTON, MD 20895
MLS# MDMC2254528Listed by: EYA MARKETING, LLC - New
 $574,900Active4 beds 3 baths1,621 sq. ft.
3310 University Blvd W, KENSINGTON, MD 20895
MLS# MDMC2254304Listed by: SAMSON PROPERTIES


Protect your home and budget from life's surprises with an Assurant Home Warranty, backed by a partner that supports you through every step of homeownership. Explore Plans.
© 2023 - 2026 ERA Franchise Systems LLC. All rights reserved. ERA Franchise Systems LLC fully supports the principles of the Fair Housing Act and the Equal Opportunity Act. ERA, ERA Real Estate powered, and their respective logos are registered service marks of ERA Franchise Systems LLC. Each office is independently owned and operated.