
3913 Decatur Ave, Kensington, MD 20895
Local realty services provided by:ERA Liberty Realty
3913 Decatur Ave,Kensington, MD 20895
$545,000
- 2 Beds
- 2 Baths
- 1,000 sq. ft.
- Single family
- Active
Listed by: meredith l margolis, jennifer touchette
Office: compass
MLS#:MDMC2236388
Source:BRIGHTMLS
Price summary
- Price:$545,000
- Price per sq. ft.:$545
About this home
NEW IMPROVED PRICE! Welcome home to an updated 2-bedroom, 2-bath bungalow with the most beautiful open kitchen designed for easy entertaining and everyday living - steps from Rock Creek Park and all things Kensington. Enjoy gleaming hardwood floors that run throughout the home, complemented by thermopane windows. Situated on a spacious lot, the exterior offers exceptional outdoor living with a newly built rear deck, level fenced yard, driveway, and an oversized workshop/shed with electricity—perfect for hobbies, storage, or creative space. Enjoy easy access to neighborhood favorites including Knowles Station Wine & Co., La Gelattaria and Old Two Market. Minutes from the charming Frankly pizza and BabyCat brewery, plus nearby shopping, coffee shops, parks, and everyday conveniences that make Kensington living so appealing. LOCATION is SUPERB and this home offers immediate value, a great condo alternative. Photos have been virtually staged.
Contact an agent
Home facts
- Year built:1950
- Listing ID #:MDMC2236388
- Added:58 day(s) ago
- Updated:July 19, 2026 at 01:50 PM
Rooms and interior
- Bedrooms:2
- Total bathrooms:2
- Full bathrooms:2
- Bathrooms Description:Full Bath, Primary Bath(s), Primary Bathroom
- Kitchen Description:Combination Kitchen/Living, Dishwasher, Disposal, Icemaker, Kitchen - Eat-In, Kitchen - Gourmet, Kitchen - Island, Recessed Lighting, Refrigerator, Stove, Upgraded Countertops
- Bedroom Description:Entry Level Bedroom, Primary Bedroom, Walk In Closet(s)
- Living area:1,000 sq. ft.
Heating and cooling
- Cooling:Central A/C
- Heating:Electric, Forced Air
Structure and exterior
- Year built:1950
- Building area:1,000 sq. ft.
- Lot area:0.12 Acres
- Architectural Style:Ranch/Rambler
- Construction Materials:Frame
- Exterior Features:Patio(s)
- Levels:1 Story
Schools
- High school:ALBERT EINSTEIN
- Middle school:NEWPORT MILL
- Elementary school:ROCK VIEW
Utilities
- Water:Public
- Sewer:Public Sewer
Finances and disclosures
- Price:$545,000
- Price per sq. ft.:$545
- Tax amount:$5,370 (2025)
Features and amenities
- Laundry features:Dryer, Dryer In Unit, Laundry, Washer, Washer In Unit
- Amenities:Ceiling Fan(s), Recessed Lighting
Parking
- Parking description:Off Street, Paved Parking
New listings near 3913 Decatur Ave
- New
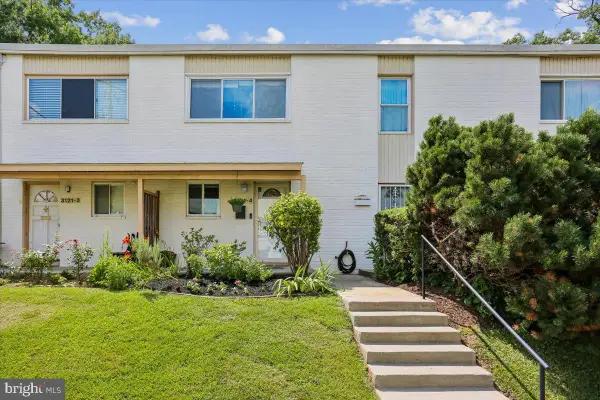 $279,900Active2 beds 2 baths1,078 sq. ft.
3121 University Blvd W #4, KENSINGTON, MD 20895
MLS# MDMC2232142Listed by: COMPASS - New
 $649,000Active4 beds 2 baths1,443 sq. ft.
11403 Cam Ct, KENSINGTON, MD 20895
MLS# MDMC2246186Listed by: WASHINGTON FINE PROPERTIES, LLC - New
 $249,000Active1 beds 1 baths1,260 sq. ft.
3333 University Blvd W #g-5, KENSINGTON, MD 20895
MLS# MDMC2232672Listed by: COMPASS - New
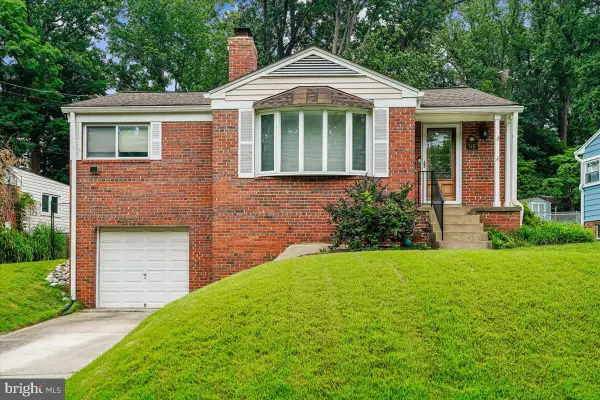 $625,000Active3 beds 2 baths1,417 sq. ft.
3131 Homewood Pkwy, KENSINGTON, MD 20895
MLS# MDMC2245840Listed by: REALTY PROS - Coming Soon
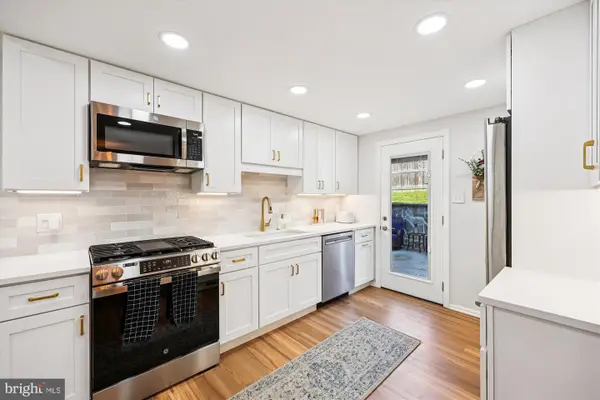 $699,900Coming Soon4 beds 3 baths
3923 Halsey St, KENSINGTON, MD 20895
MLS# MDMC2245936Listed by: LONG & FOSTER REAL ESTATE, INC. - New
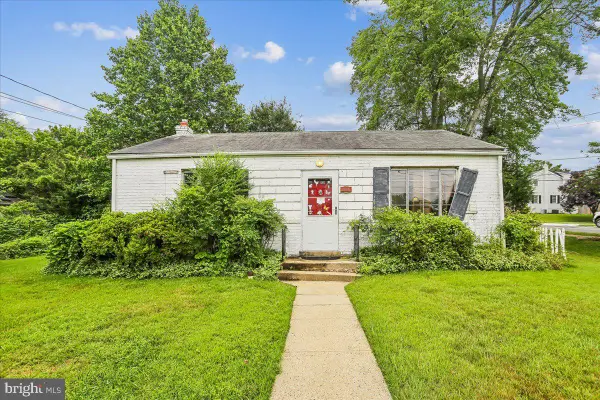 $649,900Active2 beds 1 baths976 sq. ft.
10411 Ewell Ave, KENSINGTON, MD 20895
MLS# MDMC2245820Listed by: REALTY ADVANTAGE OF MARYLAND LLC 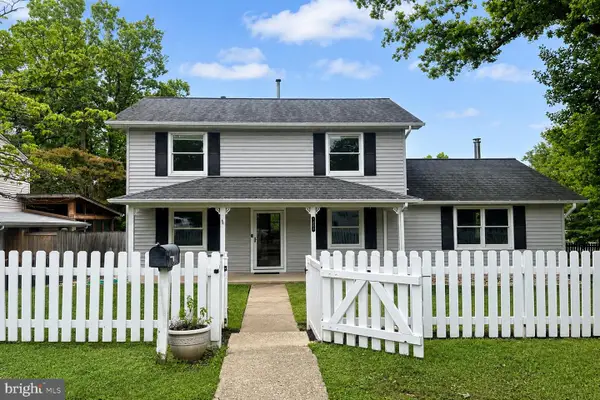 $695,000Pending3 beds 3 baths1,728 sq. ft.
3008 Findley Rd, KENSINGTON, MD 20895
MLS# MDMC2242916Listed by: COMPASS- New
 $1,295,000Active5 beds 5 baths2,345 sq. ft.
5015 Dulcet Drive, KENSINGTON, MD 20895
MLS# MDMC2241770Listed by: KW UNITED - New
 $749,900Active4 beds 3 baths2,107 sq. ft.
3401 Oberon St, KENSINGTON, MD 20895
MLS# MDMC2241332Listed by: LONG & FOSTER REAL ESTATE, INC. - New
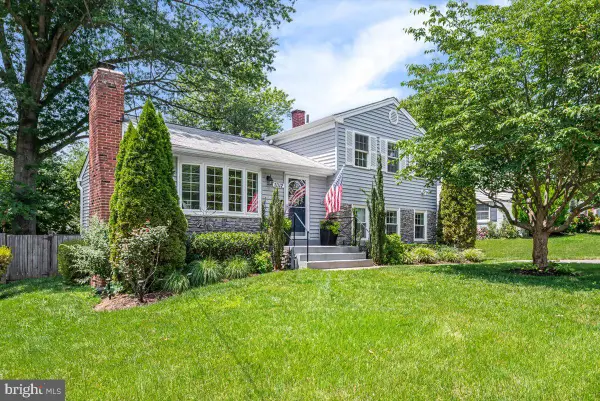 $734,900Active4 beds 2 baths1,844 sq. ft.
11112 Woodson Ave, KENSINGTON, MD 20895
MLS# MDMC2243884Listed by: LONG & FOSTER REAL ESTATE, INC.


Protect your home and budget from life's surprises with an Assurant Home Warranty, backed by a partner that supports you through every step of homeownership. Explore Plans.
© 2023 - 2026 ERA Franchise Systems LLC. All rights reserved. ERA Franchise Systems LLC fully supports the principles of the Fair Housing Act and the Equal Opportunity Act. ERA, ERA Real Estate powered, and their respective logos are registered service marks of ERA Franchise Systems LLC. Each office is independently owned and operated.