
5031 Dulcet Dr #119, Kensington, MD 20895
Local realty services provided by:ERA Byrne Realty
5031 Dulcet Dr #119,Kensington, MD 20895
$1,669,900
- 4 Beds
- 3 Baths
- 3,470 sq. ft.
- Townhouse
- Active
Listed by: preston e innerst jr.
Office: eya marketing, llc.
MLS#:MDMC2244680
Source:BRIGHTMLS
Price summary
- Price:$1,669,900
- Price per sq. ft.:$481.24
- Monthly HOA dues:$220
About this home
One of Montgomery County's fastest selling communities with over 80 homes now sold and community over 75% sold out. This new neighborhood of 108 townhomes is just moments from the Grosvenor Strathmore Metro, the Music Center at Strathmore, Rock Creek Park, downtown Kensington, and Pike & Rose. The Navarro is a 4-level brownstone with over 3,400 SqFt , a rooftop terrace, and a rear yard. Optional elevator and ability to configure home to have up to 4.5 bathrooms. Geothermal heating and cooling system too! Photos of model home which includes options and upgrades
Contact an agent
Home facts
- Year built:2026
- Subdivision & Development:STRATHMORE VIEW
- Listing ID #:MDMC2244680
- Added:56 day(s) ago
- Updated:September 03, 2026 at 02:11 PM
Rooms and interior
- Bedrooms:4
- Total bathrooms:3
- Full bathrooms:2
- Half bathrooms:1
- Living area:3,470 sq. ft.
Heating and cooling
- Cooling:Heat Pump(s)
- Heating:Geo-thermal, Heat Pump(s)
Structure and exterior
- Year built:2026
- Building area:3,470 sq. ft.
- Lot area:0.02 Acres
- Architectural Style:Contemporary
- Construction Materials:Brick, Cement Siding
- Foundation Description:Slab
- Levels:4 Story
Schools
- High school:WALTER JOHNSON
- Middle school:TILDEN
- Elementary school:GARRETT PARK
Utilities
- Water:Public
- Sewer:Public Sewer
Finances and disclosures
- Price:$1,669,900
- Price per sq. ft.:$481.24
Parking
- Parking description:Attached Garage, Garage Door Opener
- Garage:Yes
- Garage spaces:2
New listings near 5031 Dulcet Dr #119
- Coming Soon
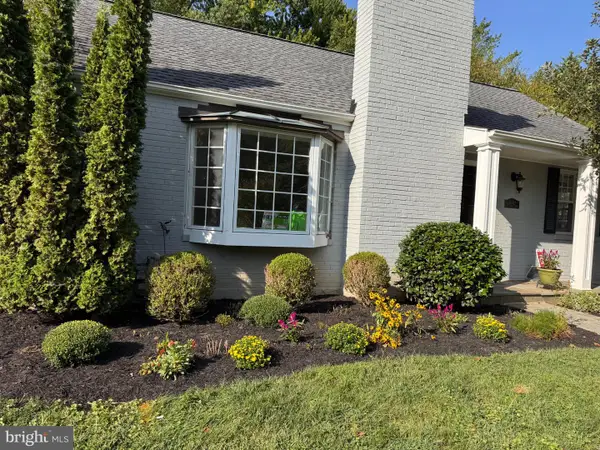 $995,000Coming Soon4 beds 3 baths2,639 sq. ft.
10012 Crestwood Rd, KENSINGTON, MD 20895
MLS# MDMC2253850Listed by: KELLER WILLIAMS CAPITAL PROPERTIES - Coming Soon
 $779,000Coming Soon4 beds 2 baths2,114 sq. ft.
3918 Denfeld Ct, KENSINGTON, MD 20895
MLS# MDMC2250686Listed by: LONG & FOSTER REAL ESTATE, INC. - Coming Soon
 $774,900Coming Soon4 beds 2 baths1,969 sq. ft.
4100 Spruell Dr, KENSINGTON, MD 20895
MLS# MDMC2248838Listed by: KELLER WILLIAMS REALTY CENTRE - Coming Soon
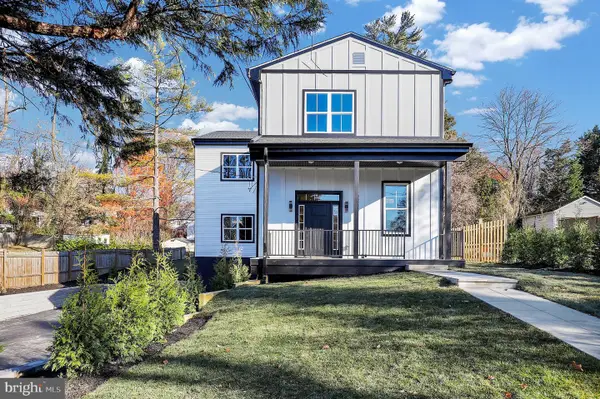 $1,450,000Coming Soon5 beds 4 baths5,200 sq. ft.
10203 Drumm Ave, KENSINGTON, MD 20895
MLS# MDMC2166806Listed by: REDFIN CORP - New
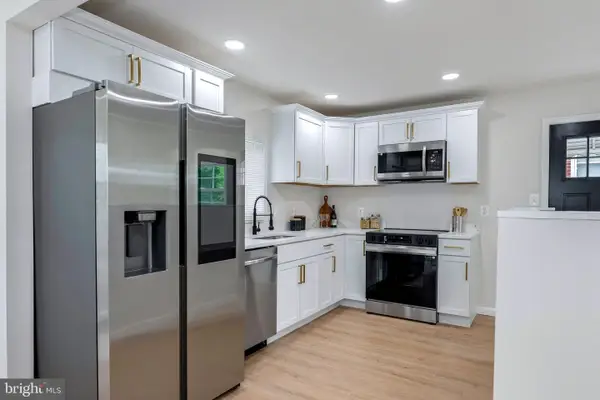 $574,900Active4 beds 3 baths1,621 sq. ft.
3310 University Blvd W, KENSINGTON, MD 20895
MLS# MDMC2254304Listed by: SAMSON PROPERTIES - Open Sat, 11am to 2pmNew
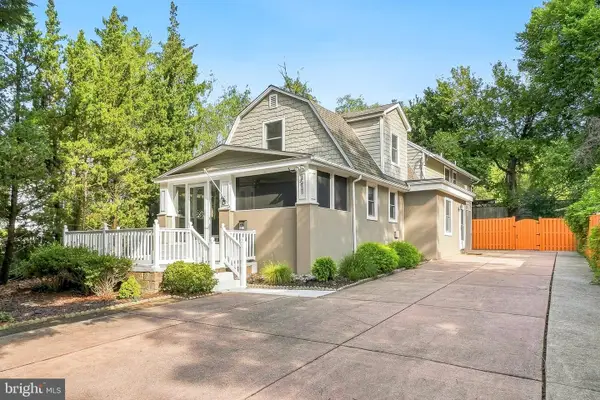 $799,000Active3 beds 4 baths2,460 sq. ft.
3511 Decatur Ave, KENSINGTON, MD 20895
MLS# MDMC2253394Listed by: RE/MAX REALTY GROUP - New
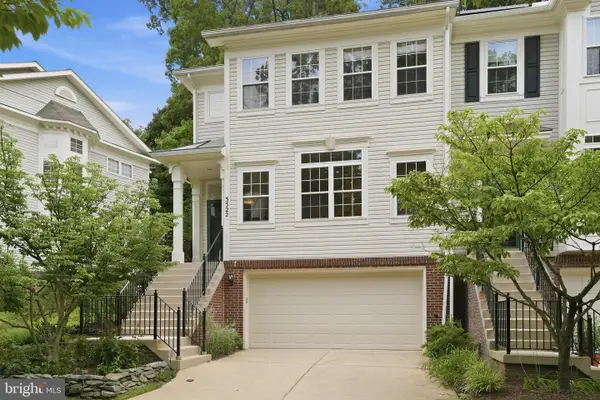 $735,000Active3 beds 3 baths2,446 sq. ft.
3322 Mills Crossing Pl, KENSINGTON, MD 20895
MLS# MDMC2252626Listed by: COMPASS - Open Sat, 1 to 3pmNew
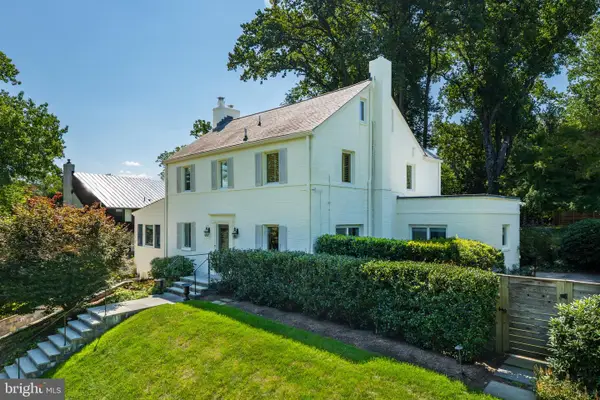 $1,699,000Active5 beds 4 baths4,300 sq. ft.
3904 Saul Rd, KENSINGTON, MD 20895
MLS# MDMC2252948Listed by: TTR SOTHEBY'S INTERNATIONAL REALTY - Open Sat, 1 to 4pmNew
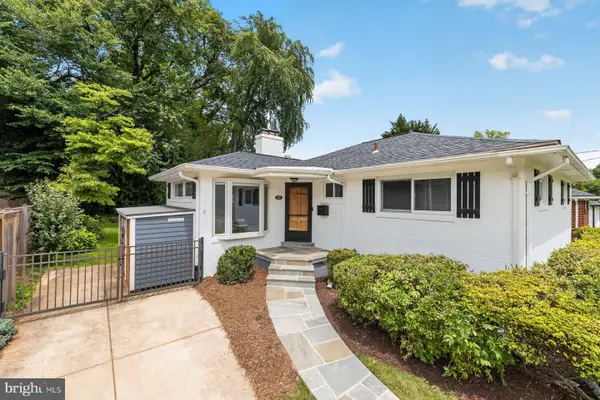 $875,000Active4 beds 2 baths2,164 sq. ft.
5105 Flanders Ave, KENSINGTON, MD 20895
MLS# MDMC2247498Listed by: CENTURY 21 REDWOOD REALTY - New
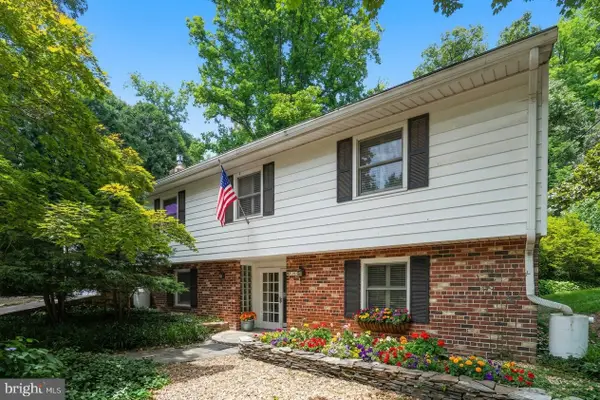 $975,000Active4 beds 3 baths2,628 sq. ft.
11408 Orleans Way, KENSINGTON, MD 20895
MLS# MDMC2251270Listed by: REAL BROKER, LLC


Protect your home and budget from life's surprises with an Assurant Home Warranty, backed by a partner that supports you through every step of homeownership. Explore Plans.
© 2023 - 2026 ERA Franchise Systems LLC. All rights reserved. ERA Franchise Systems LLC fully supports the principles of the Fair Housing Act and the Equal Opportunity Act. ERA, ERA Real Estate powered, and their respective logos are registered service marks of ERA Franchise Systems LLC. Each office is independently owned and operated.