
5251 Strathmore Ave, Kensington, MD 20895
Local realty services provided by:Pagoda Realty ERA Powered
5251 Strathmore Ave,Kensington, MD 20895
$900,000
- 3 Beds
- 4 Baths
- 3,391 sq. ft.
- Townhouse
- Coming Soon
Upcoming open houses
- Sat, Sep 2612:00 pm - 02:00 pm
Listed by: james m coley, leigh a reed
Office: long & foster real estate, inc.
MLS#:MDMC2256670
Source:BRIGHTMLS
Price summary
- Price:$900,000
- Price per sq. ft.:$265.41
- Monthly HOA dues:$300
About this home
**Please note: professional photography will be added by Wednesday, 9.23.
Strathmore Place finally has another opportunity for a lucky buyer in this sought-after community of oversized contemporary townhomes!!! Detached 2-car garage, a brick walkway (with pergola), and a private and beautifully landscaped front courtyard. Step inside the home’s welcoming foyer (with coat closet), and step down to the living room (with fireplace & built-in shelving/storage), the dining room bathed in sunlight from the 2nd-story skylights above, a den (or 3rd bedroom option) with ensuite full bath, and an updated kitchen with island & breakfast room area (w/glass slider doors to the backyard fenced-in patio), plus a separate pantry and laundry room. The upper level encompasses a primary bedroom suite, with 2 walk-in closets and the primary bath with separate tub & shower, dual vanity/sinks, and commode closet, and a 2nd bedroom with 2 double closets and an ensuite full bath. The lower level is fully finished, with an expansive recreation room, a full bath, and a den/guest room with lots of closets and storage space. Other amenities include: a gas/forced-air HVAC system & central air (2023), electric 50-gallon water heater (2017), 2 sump pumps, architectural roof shingles, and hardwood flooring throughout most of the main and upper levels. Superb location, close to the Grosvenor Metro, the Strathmore Arts & Music Center, Strathmore Mansion, nearby shopping & dining, and easy access to major routes to 495/270....
Contact an agent
Home facts
- Year built:1981
- Subdivision & Development:STRATHMORE PLACE
- Listing ID #:MDMC2256670
- Updated:September 22, 2026 at 01:02 AM
Rooms and interior
- Bedrooms:3
- Total bathrooms:4
- Full bathrooms:4
- Flooring:Carpet, Ceramic Tile, Hardwood
- Dining Description:Formal/Separate Dining Room
- Bathrooms Description:Primary Bath(s)
- Kitchen Description:Breakfast Area, Dishwasher, Disposal, Kitchen - Eat-In, Kitchen - Island, Oven/Range - Electric, Recessed Lighting, Refrigerator, Upgraded Countertops
- Bedroom Description:Entry Level Bedroom, Walk In Closet(s)
- Basement:Yes
- Basement Description:Connecting Stairway, Fully Finished, Improved, Sump Pump
- Living area:3,391 sq. ft.
Heating and cooling
- Cooling:Ceiling Fan(s), Central A/C
- Heating:Forced Air, Natural Gas
Structure and exterior
- Roof:Architectural Shingle
- Year built:1981
- Building area:3,391 sq. ft.
- Lot area:0.06 Acres
- Lot Features:Cul-de-sac, No Thru Street
- Architectural Style:Contemporary
- Construction Materials:Brick, Cedar, Wood Siding
- Exterior Features:Exterior Lighting, Patio(s), Street Lights
- Foundation Description:Block
- Levels:3 Story
Schools
- High school:WALTER JOHNSON
- Middle school:TILDEN
- Elementary school:GARRETT PARK
Utilities
- Water:Public
- Sewer:Public Sewer
Finances and disclosures
- Price:$900,000
- Price per sq. ft.:$265.41
- Tax amount:$9,070 (2026)
Features and amenities
- Laundry features:Dryer, Washer
- Amenities:Ceiling Fan(s), Double Pane Windows, Recessed Lighting, Skylight(s)
Parking
- Parking description:Asphalt Driveway, Attached Garage, Garage - Front Entry, Garage Door Opener
- Garage:Yes
- Garage spaces:2
New listings near 5251 Strathmore Ave
- Coming Soon
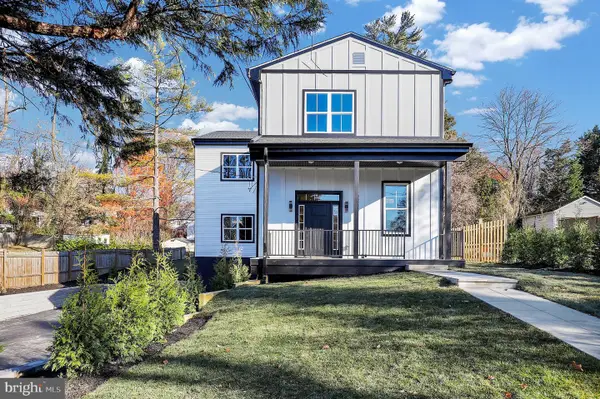 $1,450,000Coming Soon5 beds 4 baths5,200 sq. ft.
10203 Drumm Ave, KENSINGTON, MD 20895
MLS# MDMC2166806Listed by: REDFIN CORP - New
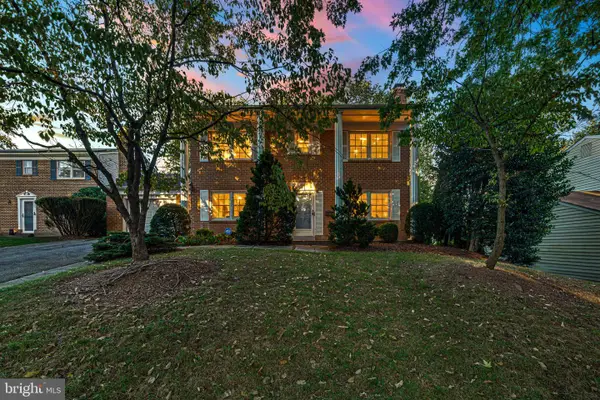 $640,000Active4 beds 3 baths1,792 sq. ft.
10807 Mccomas Ct, KENSINGTON, MD 20895
MLS# MDMC2256906Listed by: LONG & FOSTER REAL ESTATE, INC. - New
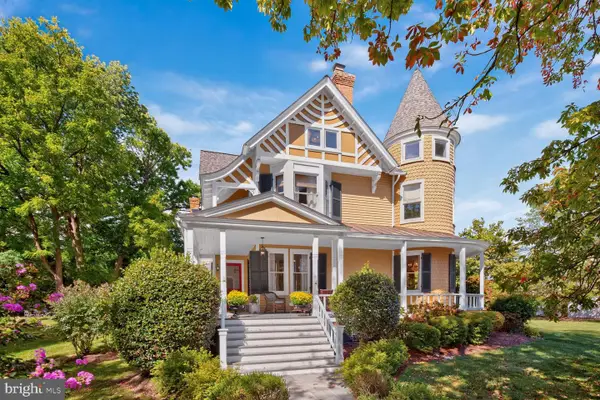 $2,695,000Active6 beds 6 baths6,407 sq. ft.
10400 Montgomery Ave, KENSINGTON, MD 20895
MLS# MDMC2256294Listed by: COMPASS - New
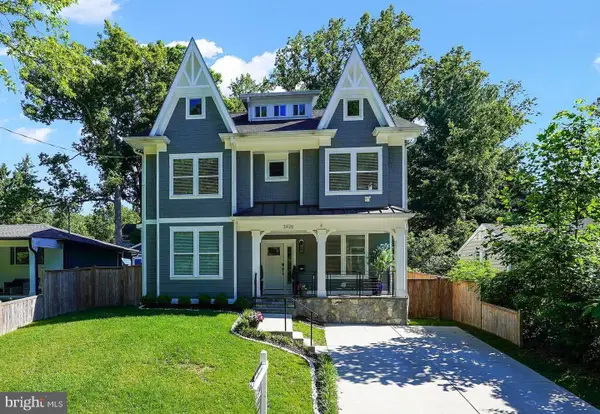 $1,095,000Active5 beds 6 baths3,780 sq. ft.
3925 Decatur Ave, KENSINGTON, MD 20895
MLS# MDMC2256506Listed by: CORCORAN MCENEARNEY - New
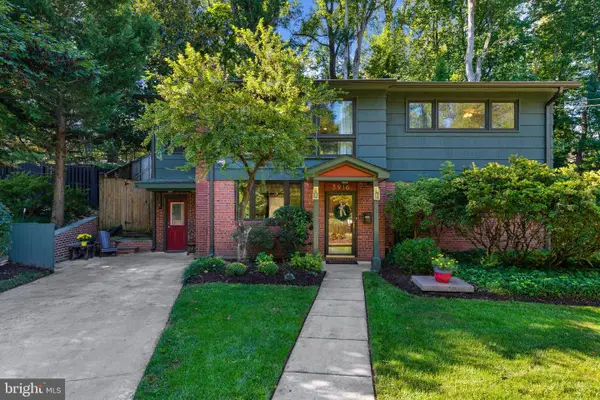 $825,000Active4 beds 2 baths2,166 sq. ft.
3916 Wexford Dr, KENSINGTON, MD 20895
MLS# MDMC2254646Listed by: ENGEL & VOLKERS ANNAPOLIS - New
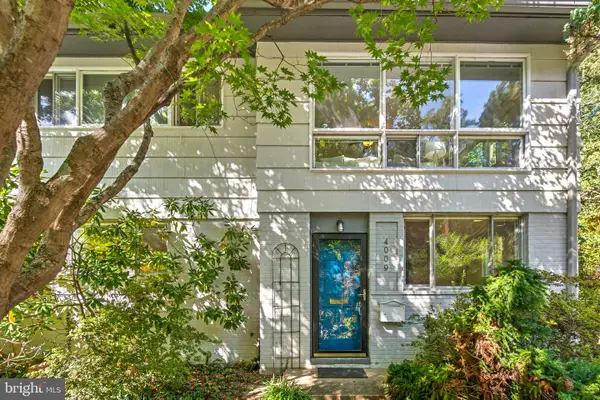 $640,000Active4 beds 2 baths1,440 sq. ft.
4009 Wexford Dr, KENSINGTON, MD 20895
MLS# MDMC2256484Listed by: COMPASS  $259,000Active3 beds 2 baths1,220 sq. ft.
3355 University Blvd W #2, KENSINGTON, MD 20895
MLS# MDMC2224758Listed by: LONG & FOSTER REAL ESTATE, INC.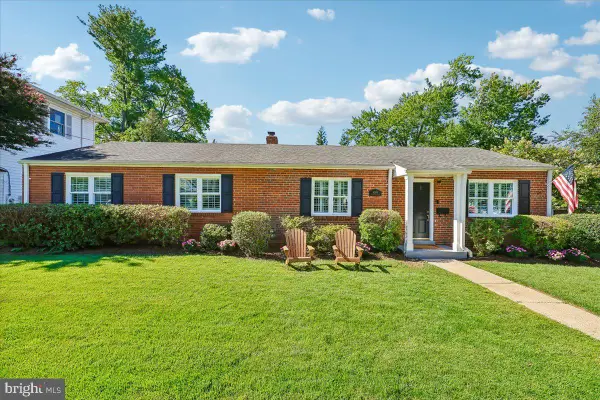 $850,000Pending3 beds 3 baths1,768 sq. ft.
4306 Colchester Dr, KENSINGTON, MD 20895
MLS# MDMC2256228Listed by: LONG & FOSTER REAL ESTATE, INC.- New
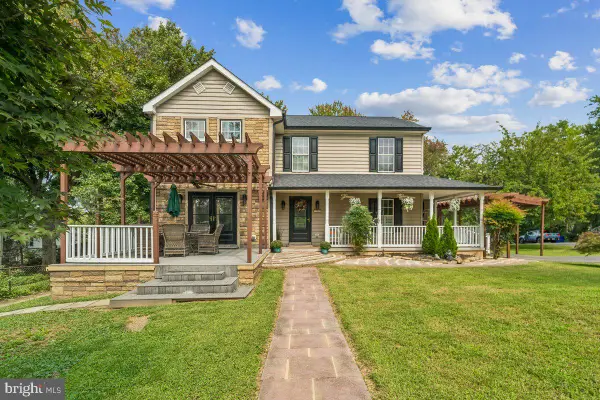 $949,900Active5 beds 5 baths4,376 sq. ft.
11201 Midvale Rd, KENSINGTON, MD 20895
MLS# MDMC2254682Listed by: CORCORAN MCENEARNEY


Protect your home and budget from life's surprises with an Assurant Home Warranty, backed by a partner that supports you through every step of homeownership. Explore Plans.
© 2023 - 2026 ERA Franchise Systems LLC. All rights reserved. ERA Franchise Systems LLC fully supports the principles of the Fair Housing Act and the Equal Opportunity Act. ERA, ERA Real Estate powered, and their respective logos are registered service marks of ERA Franchise Systems LLC. Each office is independently owned and operated.