
5304 Bangor Dr, Kensington, MD 20895
Local realty services provided by:O'BRIEN REALTY ERA POWERED
5304 Bangor Dr,Kensington, MD 20895
$745,000
- 3 Beds
- 2 Baths
- 1,465 sq. ft.
- Single family
- Active
Listed by: jonathan minerick
Office: homecoin.com
MLS#:MDMC2258104
Source:BRIGHTMLS
Price summary
- Price:$745,000
- Price per sq. ft.:$508.53
About this home
Prime North Bethesda/Garrett Park location! This 3BR/2BA property sits on a level 60’ x 120’ lot and is being sold strictly AS IS. Enjoy an exceptionally central location with close proximity to Pike & Rose, Whole Foods, the Garrett Park Metro, and Strathmore Hall. Conveniently situated near Holy Cross School and Garrett Park Elementary. Zoned for the Walter Johnson High School cluster with official WJ designation maintained under the newly adopted MCPS boundary plan. Buyer to verify school assignments.
Contact an agent
Home facts
- Year built:1958
- Subdivision & Development:GARRETT PARK ESTATES
- Listing ID #:MDMC2258104
- Added:1 day(s) ago
- Updated:October 01, 2026 at 07:45 PM
Rooms and interior
- Bedrooms:3
- Total bathrooms:2
- Full bathrooms:2
- Basement:Yes
- Basement Description:Heated, Partially Finished, Walkout Stairs
- Living area:1,465 sq. ft.
Heating and cooling
- Cooling:Attic Fan, Ceiling Fan(s), Central A/C
- Heating:Central, Forced Air, Natural Gas
Structure and exterior
- Year built:1958
- Building area:1,465 sq. ft.
- Lot area:0.17 Acres
- Architectural Style:Split Level
- Levels:2 Stories
Schools
- High school:WALTER JOHNSON
- Middle school:TILDEN
- Elementary school:GARRETT PARK
Utilities
- Water:Public
- Sewer:Public Sewer
Finances and disclosures
- Price:$745,000
- Price per sq. ft.:$508.53
- Tax amount:$8,562 (2026)
New listings near 5304 Bangor Dr
- Coming Soon
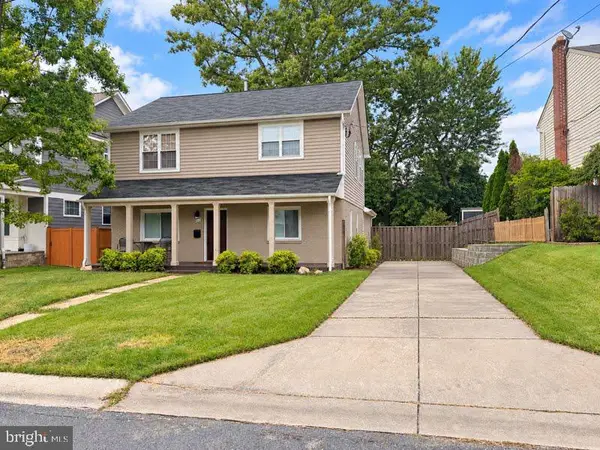 $899,900Coming Soon4 beds 3 baths2,304 sq. ft.
4413 Colchester Dr, KENSINGTON, MD 20895
MLS# MDMC2256984Listed by: REDFIN CORP - Coming SoonOpen Sun, 1 to 3pm
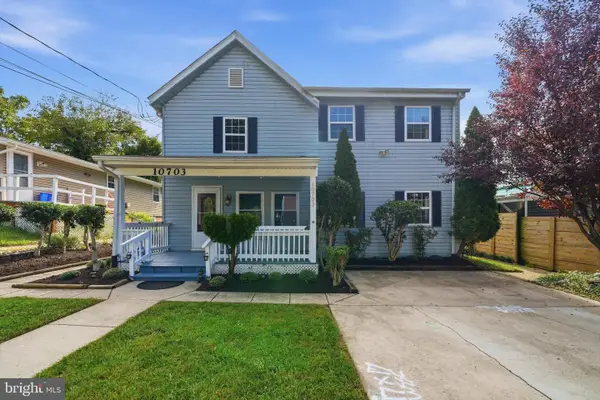 $698,800Coming Soon6 beds 2 baths1,956 sq. ft.
10703 Shaftsbury St, KENSINGTON, MD 20895
MLS# MDMC2257818Listed by: DEAUSEN REALTY - Coming Soon
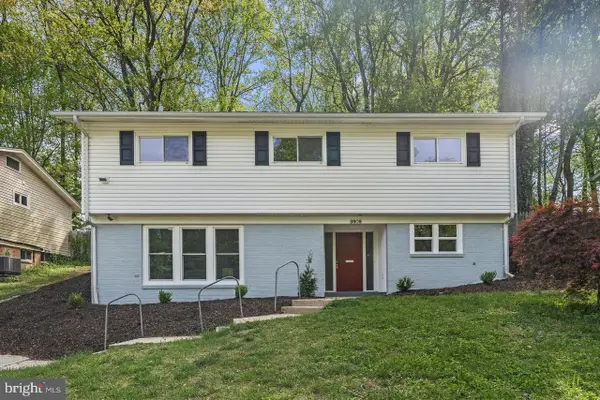 $730,000Coming Soon4 beds 2 baths2,620 sq. ft.
3908 Spruell Ct, KENSINGTON, MD 20895
MLS# MDMC2256924Listed by: RLAH @PROPERTIES - Coming Soon
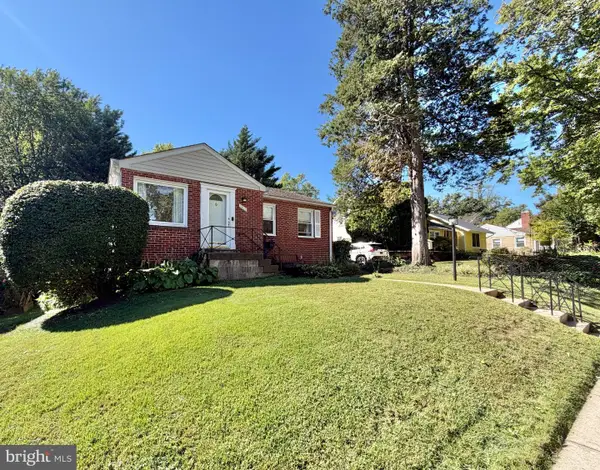 $525,000Coming Soon3 beds 2 baths1,368 sq. ft.
3410 Anderson Rd, KENSINGTON, MD 20895
MLS# MDMC2257910Listed by: KELLER WILLIAMS CAPITAL PROPERTIES - Coming Soon
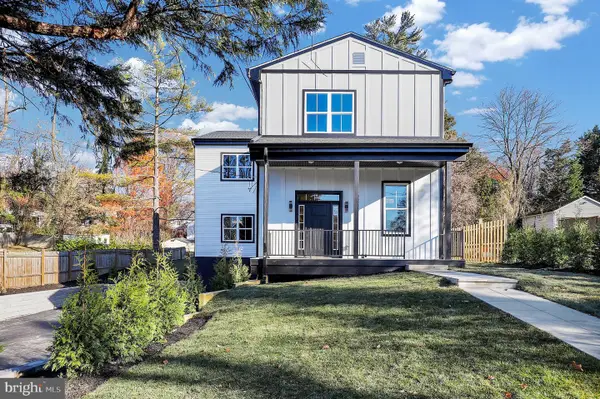 $1,450,000Coming Soon5 beds 4 baths5,200 sq. ft.
10203 Drumm Ave, KENSINGTON, MD 20895
MLS# MDMC2166806Listed by: REDFIN CORP - Open Sun, 12 to 2pmNew
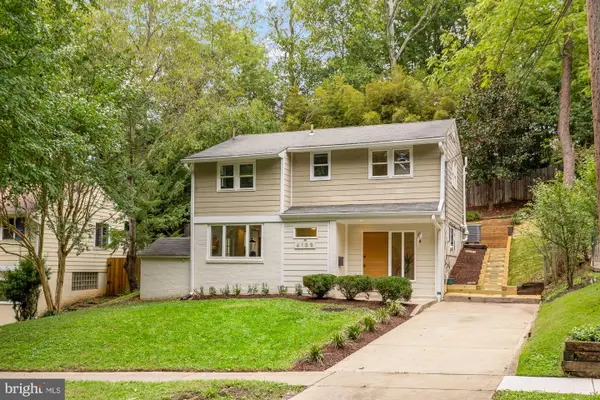 $599,000Active3 beds 2 baths1,466 sq. ft.
4109 Denfeld Ave, KENSINGTON, MD 20895
MLS# MDMC2258144Listed by: COMPASS - Open Thu, 4:30 to 6pmNew
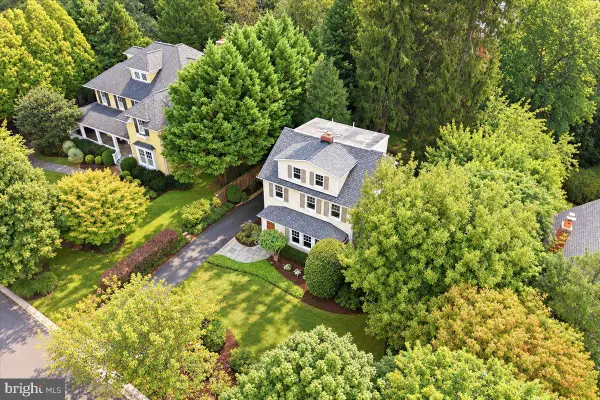 $1,350,000Active5 beds 4 baths3,142 sq. ft.
4005 Everett St, KENSINGTON, MD 20895
MLS# MDMC2252978Listed by: LONG & FOSTER REAL ESTATE, INC. - Open Sun, 12 to 3pmNew
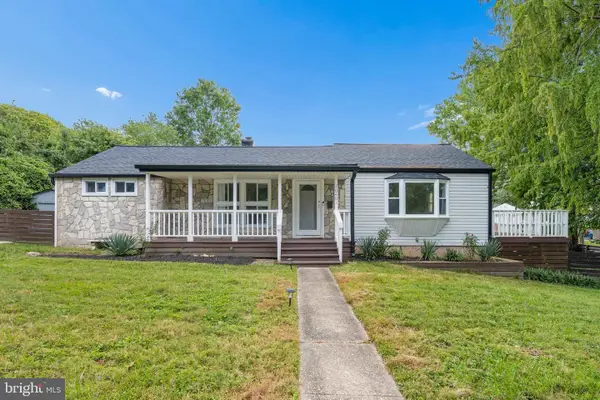 $575,000Active3 beds 2 baths1,168 sq. ft.
10401 Meredith Ave, KENSINGTON, MD 20895
MLS# MDMC2257594Listed by: WEICHERT, REALTORS - Open Sun, 1 to 3pmNew
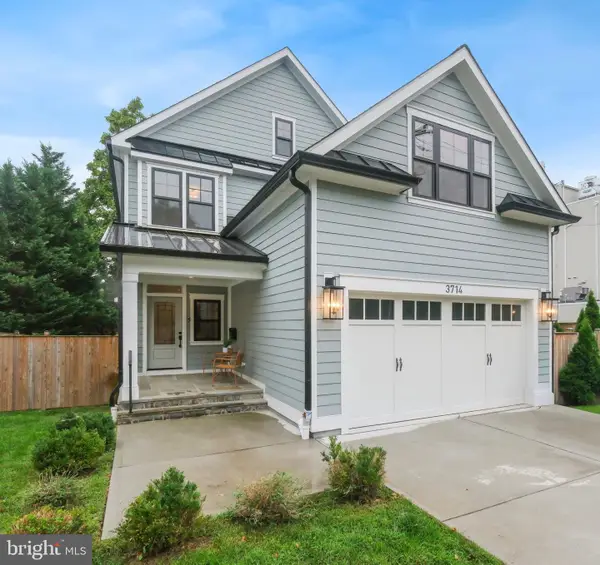 $1,549,000Active5 beds 5 baths4,379 sq. ft.
3714 Farragut Ave, KENSINGTON, MD 20895
MLS# MDMC2257690Listed by: TTR SOTHEBY'S INTERNATIONAL REALTY


Protect your home and budget from life's surprises with an Assurant Home Warranty, backed by a partner that supports you through every step of homeownership. Explore Plans.
© 2023 - 2026 ERA Franchise Systems LLC. All rights reserved. ERA Franchise Systems LLC fully supports the principles of the Fair Housing Act and the Equal Opportunity Act. ERA, ERA Real Estate powered, and their respective logos are registered service marks of ERA Franchise Systems LLC. Each office is independently owned and operated.