
11860 Nicholson Rd, Keymar, MD 21757
Local realty services provided by:ERA Martin Associates
Listed by: susan p kelley, susan hiles
Office: kelley real estate professionals
MLS#:MDFR2087996
Source:BRIGHTMLS
Price summary
- Price:$625,000
- Price per sq. ft.:$235.85
About this home
Pack your bags - all the work has been done for you! Enjoy the tranquility of rural living with the convenience of one level living in this completely remodeled and updated home on 3.63 acres. Walk onto the covered, composite deck, front porch to enter through the front door into the great room (living room, eat-in kitchen, and dining area) featuring a wood burning, granite surround fireplace with a gas line installed for easy conversion. This split floor plan has the primary suite located on one end of the house with the other bedroom, bonus room, and full bath on the other end. Look onto the backyard from the sunroom with its own heating/cooling system. Stay out of the weather entering the mudroom, from your covered back porch, with the accommodating drop zone for outerwear and backpacks. Downstairs you'll find a bedroom with direct, full bath access, a family room, and a large laundry room. A full walkup attic provides sought after storage. Outside you'll find a barn with electricity, a two vehicle carport, and shed. Enjoy the open design gazebo with a dual sink and running water for the benefit of outdoor entertaining.
Driveway to be paved September 10, 2026. Look for the orange markings at the driveway and near the house showing the outline of here the paving will be done.
Updates include: architectural shingles, vinyl siding, LVP flooring throughout, kitchen (SS appliances, granite counter tops, new cabinets and farm sink), bathrooms, newly created primary suite, paint throughout, light fixtures, fireplace, HVAC, water heater.
One year warranty from date of installation: HVAC, plumbing, kitchen appliances, vinyl siding, and roof shingles....
Contact an agent
Home facts
- Year built:1978
- Subdivision & Development:NONE AVAILABLE
- Listing ID #:MDFR2087996
- Added:4 day(s) ago
- Updated:September 06, 2026 at 01:49 PM
Rooms and interior
- Bedrooms:3
- Total bathrooms:3
- Full bathrooms:3
- Flooring:Luxury Vinyl Plank
- Dining Description:Combination Dining/Living, Combination Kitchen/Dining, Dining Area
- Bathrooms Description:Primary Bath(s)
- Kitchen Description:Combination Kitchen/Living, Crown Moldings, Kitchen - Eat-In, Kitchen - Island, Pantry, Stainless Steel Appliances, Upgraded Countertops
- Bedroom Description:Entry Level Bedroom, Walk In Closet(s)
- Basement:Yes
- Basement Description:Connecting Stairway, Daylight, Fully Finished, Heated, Improved, Interior Access, Outside Entrance, Partial, Side Entrance, Sump Pump, Walkout Stairs
- Living area:2,650 sq. ft.
Heating and cooling
- Cooling:Central A/C
- Heating:Electric, Heat Pump - Electric BackUp
Structure and exterior
- Roof:Architectural Shingle
- Year built:1978
- Building area:2,650 sq. ft.
- Lot area:3.63 Acres
- Lot Features:Cleared, Front Yard, Level, Rear Yard, Rural, SideYard(s), Sloping
- Architectural Style:Ranch/Rambler
- Construction Materials:Vinyl Siding
- Exterior Features:Patio(s), Porch(es)
- Foundation Description:Block, Concrete Perimeter
- Levels:2 Stories
Schools
- High school:WALKERSVILLE
- Middle school:WALKERSVILLE
- Elementary school:NEW MIDWAY/WOODSBORO
Utilities
- Water:Well
- Sewer:On Site Septic
Finances and disclosures
- Price:$625,000
- Price per sq. ft.:$235.85
- Tax amount:$4,064 (2025)
Features and amenities
- Laundry features:Hookup, Laundry
- Amenities:200+ Amp Service, Carbon Monoxide Detector(s), Chair Railings, Crown Moldings, Electric Available, Replacement Windows, Smoke Detector
Parking
- Parking description:Asphalt Driveway, Detached Carport
New listings near 11860 Nicholson Rd
- Coming Soon
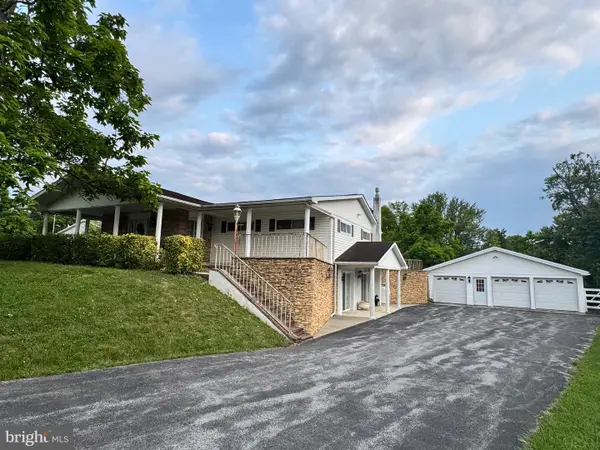
 $349,900Coming Soon4 beds 2 baths1,540 sq. ft.
12109 Woodsboro Pike, KEYMAR, MD 21757
MLS# MDFR2088904Listed by: CHARIS REALTY GROUP - Coming Soon
 $595,000Coming Soon3 beds 2 baths2,261 sq. ft.
5933 Keysville Rd, KEYMAR, MD 21757
MLS# MDCR2036674Listed by: EXP REALTY, LLC 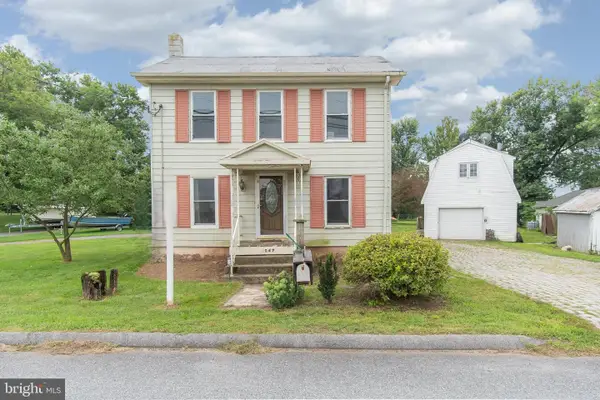 $229,000Active2 beds 1 baths864 sq. ft.
6047 Middleburg Rd, KEYMAR, MD 21757
MLS# MDCR2036964Listed by: LONG & FOSTER REAL ESTATE, INC.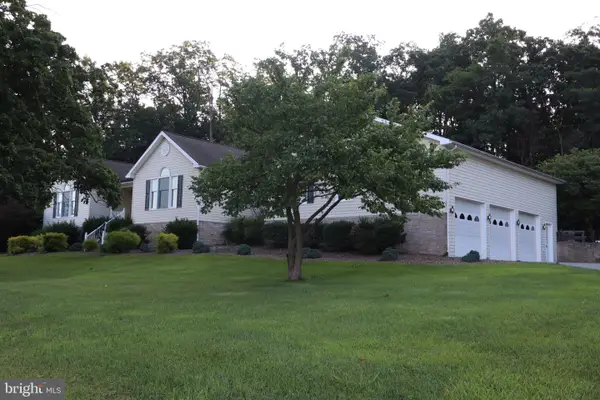 $630,000Pending3 beds 3 baths2,388 sq. ft.
12205 Warner Rd, KEYMAR, MD 21757
MLS# MDFR2086128Listed by: LUXMANOR REAL ESTATE, INC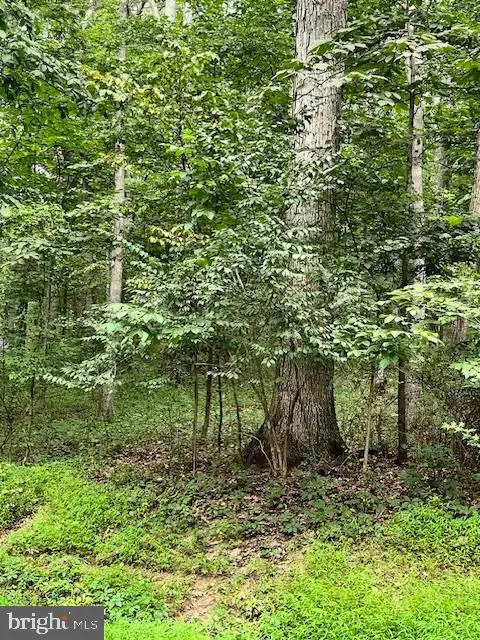 $140,000Active2 Acres
Baumgardner Rd S, KEYMAR, MD 21757
MLS# MDCR2036626Listed by: LONG & FOSTER REAL ESTATE, INC. $149,900Pending4.11 Acres
12235 Warner Rd, KEYMAR, MD 21757
MLS# MDFR2085450Listed by: J&B REAL ESTATE $79,000Active2 beds 1 baths896 sq. ft.
2143 Keysville Frederick Co Rd, KEYMAR, MD 21757
MLS# MDCR2033488Listed by: MARYLAND REALTY CONNECTION


Protect your home and budget from life's surprises with an Assurant Home Warranty, backed by a partner that supports you through every step of homeownership. Explore Plans.
© 2023 - 2026 ERA Franchise Systems LLC. All rights reserved. ERA Franchise Systems LLC fully supports the principles of the Fair Housing Act and the Equal Opportunity Act. ERA, ERA Real Estate powered, and their respective logos are registered service marks of ERA Franchise Systems LLC. Each office is independently owned and operated.