
12409 Wolbert Way, Kingsville, MD 21087
Local realty services provided by:ERA Byrne Realty
12409 Wolbert Way,Kingsville, MD 21087
$365,000
- 4 Beds
- 2 Baths
- 1,665 sq. ft.
- Single family
- Coming Soon
Listed by: sally hechter
Office: cummings & co realtors
MLS#:MDBC2179830
Source:BRIGHTMLS
Price summary
- Price:$365,000
- Price per sq. ft.:$219.22
About this home
This charming farmhouse-style home, built in 1958, offers a blend of classic design and modern convenience. Totaling nearly 2,500 sq. ft. of space, this home features 4 spacious bedrooms and 1.5 bathrooms. The interior boasts a traditional floor plan with hardwood and ceramic tile flooring, a cozy breakfast area, and built-ins for added storage. The kitchen is equipped with a wall oven, cooktop, and double stainless sink overlooking the rear screened porch. Set on a generous 3.4-acre lot, the property backs to the Gunpowder River, providing a tranquil view of trees and woods. The expansive open and also partly wooded rear yard is ideal for hobbies, sports, gardening and gatherings of all kinds. The welcoming front yard with the semi-circular driveway is ideal for greeting and relaxing and watching nature host an almost private party. The attached garage and driveway offer ample parking. This home combines comfort, nature, and convenience, making it a perfect retreat for those seeking a place to be creative and enjoy a peaceful lifestyle. With private access to the Gunpowder River, the possibilities are endless! Make your dream a reality . . . HERE!...
Contact an agent
Home facts
- Year built:1958
- Subdivision & Development:NONE AVAILABLE
- Listing ID #:MDBC2179830
- Updated:October 28, 2026 at 05:44 PM
Rooms and interior
- Bedrooms:4
- Total bathrooms:2
- Full bathrooms:1
- Half bathrooms:1
- Flooring:Carpet, Ceramic Tile, Concrete, Hardwood, Vinyl
- Dining Description:Dining Area, Dining Room, Formal/Separate Dining Room
- Bathrooms Description:Bathroom 2
- Kitchen Description:Breakfast Area, Built-Ins, Carpet, Cedar Closet(s), Cooktop, Kitchen - Efficiency, Oven - Wall, Water Heater
- Bedroom Description:Carpet, Cedar Closet(s)
- Basement:Yes
- Basement Description:Daylight, Partial
- Living area:1,665 sq. ft.
Heating and cooling
- Cooling:Ceiling Fan(s), Central A/C
- Heating:Forced Air, Oil
Structure and exterior
- Year built:1958
- Building area:1,665 sq. ft.
- Lot area:3.4 Acres
- Lot Features:Backs - Parkland, Backs to Trees, Front Yard, Level, Not In Development, Partly Wooded, Rear Yard, Rural, SideYard(s), Trees/Wooded
- Architectural Style:Colonial, Farmhouse/National Folk
- Construction Materials:Block, Frame
- Foundation Description:Block
- Levels:2 Stories
Utilities
- Water:Well
- Sewer:Septic Exists
Finances and disclosures
- Price:$365,000
- Price per sq. ft.:$219.22
- Tax amount:$4,351 (2026)
Features and amenities
- Amenities:Built-Ins, Carpet, Cedar Closet(s), Ceiling Fan(s), Electric Available, Phone Available, Storm Windows, Water Treat System
Parking
- Parking description:Attached Garage, Circular Driveway, Garage - Front Entry, Gravel Driveway, Inside Access, Private
- Garage:Yes
- Garage spaces:1
New listings near 12409 Wolbert Way
- Coming Soon
 $650,000Coming Soon4 beds 4 baths4,414 sq. ft.
7701 Bradshaw Rd, KINGSVILLE, MD 21087
MLS# MDBC2177470Listed by: AMERICAN PREMIER REALTY, LLC - Coming SoonOpen Sat, 11am to 1pm
 $475,000Coming Soon3 beds 2 baths1,408 sq. ft.
11217 Arbutus Ave, KINGSVILLE, MD 21087
MLS# MDBC2179462Listed by: NEXT STEP REALTY - New
 $299,900Active3 beds 1 baths1,548 sq. ft.
7217 New Cut Rd, KINGSVILLE, MD 21087
MLS# MDBC2179836Listed by: COLDWELL BANKER REALTY - New
 $624,900Active4 beds 5 baths3,616 sq. ft.
708 Karen Dr, KINGSVILLE, MD 21087
MLS# MDHR2061340Listed by: MR. LISTER REALTY 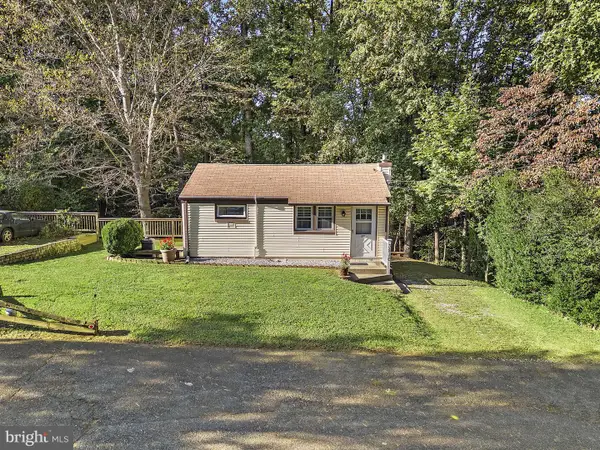 $257,500Pending2 beds 2 baths944 sq. ft.
3810 Miller Rd, KINGSVILLE, MD 21087
MLS# MDBC2178684Listed by: EXP REALTY, LLC $525,000Active5 beds 3 baths2,539 sq. ft.
11724 Hillside Rd, KINGSVILLE, MD 21087
MLS# MDBC2178716Listed by: EXECUHOME REALTY $649,000Active17.21 Acres
11608 Stocksdale Rd, KINGSVILLE, MD 21087
MLS# MDBC2178274Listed by: BERKSHIRE HATHAWAY HOMESERVICES HOMESALE REALTY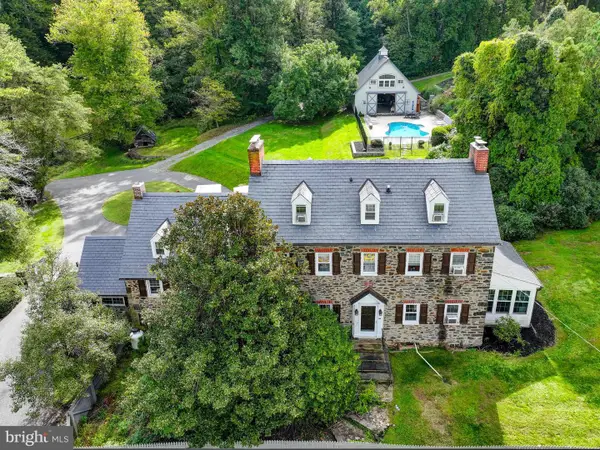 $799,000Pending5 beds 4 baths3,458 sq. ft.
12801 Harford Rd, HYDES, MD 21082
MLS# MDBC2177800Listed by: SAMSON PROPERTIES $850,000Active5 beds 5 baths3,700 sq. ft.
12107 Philadelphia Rd, KINGSVILLE, MD 21087
MLS# MDBC2176338Listed by: HYATT & COMPANY REAL ESTATE, LLC


Protect your home and budget from life's surprises with an Assurant Home Warranty, backed by a partner that supports you through every step of homeownership. Explore Plans.
© 2023 - 2026 ERA Franchise Systems LLC. All rights reserved. ERA Franchise Systems LLC fully supports the principles of the Fair Housing Act and the Equal Opportunity Act. ERA, ERA Real Estate powered, and their respective logos are registered service marks of ERA Franchise Systems LLC. Each office is independently owned and operated.