
8023 Yellowstone Rd, Kingsville, MD 21087
Local realty services provided by:ERA Liberty Realty
8023 Yellowstone Rd,Kingsville, MD 21087
$685,000
- 4 Beds
- 3 Baths
- - sq. ft.
- Single family
- Sold
Listed by: jennifer k fitze
Office: compass
MLS#:MDBC2166280
Source:BRIGHTMLS
Sorry, we are unable to map this address
Price summary
- Price:$685,000
About this home
Back up offers welcome! Welcome to a one-of-a-kind retreat in the heart of Blue Ridge Estates, where privacy, nature, and unforgettable outdoor living come together on 1.19 acres backing directly to Gunpowder State Park. Situated among mature trees and surrounded by beautiful landscaping, this property offers a lifestyle that is increasingly difficult to find. From the moment you arrive, you'll appreciate the space and privacy that surrounds the home. The expansive driveway offers parking for numerous vehicles while the attached garage, oversized workshop/storage area, and additional detached garage provide exceptional flexibility for hobbies, storage, vehicles, equipment, and more. Inside, the home offers a thoughtful layout designed for both everyday living and entertaining. The formal living room welcomes you, while the formal dining room provides an inviting space for gatherings, celebrations, and memorable dinners. The kitchen offers abundant functionality with a Sub-Zero refrigerator, pantry storage, built-in shelving, and table space for casual meals. The kitchen is perfectly positioned to connect the indoor and outdoor living spaces that make this home so special. Step outside and discover an expansive tiered deck that stretches across the entire rear of the home, creating an incredible extension of the living space and providing multiple areas for dining, relaxing, and enjoying the peaceful surroundings. One of the home's most impressive features is the expansive primary suite addition. Designed as a true private retreat, this space offers far more than just a bedroom. The space includes a sitting area complete with built-in shelving and an entertainment center, creating the perfect place to unwind. The primary bathroom was beautifully renovated in 2025. Vaulted ceilings create a bright and airy atmosphere while the double vanity and elegant soaking tub elevate the space into a true retreat. Completing the suite is a private balcony overlooking the backyard, offering the perfect place to enjoy morning coffee, watch wildlife, or simply take in the tranquil views. The lower level continues to impress with a warm and inviting family room that instantly feels like the gathering place everyone naturally gravitates toward. With a wood-burning fireplace and a custom-built bar, this space was designed for entertaining, celebrations, game days, and cozy evenings at home. A fourth bedroom, full bathroom, laundry room, and additional storage add convenience and functionality, while direct garage access makes daily living easy. And then there is the backyard. Words hardly do justice to what has been created here over the years. This backyard offers an experience unlike anything else currently available. The in-ground pool serves as the centerpiece of an outdoor paradise. Don't miss the pool house with a full bathroom that adds convenience for guests while eliminating the need to track through the house after a swim. The custom tiki bar, complete with a hand-painted mural, adds character to the space. Adjacent to the lower-level patio, the outdoor kitchen creates the ideal setting for grilling, entertaining, and enjoying summer evenings. For gardening enthusiasts, the attached potting shed is a dream. The most captivating feature of the property is the pond and waterfall area. Peaceful and private! This is more than a home. It is a private retreat, an entertainer's dream, a gardener's paradise, and a place where memories are waiting to be made. Opportunities like this rarely come along, so experience everything this remarkable property has to offer!...
Contact an agent
Home facts
- Year built:1973
- Subdivision & Development:BLUE RIDGE ESTATES
- Listing ID #:MDBC2166280
- Added:93 day(s) ago
- Updated:September 12, 2026 at 10:34 AM
Rooms and interior
- Bedrooms:4
- Total bathrooms:3
- Full bathrooms:3
- Flooring:Carpet, Ceramic Tile
- Dining Description:Dining Area, Dining Room, Formal/Separate Dining Room
- Bathrooms Description:Primary Bath(s)
- Kitchen Description:Built-In Microwave, Built-Ins, Carpet, Cooktop, Dishwasher, Exhaust Fan, Kitchen - Country, Kitchen - Eat-In, Oven/Range - Electric, Pantry, Recessed Lighting, Refrigerator, Upgraded Countertops, Water Heater
- Bedroom Description:Carpet, Walk In Closet(s)
- Basement:Yes
- Basement Description:Connecting Stairway, Daylight, Full, Fully Finished, Garage Access, Heated, Improved, Interior Access, Outside Entrance, Rear Entrance, Walkout Level, Windows
Heating and cooling
- Cooling:Ceiling Fan(s), Central A/C, Heat Pump(s), Multi Units, Zoned
- Heating:Electric, Forced Air, Heat Pump(s), Zoned
Structure and exterior
- Roof:Shingle
- Year built:1973
- Lot Features:Adjoins National Park, Backs - Parkland, Backs to Trees, Landscaping, No Thru Street, Premium, Private, Rear Yard, Secluded, Trees/Wooded
- Architectural Style:Split Foyer
- Construction Materials:Frame
- Exterior Features:BBQ Grill, Breezeway, Deck(s), Extensive Hardscape, Exterior Lighting, Outbuilding(s), Outside Shower, Patio(s), Secure Storage, Water Falls
- Foundation Description:Block
- Levels:2 Stories
Utilities
- Water:Well
- Sewer:On Site Septic, Private Septic Tank
Finances and disclosures
- Price:$685,000
- Tax amount:$5,802 (2025)
Features and amenities
- Laundry features:Dryer, Dryer In Unit, Has Laundry, Hookup, Laundry, Washer, Washer In Unit
- Amenities:Attic, Bar, Bay/Bow Windows, Built-Ins, Carpet, Ceiling Fan(s), Recessed Lighting, Skylight(s), Water Treat System, Window Treatments
- Pool features:Concrete, In Ground
Parking
- Parking description:Additional Storage Area, Asphalt Driveway, Attached Garage, Garage - Side Entry, Garage Door Opener, Inside Access, Off Street, Paved Driveway
- Garage:Yes
- Garage spaces:3
New listings near 8023 Yellowstone Rd
- New
 $125,000Active3 beds 1 baths2,160 sq. ft.
11800 Reynolds Rd, KINGSVILLE, MD 21087
MLS# MDBC2175644Listed by: ADVANCE REALTY USA INC - Open Sat, 10am to 12pmNew
 $675,000Active5 beds 3 baths2,304 sq. ft.
12200 Jericho Rd, KINGSVILLE, MD 21087
MLS# MDBC2173910Listed by: LONG & FOSTER REAL ESTATE, INC. - New
 $400,000Active4 beds 4 baths4,259 sq. ft.
4 Country Hill Ct, KINGSVILLE, MD 21087
MLS# MDBC2175078Listed by: A.J. BILLIG & COMPANY  $379,000Pending3 beds 2 baths2,030 sq. ft.
2703 Reckord Rd, KINGSVILLE, MD 21087
MLS# MDHR2059532Listed by: LONG & FOSTER REAL ESTATE, INC.- Open Sun, 11am to 1pm
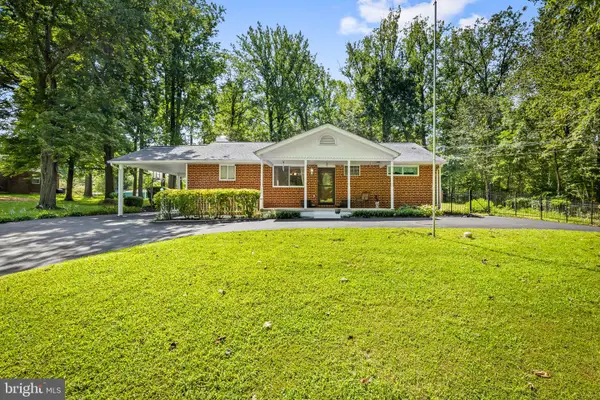 $599,900Active4 beds 3 baths2,600 sq. ft.
7611 Mount Vista Rd, KINGSVILLE, MD 21087
MLS# MDBC2173984Listed by: COMPASS  $735,000Active4 beds 4 baths2,520 sq. ft.
2 Jerusalem Glen, KINGSVILLE, MD 21087
MLS# MDBC2172506Listed by: ADVANCE REALTY, INC. $799,999Pending6 beds 4 baths4,142 sq. ft.
4 Celebrie Ct, KINGSVILLE, MD 21087
MLS# MDBC2172578Listed by: ALLFIRST REALTY, INC. $649,900Pending4 beds 4 baths3,133 sq. ft.
7313 Mount Vista Rd, KINGSVILLE, MD 21087
MLS# MDBC2171836Listed by: NEXT STEP REALTY $550,000Active4 beds 3 baths2,480 sq. ft.
11006 Pfeffers Rd, KINGSVILLE, MD 21087
MLS# MDBC2172054Listed by: LPT REALTY, LLC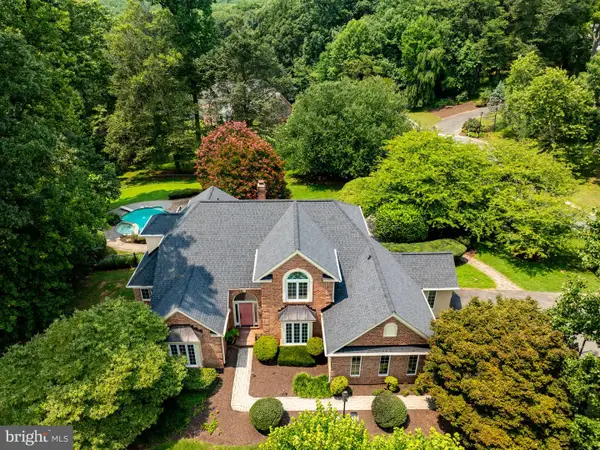 $975,000Pending5 beds 5 baths4,362 sq. ft.
1 Longlea Ct, KINGSVILLE, MD 21087
MLS# MDBC2171080Listed by: TESLA REALTY GROUP, LLC


Protect your home and budget from life's surprises with an Assurant Home Warranty, backed by a partner that supports you through every step of homeownership. Explore Plans.
© 2023 - 2026 ERA Franchise Systems LLC. All rights reserved. ERA Franchise Systems LLC fully supports the principles of the Fair Housing Act and the Equal Opportunity Act. ERA, ERA Real Estate powered, and their respective logos are registered service marks of ERA Franchise Systems LLC. Each office is independently owned and operated.