
1006 Magnolia Dr, La Plata, MD 20646
Local realty services provided by:ERA Central Realty Group
1006 Magnolia Dr,La Plata, MD 20646
$550,000
- 4 Beds
- 3 Baths
- - sq. ft.
- Single family
- Coming Soon
Listed by: matthew c poole
Office: re/max realty group
MLS#:MDCH2058500
Source:BRIGHTMLS
Price summary
- Price:$550,000
- Monthly HOA dues:$27.5
About this home
This Colonial Home shows very well!! Turnkey. This beauty boasts 4 bdrms & 2 and a half bathrms. 2 Car Garage. 9' Ceilings.Gorgeous Primary Bath, W/ Walk-in closet. Sep dining, hardwood flrs in foyer & dining room. Updated kit appliances. Privacy in the backyard: Lrg flat fenced in backyard w/ masterful HUGE deck and Pergola. Close to major shopping & dining. A reasonable distance N. VA, DC, AAFB. Room in the large unfinished basement to complete for whatever suits your needs. ******2020****** NEW ROOF
Contact an agent
Home facts
- Year built:2002
- Subdivision & Development:JAMESTOWNE SUB LA PLATA
- Listing ID #:MDCH2058500
- Updated:August 20, 2026 at 01:36 PM
Rooms and interior
- Bedrooms:4
- Total bathrooms:3
- Full bathrooms:2
- Half bathrooms:1
- Dining Description:Dining Room
- Bathrooms Description:Primary Bath(s)
- Kitchen Description:Crown Moldings, Dishwasher, Disposal, Exhaust Fan, Icemaker, Kitchen - Eat-In, Kitchen - Table Space, Microwave, Oven - Self Cleaning, Oven/Range - Electric, Range Hood, Refrigerator, Stove
- Bedroom Description:Primary Bedroom
- Basement:Yes
- Basement Description:Full, Heated, Outside Entrance, Rear Entrance, Rough Bath Plumb, Side Entrance, Sump Pump, Unfinished, Walkout Stairs, Windows
Heating and cooling
- Cooling:Central A/C
- Heating:Electric, Heat Pump(s)
Structure and exterior
- Roof:Shingle
- Year built:2002
- Architectural Style:Colonial
- Construction Materials:Shingle Siding, Vinyl Siding
- Foundation Description:Permanent
- Levels:3 Story
Utilities
- Water:Public
- Sewer:Public Sewer
Finances and disclosures
- Price:$550,000
- Tax amount:$6,570 (2025)
Features and amenities
- Laundry features:Washer/Dryer Hookups Only
- Amenities:Cable TV Available, Crown Moldings
Parking
- Parking description:Attached Garage, Garage Door Opener, Off Street
- Garage:Yes
- Garage spaces:2
New listings near 1006 Magnolia Dr
- Coming Soon
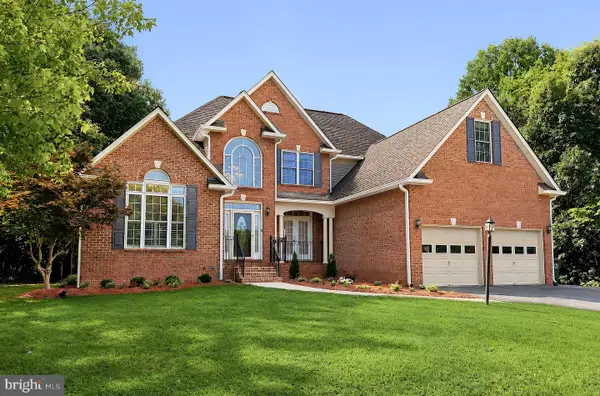 $797,500Coming Soon4 beds 4 baths
133 W Quail Ln, LA PLATA, MD 20646
MLS# MDCH2058276Listed by: EXP REALTY, LLC - Coming Soon
 $989,900Coming Soon5 beds 5 baths
208 Morgans Ridge Ct, LA PLATA, MD 20646
MLS# MDCH2058240Listed by: REDFIN CORP - Coming Soon
 $320,000Coming Soon2 beds 3 baths
40 Teal Ct, LA PLATA, MD 20646
MLS# MDCH2058212Listed by: CENTURY 21 NEW MILLENNIUM - Coming Soon
 $515,000Coming Soon4 beds 3 baths
8175 Elizabeth Ln, LA PLATA, MD 20646
MLS# MDCH2058100Listed by: DEEP ROOTS REAL ESTATE - Coming SoonOpen Thu, 2 to 4pm
 $649,000Coming Soon5 beds 3 baths
1313 Leicester Dr, LA PLATA, MD 20646
MLS# MDCH2056860Listed by: REDFIN CORP - Coming Soon
 $709,900Coming Soon4 beds 4 baths
11608 Rest Dr, LA PLATA, MD 20646
MLS# MDCH2056314Listed by: BERKSHIRE HATHAWAY HOMESERVICES PENFED REALTY - Coming Soon
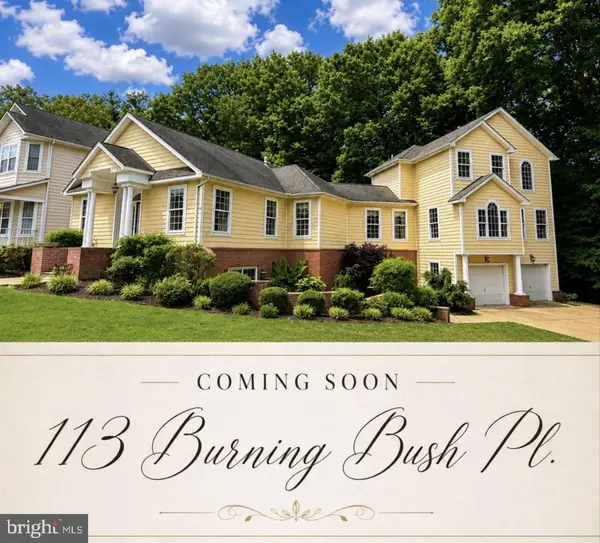 $675,000Coming Soon4 beds 3 baths
113 Burning Bush Pl, LA PLATA, MD 20646
MLS# MDCH2056276Listed by: CENTURY 21 NEW MILLENNIUM - New
 $414,900Active4 beds 4 baths2,236 sq. ft.
1038 Rye Dr, LA PLATA, MD 20646
MLS# MDCH2058494Listed by: JPAR REAL ESTATE PROFESSIONALS - New
 $125,000Active2.31 Acres
Unknown, LA PLATA, MD 20646
MLS# MDCH2058484Listed by: FIVE STAR REAL ESTATE


Protect your home and budget from life's surprises with an Assurant Home Warranty, backed by a partner that supports you through every step of homeownership. Explore Plans.
© 2023 - 2026 ERA Franchise Systems LLC. All rights reserved. ERA Franchise Systems LLC fully supports the principles of the Fair Housing Act and the Equal Opportunity Act. ERA, ERA Real Estate powered, and their respective logos are registered service marks of ERA Franchise Systems LLC. Each office is independently owned and operated.