
12335 Calverts Run Ct, La Plata, MD 20646
Local realty services provided by:ERA Liberty Realty
12335 Calverts Run Ct,La Plata, MD 20646
$988,573
- 4 Beds
- 5 Baths
- 5,969 sq. ft.
- Single family
- Pending
Listed by: kadie t gertz
Office: re/max one
MLS#:MDCH2057046
Source:BRIGHTMLS
Price summary
- Price:$988,573
- Price per sq. ft.:$165.62
- Monthly HOA dues:$55
About this home
QBHI's stunning D1 Westminster with many upgrades. Main level has grand staircase, 2 story family room with gas fireplace, upgraded kitchen with an added sunroom, separate living room, dining room, and study. Upper level has a large primary suite with a separate sitting area, on suite bath with HUGE walk in closet. Bedroom 2 has it's own full bath and bedroom 3 and 4 share a jack and jill. Laundry room on this level as well. Basement has an 800 sq foot rec room, study and full bath, plus lots of extra storage.
Contact an agent
Home facts
- Year built:2026
- Listing ID #:MDCH2057046
- Added:1 day(s) ago
- Updated:July 09, 2026 at 09:00 AM
Rooms and interior
- Bedrooms:4
- Total bathrooms:5
- Full bathrooms:4
- Half bathrooms:1
- Dining Description:Dining Room
- Basement:Yes
- Basement Description:Heated, Improved, Interior Access, Outside Entrance, Partially Finished, Rear Entrance
- Living area:5,969 sq. ft.
Heating and cooling
- Cooling:Energy Star Cooling System
- Heating:Electric, Energy Star Heating System, Propane - Leased
Structure and exterior
- Year built:2026
- Building area:5,969 sq. ft.
- Lot area:1.68 Acres
- Architectural Style:Colonial
- Construction Materials:Stone, Vinyl Siding
- Foundation Description:Passive Radon Mitigation
- Levels:3 Story
Utilities
- Water:Well
- Sewer:Perc Approved Septic
Finances and disclosures
- Price:$988,573
- Price per sq. ft.:$165.62
- Tax amount:$552 (2025)
Features and amenities
- Laundry features:Laundry
Parking
- Parking description:Detached Garage, Garage - Side Entry
- Garage:Yes
- Garage spaces:3
New listings near 12335 Calverts Run Ct
- Coming Soon
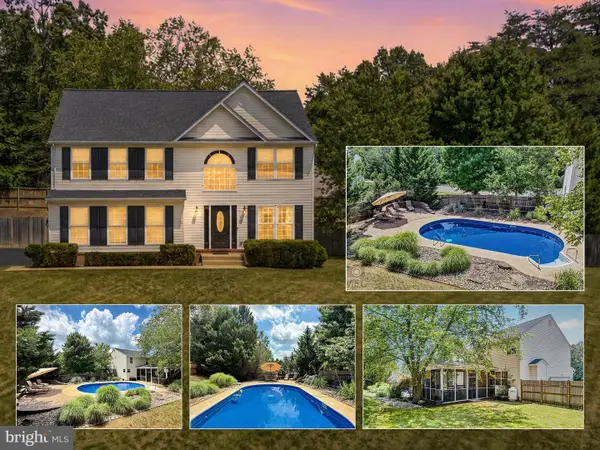 $609,900Coming Soon4 beds 4 baths
1034 Norfolk Dr, LA PLATA, MD 20646
MLS# MDCH2057060Listed by: RE/MAX ONE - New
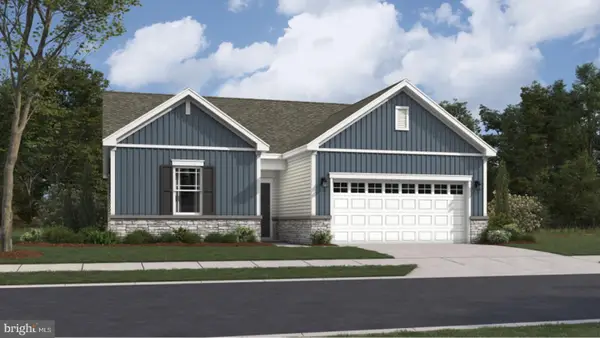 $422,990Active3 beds 2 baths1,390 sq. ft.
10559 Milky Way, LA PLATA, MD 20646
MLS# MDCH2057066Listed by: KELLER WILLIAMS PREFERRED PROPERTIES - New
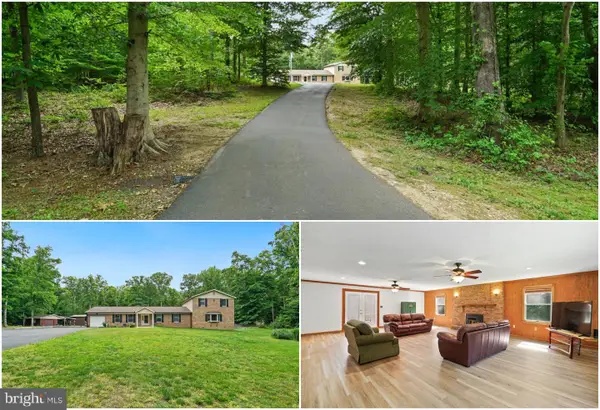 $550,000Active5 beds 4 baths3,342 sq. ft.
9655 Sharon Ave, LA PLATA, MD 20646
MLS# MDCH2057048Listed by: RE/MAX ONE - New
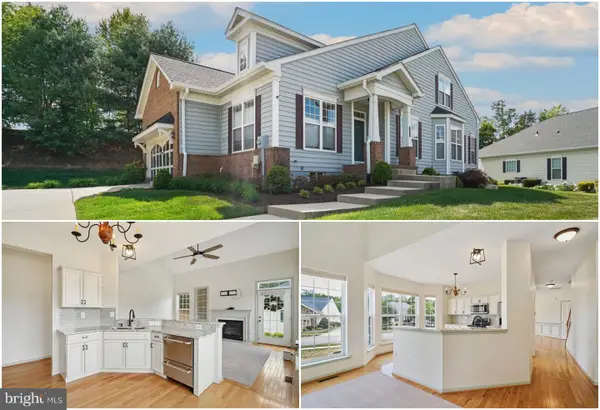 $475,000Active3 beds 2 baths2,095 sq. ft.
120 Hawthorne Greene Cir, LA PLATA, MD 20646
MLS# MDCH2057050Listed by: RE/MAX ONE - Coming Soon
 $1,700,000Coming Soon4 beds 4 baths
11746 Lucknow Ln, LA PLATA, MD 20646
MLS# MDCH2056960Listed by: TTR SOTHEBY'S INTERNATIONAL REALTY - New
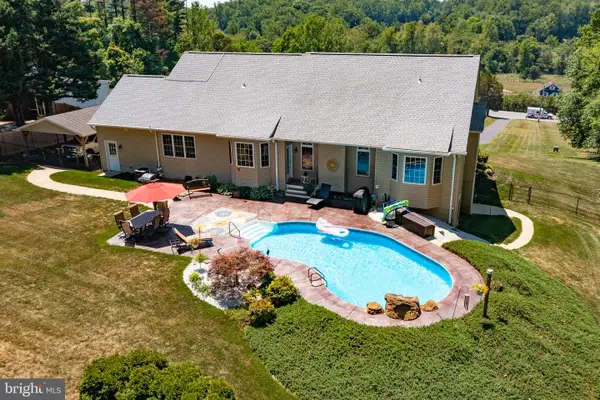 $699,900Active3 beds 3 baths4,328 sq. ft.
8757 Port Tobacco Rd, LA PLATA, MD 20646
MLS# MDCH2056946Listed by: LONG & FOSTER REAL ESTATE, INC. - Coming SoonOpen Sat, 11am to 1pm
 $585,000Coming Soon4 beds 3 baths
500 Washington Ave, LA PLATA, MD 20646
MLS# MDCH2056902Listed by: EXP REALTY, LLC - Coming Soon
 $420,000Coming Soon3 beds 2 baths
5715 Hawthorne Rd, LA PLATA, MD 20646
MLS# MDCH2056608Listed by: KELLER WILLIAMS PREFERRED PROPERTIES - Open Sat, 1 to 4pmNew
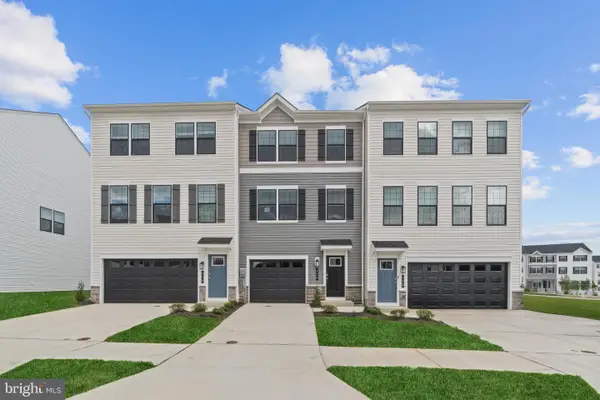 $394,390Active4 beds 4 baths1,889 sq. ft.
170 Soft Rush Ln, LA PLATA, MD 20646
MLS# MDCH2056816Listed by: D.R. HORTON REALTY OF VIRGINIA, LLC


Protect your home and budget from life's surprises with an Assurant Home Warranty, backed by a partner that supports you through every step of homeownership. Explore Plans.
© 2023 - 2026 ERA Franchise Systems LLC. All rights reserved. ERA Franchise Systems LLC fully supports the principles of the Fair Housing Act and the Equal Opportunity Act. ERA, ERA Real Estate powered, and their respective logos are registered service marks of ERA Franchise Systems LLC. Each office is independently owned and operated.