
15 Mustang Dr, La Plata, MD 20646
Local realty services provided by:Pagoda Realty ERA Powered
15 Mustang Dr,La Plata, MD 20646
$435,000
- 3 Beds
- 4 Baths
- - sq. ft.
- Townhouse
- Sold
Listed by: sandra foraci
Office: re/max one
MLS#:MDCH2055478
Source:BRIGHTMLS
Sorry, we are unable to map this address
Price summary
- Price:$435,000
- Monthly HOA dues:$189
About this home
3.375% ASSUMABLE VA LOAN - NO EXCISE TAX- RARE find.
This end unit townhome is packed with custom upgrades you won’t see anywhere else in Steeplechase.
Multiple real wood wall features, custom built ins, a renovated primary suite, and no carpet anywhere.
The main level is designed for entertaining, 9ft ceilings, a gas fireplace with a custom concrete mantel, custom dry bar with drink fridge, and direct access to the composite deck with solar lighting.
Upstairs, the primary suite feels like a boutique hotel with a brand new walk in shower, dual vanities, and a fully custom built out closet system.
The lower level adds a full bath, rec room with custom features, and garage access. Perfect for guests, a gym, or a second living space.
Steeplechase Community offers low maintenance living with a pool, fitness center, clubhouse, walking trails, and full lawn care included.
Contact an agent
Home facts
- Year built:2014
- Subdivision & Development:THE VILLAGES OF STEEPLECHASE
- Listing ID #:MDCH2055478
- Added:73 day(s) ago
- Updated:August 06, 2026 at 05:56 AM
Rooms and interior
- Bedrooms:3
- Total bathrooms:4
- Full bathrooms:3
- Half bathrooms:1
- Flooring:Ceramic Tile, Engineered Wood, Luxury Vinyl Plank
- Dining Description:Combination Dining/Living, Dining Area, Dining Room
- Bathrooms Description:Bathroom 2, Bathroom 3, Primary Bathroom
- Kitchen Description:Breakfast Area, Built-In Microwave, Built-Ins, Combination Kitchen/Living, Dishwasher, Disposal, Exhaust Fan, Kitchen - Eat-In, Kitchen - Gourmet, Kitchen - Island, Oven/Range - Gas, Pantry, Recessed Lighting, Refrigerator, Stainless Steel Appliances, Upgraded Countertops, Water Heater
- Bedroom Description:Primary Bedroom, Walk In Closet(s)
- Basement:Yes
- Basement Description:Daylight, Fully Finished, Garage Access, Heated, Interior Access, Partial
Heating and cooling
- Cooling:Central A/C
- Heating:Forced Air, Propane - Metered
Structure and exterior
- Roof:Architectural Shingle
- Year built:2014
- Lot Features:Corner, Landscaping, Middle Of Block, SideYard(s)
- Architectural Style:Contemporary, Transitional
- Construction Materials:Brick, HardiPlank Type
- Exterior Features:Lawn Sprinkler, Sidewalks, Street Lights
- Foundation Description:Brick/Mortar, Concrete Perimeter
- Levels:3 Story
Schools
- High school:MAURICE J. MCDONOUGH
- Middle school:PICCOWAXEN
- Elementary school:WALTER J. MITCHELL
Utilities
- Water:Public
- Sewer:Public Sewer
Finances and disclosures
- Price:$435,000
- Tax amount:$6,045 (2025)
Features and amenities
- Laundry features:Dryer - Front Loading, Dryer In Unit, Laundry, Washer - Front Loading, Washer In Unit
- Amenities:Bar, Built-Ins, Cable TV Available, Ceiling Fan(s), Double Pane Windows, Electric Available, Phone Available, Recessed Lighting, Window Treatments
Parking
- Parking description:Additional Storage Area, Attached Garage, Basement Garage, Built In, Concrete Driveway, Garage - Rear Entry, On Street, Private
- Garage:Yes
- Garage spaces:2
New listings near 15 Mustang Dr
- Coming Soon
 $649,000Coming Soon5 beds 3 baths
1313 Leicester Dr, LA PLATA, MD 20646
MLS# MDCH2056860Listed by: REDFIN CORP - New
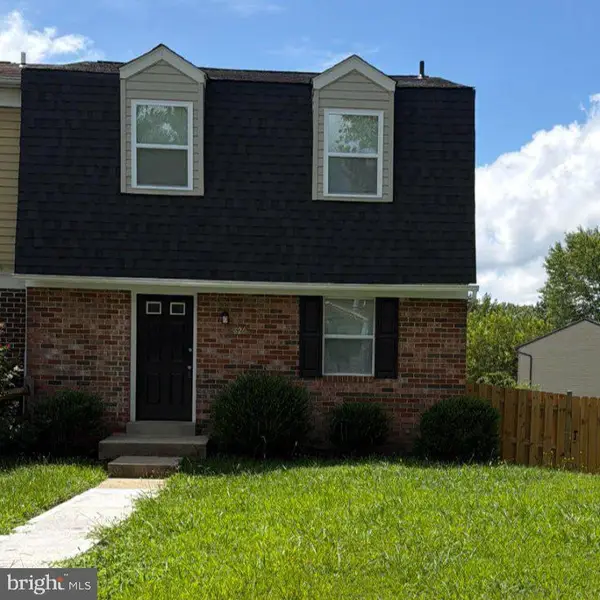 $320,000Active3 beds 4 baths1,892 sq. ft.
826 Holly Dr, LA PLATA, MD 20646
MLS# MDCH2058040Listed by: SAMSON PROPERTIES - Open Sat, 12 to 3pmNew
 $689,900Active3 beds 3 baths4,328 sq. ft.
8757 Port Tobacco Rd, LA PLATA, MD 20646
MLS# MDCH2058052Listed by: LONG & FOSTER REAL ESTATE, INC. - Coming Soon
 $709,900Coming Soon4 beds 4 baths
11608 Rest Dr, LA PLATA, MD 20646
MLS# MDCH2056314Listed by: BERKSHIRE HATHAWAY HOMESERVICES PENFED REALTY - New
 $479,900Active4 beds 3 baths2,762 sq. ft.
38 Derby Dr, LA PLATA, MD 20646
MLS# MDCH2057968Listed by: RE/MAX ONE - New
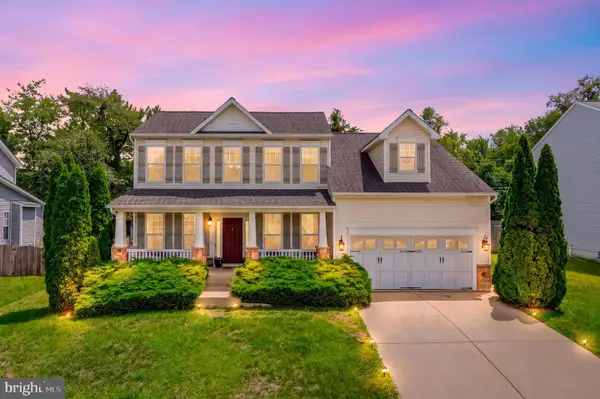 $465,000Active4 beds 3 baths2,068 sq. ft.
1004 Glen Oak Ct, LA PLATA, MD 20646
MLS# MDCH2057998Listed by: REAL BROKER, LLC - New
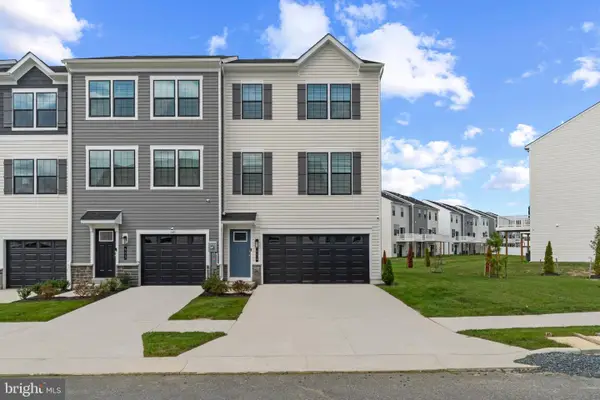 $415,990Active3 beds 4 baths2,020 sq. ft.
183 Soft Rush Ln, LA PLATA, MD 20646
MLS# MDCH2057972Listed by: D.R. HORTON REALTY OF VIRGINIA, LLC - Coming Soon
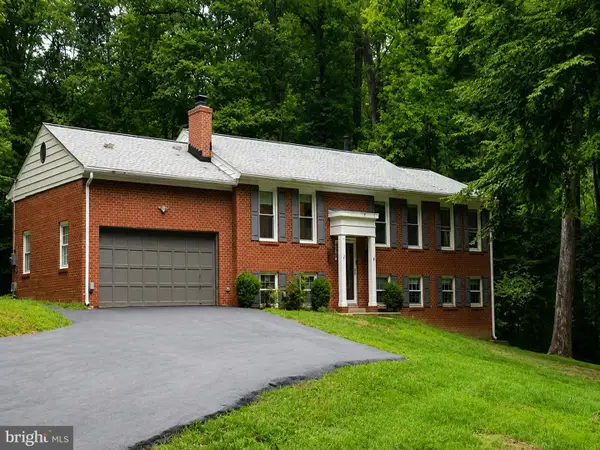 $469,900Coming Soon4 beds 3 baths
8923 Turkey Hill Rd, LA PLATA, MD 20646
MLS# MDCH2056542Listed by: RE/MAX ONE - Open Sat, 11am to 1pmNew
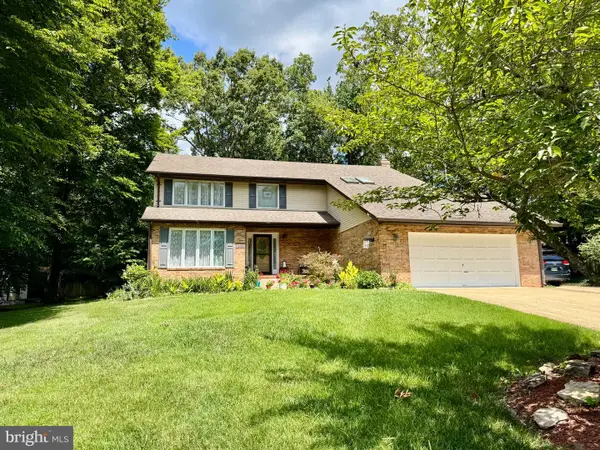 $625,000Active3 beds 3 baths2,420 sq. ft.
100 Oriole Ln, LA PLATA, MD 20646
MLS# MDCH2057856Listed by: RE/MAX ONE - New
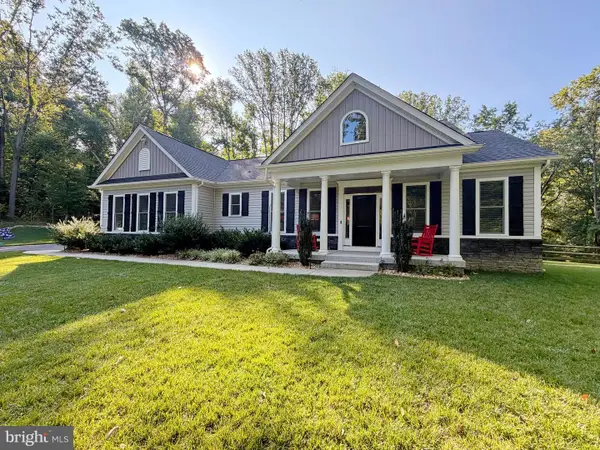 $660,000Active3 beds 2 baths1,976 sq. ft.
9347 Stonestreet Rd, LA PLATA, MD 20646
MLS# MDCH2057918Listed by: CENTURY 21 NEW MILLENNIUM


Protect your home and budget from life's surprises with an Assurant Home Warranty, backed by a partner that supports you through every step of homeownership. Explore Plans.
© 2023 - 2026 ERA Franchise Systems LLC. All rights reserved. ERA Franchise Systems LLC fully supports the principles of the Fair Housing Act and the Equal Opportunity Act. ERA, ERA Real Estate powered, and their respective logos are registered service marks of ERA Franchise Systems LLC. Each office is independently owned and operated.