
40 Derby Dr, La Plata, MD 20646
Local realty services provided by:ERA Martin Associates
40 Derby Dr,La Plata, MD 20646
$419,900
- 4 Beds
- 3 Baths
- 2,332 sq. ft.
- Townhouse
- Coming Soon
Listed by: laura l forbes
Office: century 21 new millennium
MLS#:MDCH2060580
Source:BRIGHTMLS
Price summary
- Price:$419,900
- Price per sq. ft.:$180.06
- Monthly HOA dues:$189
About this home
This beautifully maintained **Augusta Villa** offers the perfect combination of comfortable main-level living, generous entertaining spaces, and a peaceful wooded setting.
Featuring 4 bedrooms, 3 full bathrooms, and a two-car garage, this thoughtfully designed home offers an inviting layout with hardwood flooring throughout the main level and upgraded carpeting downstairs.
The spacious great room features a cozy fireplace and opens to a large deck overlooking the woods, providing a wonderful setting for morning coffee, outdoor dining, or simply enjoying the privacy of nature. The kitchen features granite countertops, stainless steel appliances, and an open layout that flows comfortably into the living and dining areas.
The main-level owner's suite headquarter offers a spacious bedroom, a private en-suite bathroom with upgraded tile, and a generous walk-in closet. A second bedroom, additional full bathroom, and conveniently located laundry area complete the main level, making everyday living easy and accessible.
The finished lower level, featuring two additional bedrooms, a third full bathroom, and a spacious recreation room—ideal for entertaining, visiting family, overnight guests, or creating a comfortable second living area.
Beautifully cared for and truly move-in ready, this home offers the space of a traditional residence with the convenience of a low-maintenance lifestyle.
An added financial benefit for the next homeowner: The seller will pay off the remaining excise tax balance at settlement, eliminating this outstanding obligation for the buyer.
Residents of The Villages of Steeple Chase in the summer enjoy an amenity-rich community featuring an outdoor swimming pool, fitness center, clubhouse/recreation center, walking and running trails, and a playground.
40 Derby Drive offers more than just a beautiful home—it offers the opportunity to enjoy your next chapter with comfort, convenience, and a little more time for the things you love....
Contact an agent
Home facts
- Year built:2018
- Subdivision & Development:THE VILLAGES OF STEEPLEC
- Listing ID #:MDCH2060580
- Updated:October 24, 2026 at 04:44 AM
Rooms and interior
- Bedrooms:4
- Total bathrooms:3
- Full bathrooms:3
- Flooring:Carpet, Ceramic Tile, Hardwood
- Dining Description:Dining Area, Formal/Separate Dining Room
- Bathrooms Description:Bathroom 2, Bathroom 3, Primary Bath(s), Primary Bathroom
- Kitchen Description:Breakfast Area, Built-In Microwave, Built-Ins, Carpet, Dishwasher, Disposal, Energy Efficient Appliances, Icemaker, Kitchen - Eat-In, Kitchen - Gourmet, Kitchen - Island, Oven/Range - Electric, Recessed Lighting, Refrigerator, Stainless Steel Appliances, Upgraded Countertops, Water Heater, Water Heater - High-Efficiency
- Bedroom Description:Carpet, Primary Bedroom, Walk In Closet(s)
- Basement:Yes
- Basement Description:Fully Finished, Garage Access, Heated, Improved, Interior Access, Outside Entrance, Poured Concrete, Rear Entrance, Walkout Level, Windows
- Living area:2,332 sq. ft.
Heating and cooling
- Cooling:Ceiling Fan(s), Central A/C, Heat Pump(s)
- Heating:Electric, Heat Pump(s)
Structure and exterior
- Roof:Architectural Shingle
- Year built:2018
- Building area:2,332 sq. ft.
- Lot area:0.05 Acres
- Architectural Style:Villa
- Construction Materials:Brick, Frame, Vinyl Siding
- Exterior Features:Deck(s), Exterior Lighting, Porch(es), Sidewalks, Street Lights
- Foundation Description:Slab
- Levels:2 Stories
Utilities
- Water:Public
- Sewer:Public Sewer
Finances and disclosures
- Price:$419,900
- Price per sq. ft.:$180.06
- Tax amount:$7,288 (2026)
Features and amenities
- Laundry features:Dryer, Dryer In Unit, Washer, Washer In Unit
- Amenities:Attic, Built-Ins, Cable TV, Carpet, Ceiling Fan(s), Double Pane Windows, Electric Available, Phone, Recessed Lighting, Sprinkler System, Window Treatments
Parking
- Parking description:Attached Garage, Garage - Rear Entry, Garage Door Opener, Inside Access, Off Street, Oversized
- Garage:Yes
- Garage spaces:2
New listings near 40 Derby Dr
- Coming Soon
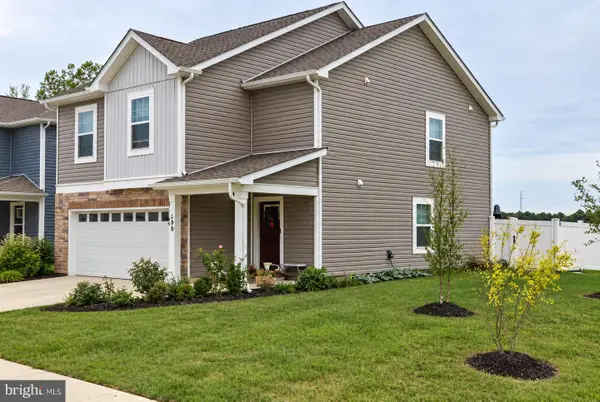 $475,000Coming Soon4 beds 3 baths2,038 sq. ft.
190 Charming Forest Ave, LA PLATA, MD 20646
MLS# MDCH2060578Listed by: REDFIN CORP - Coming Soon
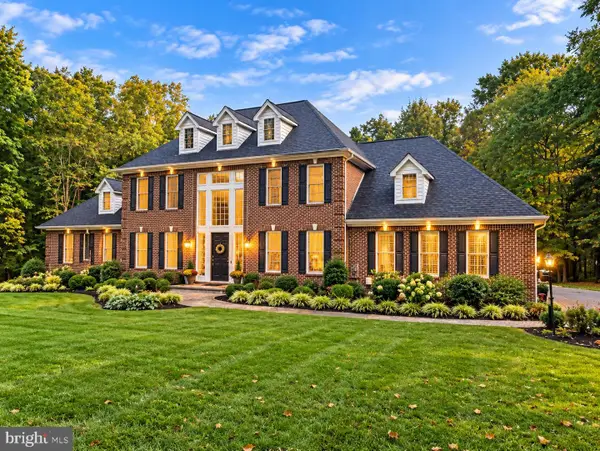 $810,000Coming Soon4 beds 4 baths3,926 sq. ft.
8340 Hudson Dr, LA PLATA, MD 20646
MLS# MDCH2060428Listed by: CENTURY 21 NEW MILLENNIUM - Coming Soon
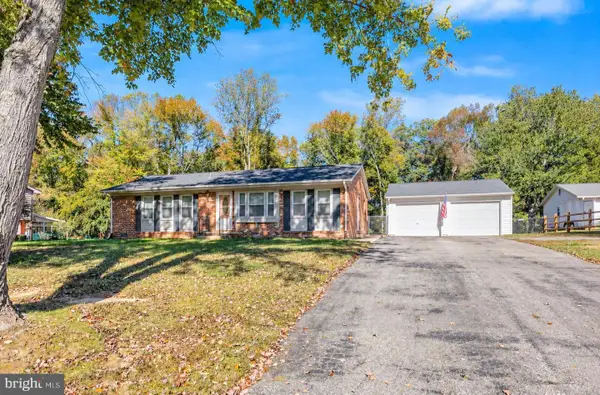 $455,000Coming Soon3 beds 2 baths1,285 sq. ft.
7445 Robin Rd, LA PLATA, MD 20646
MLS# MDCH2060422Listed by: CENTURY 21 REDWOOD REALTY - New
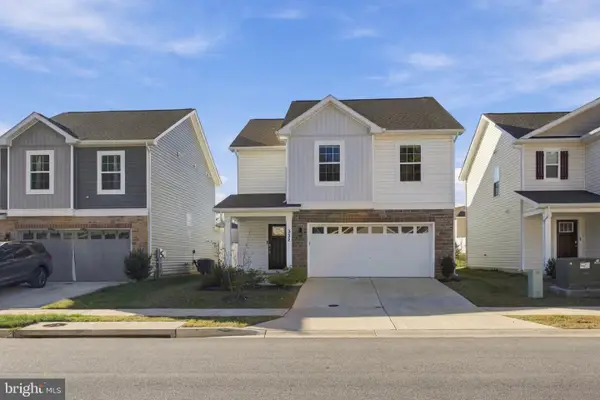 $474,900Active4 beds 3 baths1,980 sq. ft.
322 Forest Edge Ave, LA PLATA, MD 20646
MLS# MDCH2060574Listed by: CENTURY 21 NEW MILLENNIUM - New
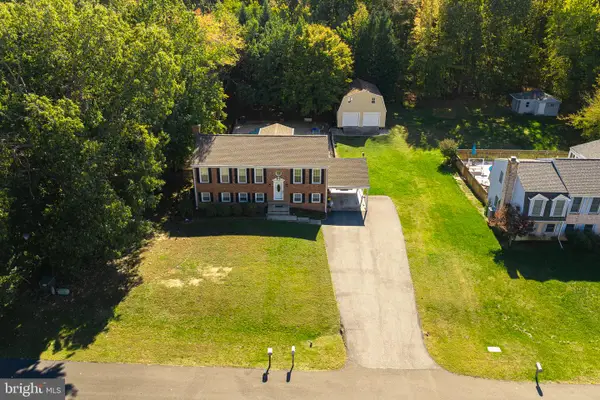 $494,450Active5 beds 3 baths2,332 sq. ft.
1392 Redwood Cir, LA PLATA, MD 20646
MLS# MDCH2060488Listed by: JPAR REAL ESTATE PROFESSIONALS - Open Sat, 11am to 1pmNew
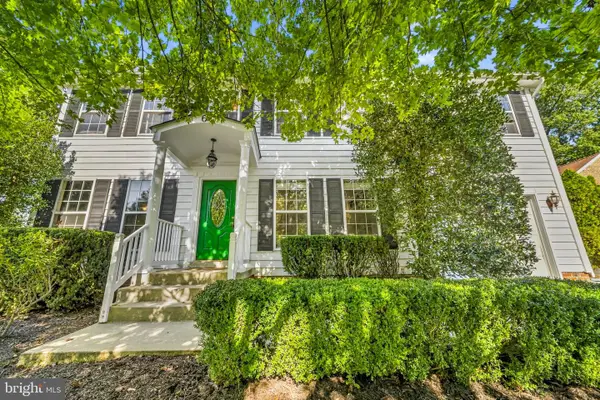 $475,000Active4 beds 3 baths2,106 sq. ft.
6 Winterberry Ct, LA PLATA, MD 20646
MLS# MDCH2060284Listed by: REDFIN CORP - New
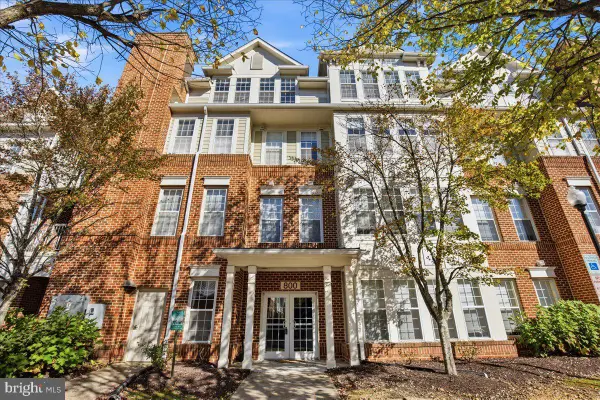 $330,000Active2 beds 2 baths1,522 sq. ft.
800 Edelen Station Pl #301, LA PLATA, MD 20646
MLS# MDCH2060434Listed by: DEEP ROOTS REAL ESTATE - New
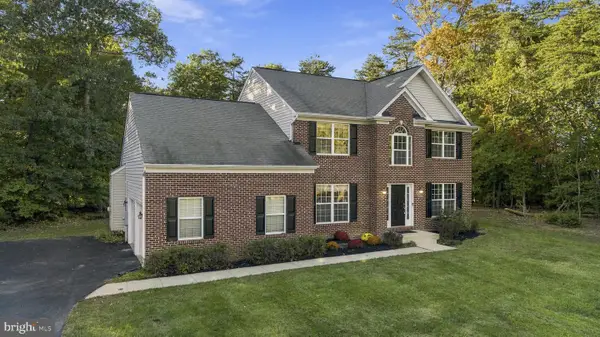 $599,900Active5 beds 4 baths3,692 sq. ft.
6301 Grant Chapman Dr, LA PLATA, MD 20646
MLS# MDCH2060476Listed by: RE/MAX REALTY GROUP 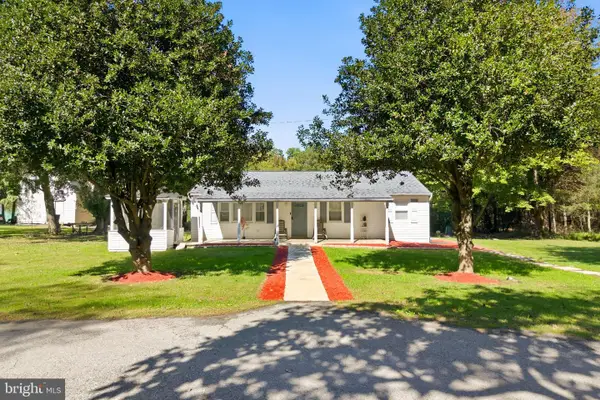 $389,000Pending2 beds 2 baths1,252 sq. ft.
9620 Tonys Pl, LA PLATA, MD 20646
MLS# MDCH2060448Listed by: BIRCH REALTY


Protect your home and budget from life's surprises with an Assurant Home Warranty, backed by a partner that supports you through every step of homeownership. Explore Plans.
© 2023 - 2026 ERA Franchise Systems LLC. All rights reserved. ERA Franchise Systems LLC fully supports the principles of the Fair Housing Act and the Equal Opportunity Act. ERA, ERA Real Estate powered, and their respective logos are registered service marks of ERA Franchise Systems LLC. Each office is independently owned and operated.