
10501 Pearl View Pl, La Vale, MD 21502
Local realty services provided by:ERA Valley Realty
10501 Pearl View Pl,Lavale, MD 21502
$490,000
- 3 Beds
- 3 Baths
- - sq. ft.
- Single family
- Sold
Listed by: allison r candelas
Office: charis realty group
MLS#:MDAL2015306
Source:BRIGHTMLS
Sorry, we are unable to map this address
Price summary
- Price:$490,000
- Monthly HOA dues:$25
About this home
Welcome to luxury and comfort at 10501 Pearl View Place! Situated in a highly desirable LaVale neighborhood, this stunning 3-bedroom, 2.5-bathroom home offers an exceptional layout designed for both grand entertaining and main-level convenience. Step through the inviting entry into the formal living and dining rooms, leading you to the heart of the home: a magnificent family room boasting soaring vaulted ceilings and a cozy gas fireplace. The spacious kitchen is a chef’s delight, complete with a bright breakfast area and a full suite of conveying appliances.
The main level also features a highly functional laundry room and a spectacular primary bedroom suite. This private oasis is complete with its own gas fireplace, a walk-in closet, and a spa-like bath featuring a jetted tub and a custom walk-in tile shower. Two additional bedrooms and 1.5 baths complete the main living quarters. Downstairs, an expansive, full unfinished basement offers endless possibilities for a home gym, workshop, or future recreation space. Don’t miss your chance to call this LaVale property HOME—schedule your private tour today!...
Contact an agent
Home facts
- Year built:2009
- Subdivision & Development:NONE AVAILABLE
- Listing ID #:MDAL2015306
- Added:42 day(s) ago
- Updated:August 26, 2026 at 05:42 AM
Rooms and interior
- Bedrooms:3
- Total bathrooms:3
- Full bathrooms:2
- Half bathrooms:1
- Flooring:Carpet, Ceramic Tile, Hardwood
- Dining Description:Dining Area, Dining Room, Formal/Separate Dining Room
- Bathrooms Description:Bathroom 2, Half Bath, Primary Bath(s), Primary Bathroom
- Kitchen Description:Breakfast Area, Carpet, Dishwasher, Icemaker, Microwave, Oven/Range - Electric, Pantry, Recessed Lighting, Refrigerator, Upgraded Countertops
- Bedroom Description:Carpet, Entry Level Bedroom, Primary Bedroom, Walk In Closet(s)
- Basement:Yes
- Basement Description:Connecting Stairway, Full, Unfinished
Heating and cooling
- Cooling:Heat Pump(s)
- Heating:Electric, Heat Pump(s)
Structure and exterior
- Roof:Shingle
- Year built:2009
- Lot Features:Cleared, Corner
- Architectural Style:Contemporary
- Construction Materials:Brick, Combination, Vinyl Siding
- Exterior Features:Deck(s), Porch(es)
- Foundation Description:Permanent
- Levels:2 Stories
Schools
- High school:ALLEGANY
- Middle school:BRADDOCK
- Elementary school:CASH VALLEY
Utilities
- Water:Public
- Sewer:Public Sewer
Finances and disclosures
- Price:$490,000
- Tax amount:$3,727 (2025)
Features and amenities
- Laundry features:Dryer, Dryer In Unit, Has Laundry, Laundry, Washer, Washer In Unit
- Amenities:Carpet, Double Pane Windows, Insulated Windows, Recessed Lighting
Parking
- Parking description:Attached Garage, Garage Door Opener, Off Street
- Garage:Yes
- Garage spaces:2
New listings near 10501 Pearl View Pl
- Coming Soon
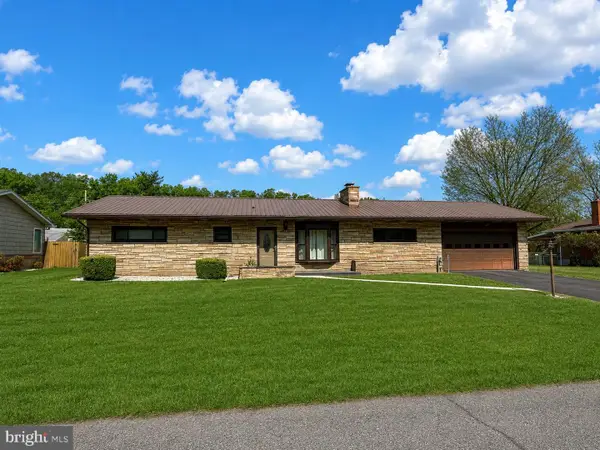 $250,000Coming Soon3 beds 1 baths1,425 sq. ft.
721 Miller St, LAVALE, MD 21502
MLS# MDAL2015644Listed by: COLDWELL BANKER PREMIER - New
 $270,000Active3 beds 3 baths2,182 sq. ft.
11011 Arizona Nw, LAVALE, MD 21502
MLS# MDAL2015702Listed by: HOMES & LAND REAL ESTATE - New
 $225,000Active3 beds 2 baths1,440 sq. ft.
927 Weires Ave, LAVALE, MD 21502
MLS# MDAL2015632Listed by: THE GOODFELLOW AGENCY - New
 $249,999Active4 beds 3 baths1,308 sq. ft.
26 Parkside Blvd, LAVALE, MD 21502
MLS# MDAL2015628Listed by: SAMSON PROPERTIES - New
 $334,900Active2 beds 4 baths2,295 sq. ft.
12307 Henry Dr Sw, LAVALE, MD 21502
MLS# MDAL2015626Listed by: COLDWELL BANKER PREMIER - New
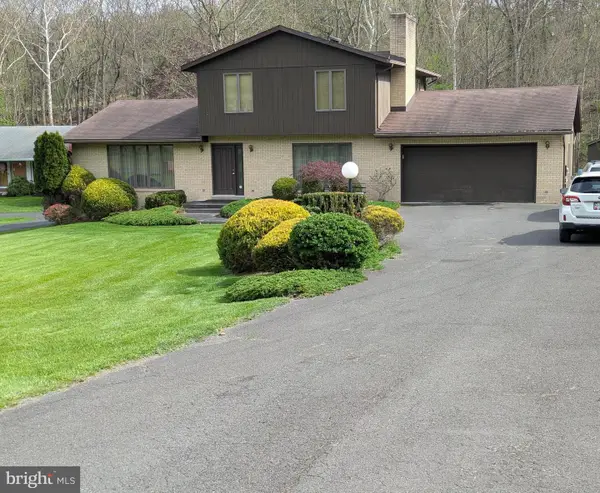 $339,500Active3 beds 4 baths2,856 sq. ft.
12802 Gramlich Rd Sw, LAVALE, MD 21502
MLS# MDAL2015630Listed by: APPALACHIAN REALTY 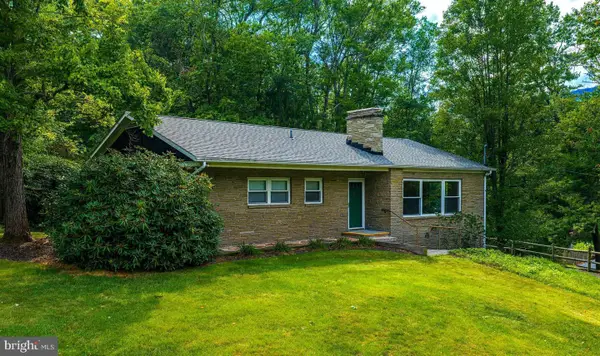 $312,000Pending3 beds 3 baths1,920 sq. ft.
10 Warfield Pl, LAVALE, MD 21502
MLS# MDAL2015592Listed by: CHARIS REALTY GROUP $279,900Active3 beds 3 baths1,703 sq. ft.
513 B St, LAVALE, MD 21502
MLS# MDAL2015556Listed by: COLDWELL BANKER PREMIER $375,000Active5 beds -- baths1,868 sq. ft.
505 B St, LAVALE, MD 21502
MLS# MDAL2015532Listed by: PERRY WELLINGTON REALTY, LLC $275,000Active3 beds 1 baths1,756 sq. ft.
12810 Gramlich Rd Sw, LAVALE, MD 21502
MLS# MDAL2015404Listed by: THE GOODFELLOW AGENCY


Protect your home and budget from life's surprises with an Assurant Home Warranty, backed by a partner that supports you through every step of homeownership. Explore Plans.
© 2023 - 2026 ERA Franchise Systems LLC. All rights reserved. ERA Franchise Systems LLC fully supports the principles of the Fair Housing Act and the Equal Opportunity Act. ERA, ERA Real Estate powered, and their respective logos are registered service marks of ERA Franchise Systems LLC. Each office is independently owned and operated.