
1528 Hunt Ave, Landover, MD 20785
Local realty services provided by:O'BRIEN REALTY ERA POWERED
1528 Hunt Ave,Landover, MD 20785
$450,000
- 5 Beds
- 3 Baths
- 896 sq. ft.
- Single family
- Coming Soon
Upcoming open houses
- Sat, Oct 2401:00 pm - 03:00 pm
Listed by: william restrepo
Office: samson properties
MLS#:MDPG2223064
Source:BRIGHTMLS
Price summary
- Price:$450,000
- Price per sq. ft.:$502.23
About this home
Welcome to 1528 Hunt Ave! Beautifully renovated and move-in ready, this spacious home offers 5 bedrooms, 3 full bathrooms, and a flexible layout designed to provide plenty of options across multiple finished levels.<br><br>
The refreshed interior features new flooring, fresh paint, new windows and doors, plus two updated kitchen areas with upgraded stainless steel appliances. The fully finished walk-out lower level provides additional bedrooms, a full bath, kitchen area, and separate living space, creating exceptional flexibility for guests, extended stays, a home office, recreation, or additional everyday living space.<br><br>
Conveniently located in Landover with access to Metro, major commuter routes, Washington, DC, shopping, dining, and everyday amenities. With extensive renovations, five bedrooms, three full baths, a finished walk-out lower level, and multiple living areas, this home offers an impressive amount of space and versatility.<br><br>
PLUS, the seller is offering an interest rate buydown for eligible buyers with an acceptable offer, providing an opportunity to reduce your initial monthly mortgage payment. Ask for details and eligibility requirements!...
Contact an agent
Home facts
- Year built:1940
- Subdivision & Development:WHITE HOUSE HEIGHTS
- Listing ID #:MDPG2223064
- Updated:October 23, 2026 at 02:41 AM
Rooms and interior
- Bedrooms:5
- Total bathrooms:3
- Full bathrooms:3
- Basement:Yes
- Basement Description:Fully Finished, Side Entrance
- Living area:896 sq. ft.
Heating and cooling
- Cooling:Central A/C
- Heating:Central, Natural Gas
Structure and exterior
- Year built:1940
- Building area:896 sq. ft.
- Lot area:0.18 Acres
- Architectural Style:Raised Ranch/Rambler
- Construction Materials:Frame
- Foundation Description:Slab
- Levels:2 Stories
Utilities
- Water:Public
- Sewer:Public Sewer
Finances and disclosures
- Price:$450,000
- Price per sq. ft.:$502.23
- Tax amount:$3,368 (2026)
Parking
- Parking description:Off Street
New listings near 1528 Hunt Ave
- Coming Soon
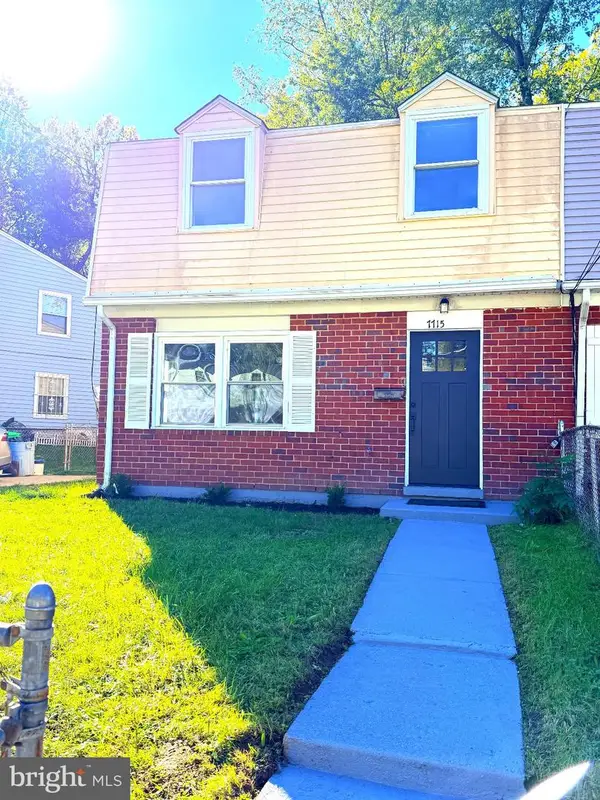 $299,900Coming Soon3 beds 2 baths1,350 sq. ft.
7715 Burnside Rd, LANDOVER, MD 20785
MLS# MDPG2223534Listed by: RE/MAX REALTY GROUP - Coming Soon
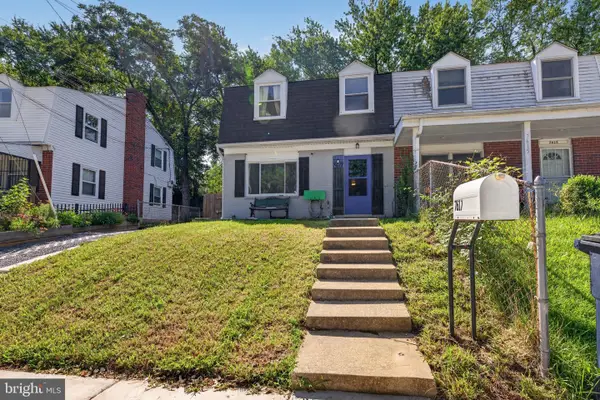 $349,900Coming Soon3 beds 2 baths1,320 sq. ft.
7617 Barlowe Rd, HYATTSVILLE, MD 20785
MLS# MDPG2218920Listed by: COMPASS - Coming Soon
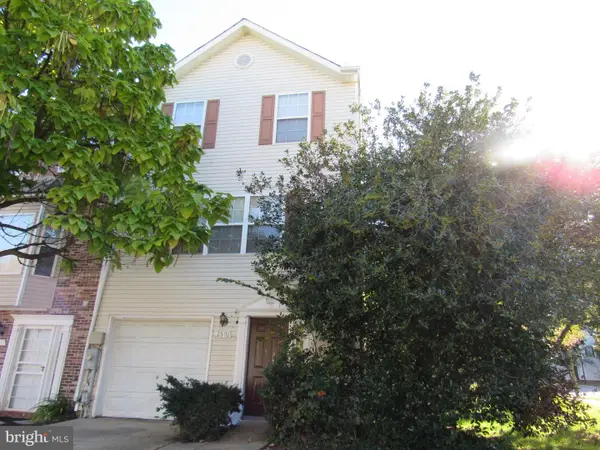 $379,999Coming Soon3 beds 3 baths1,280 sq. ft.
2501 Markham Ln, LANDOVER, MD 20785
MLS# MDPG2222044Listed by: KELLER WILLIAMS CAPITAL PROPERTIES - Coming Soon
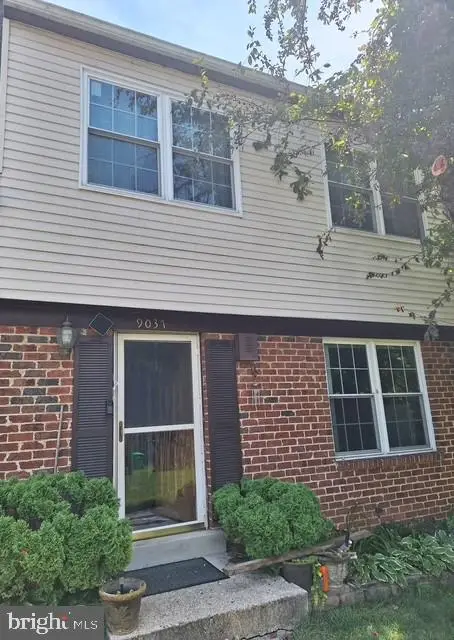 $345,000Coming Soon4 beds 3 baths2,920 sq. ft.
9037 Congress Pl, LANDOVER, MD 20785
MLS# MDPG2209514Listed by: CENTURY 21 NEW MILLENNIUM - New
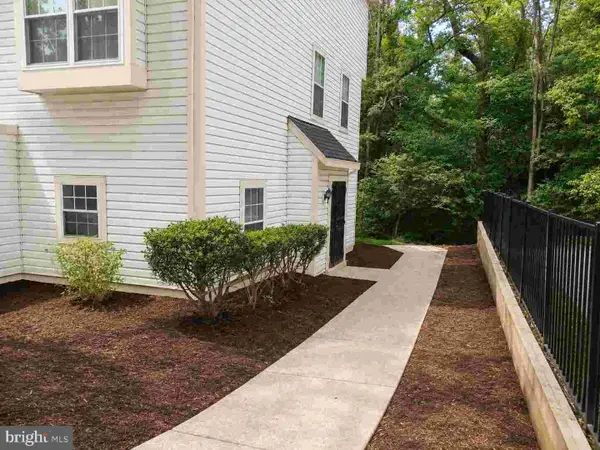 $222,000Active3 beds 2 baths1,205 sq. ft.
Address Withheld By Seller, LANDOVER, MD 20785
MLS# MDPG2211906Listed by: EXPRESS BROKERS REALTY LLC - New
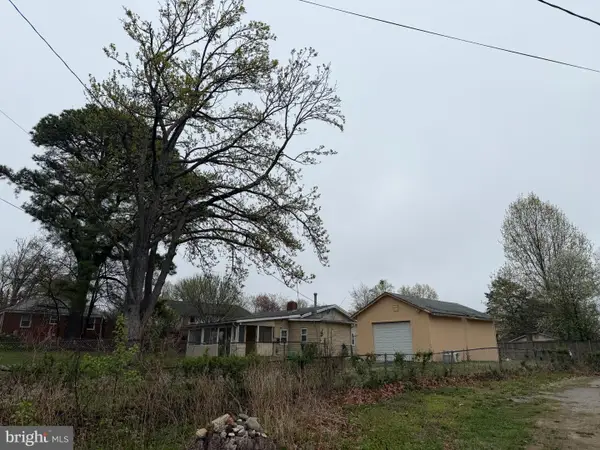 $325,000Active3 beds 1 baths987 sq. ft.
6211 Osborn Rd, LANDOVER, MD 20785
MLS# MDPG2220712Listed by: CORCORAN MCENEARNEY - New
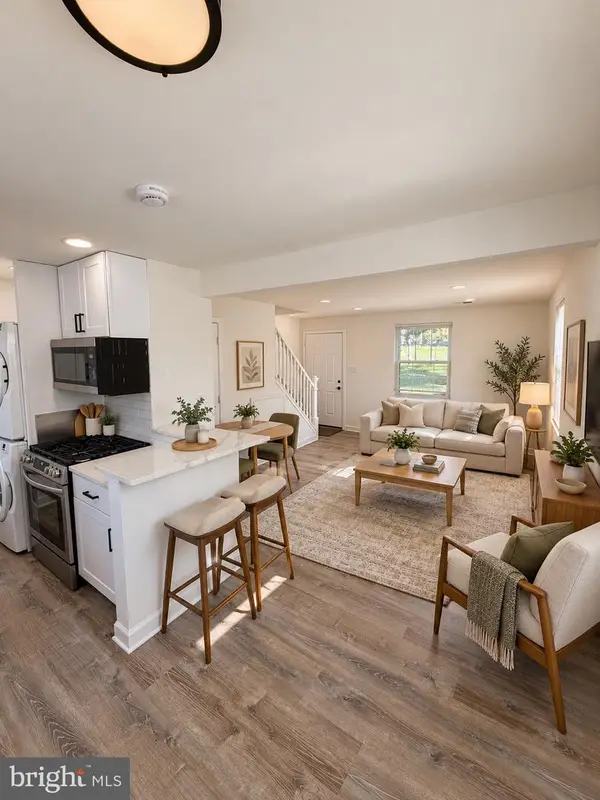 $192,900Active3 beds 2 baths746 sq. ft.
2606 Kent Village Dr, LANDOVER, MD 20785
MLS# MDPG2223512Listed by: QUASAR PROPERTY MANAGEMENT AND REAL ESTATE LLC - New
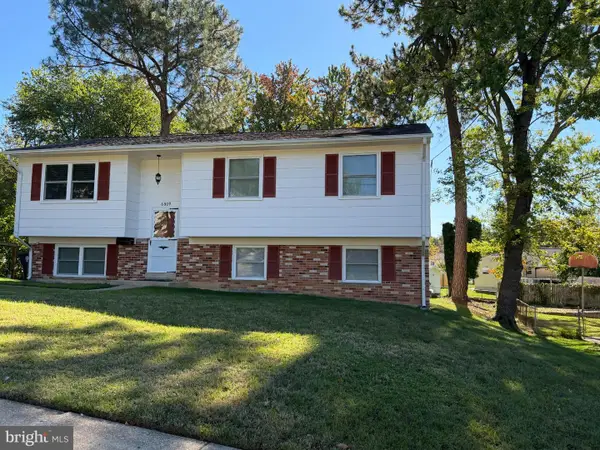 $458,000Active3 beds 2 baths1,166 sq. ft.
6809 Eldridge St, HYATTSVILLE, MD 20784
MLS# MDPG2223440Listed by: LONG & FOSTER REAL ESTATE, INC.  $134,000Active1 beds 1 baths719 sq. ft.
7410 Goodland Dr #3, LANDOVER, MD 20785
MLS# MDPG2221448Listed by: LIYU CAO


Protect your home and budget from life's surprises with an Assurant Home Warranty, backed by a partner that supports you through every step of homeownership. Explore Plans.
© 2023 - 2026 ERA Franchise Systems LLC. All rights reserved. ERA Franchise Systems LLC fully supports the principles of the Fair Housing Act and the Equal Opportunity Act. ERA, ERA Real Estate powered, and their respective logos are registered service marks of ERA Franchise Systems LLC. Each office is independently owned and operated.