
2112 Columbia Pl, Landover, MD 20785
Local realty services provided by:Pagoda Realty ERA Powered
2112 Columbia Pl,Landover, MD 20785
$385,000
- 4 Beds
- 4 Baths
- - sq. ft.
- Single family
- Sold
Listed by: silvana p dias
Office: rlah @properties
MLS#:MDPG2210032
Source:BRIGHTMLS
Sorry, we are unable to map this address
Price summary
- Price:$385,000
About this home
Welcome to this beautifully remodeled semi-detached townhome in Hyattsville, where modern design meets quality craftsmanship. Completely renovated from top to bottom, this move-in-ready home showcases a striking black-and-white contemporary aesthetic with upgrades throughout.
The main level features an open, inviting layout with recessed lighting, surround sound speakers, a stylish fireplace, new flooring, fresh paint, and a stunning kitchen with quartz countertops, new cabinetry, a designer tile backsplash, gas range, microwave, and refrigerator. The kitchen flows seamlessly into the dining area, where a sliding glass door opens to a newly updated spacious deck overlooking a private fully fenced backyard, a storage shed, perfect for entertaining or relaxing outdoors. A convenient main-level powder room and laundry center add everyday functionality.
The upper level offers 3 bedrooms and 2 beautifully renovated full bathrooms, including a rare-primary suite and hall bath with a modern walk-in shower. New carpet, contemporary finishes, and thoughtful updates create a warm, inviting atmosphere throughout.
The fully finished English-style lower level serves as a private 1-bedroom, 1-bath accessory dwelling unit (ADU) with its own separate front entrance and a legal bedroom with an egress window. This flexible space is ideal for extended family, guests, a home office, or potential rental income.
Major system upgrades include a new 200-amp electrical panel, high-efficiency Ruud HVAC system, gas water heater, sump pump, and a new architectural shingle roof, providing peace of mind for years to come.
With a total of 4 bedrooms and 3.5 bathrooms, exceptional indoor and outdoor living spaces, and every major feature thoughtfully renovated, this turnkey Hyattsville home offers the perfect blend of modern style, versatility, and everyday comfort.
Up to 100% financing with no mortgage insurance available for buyers who do not currently own other real estate....
Contact an agent
Home facts
- Year built:1960
- Subdivision & Development:KENT VILLAGE
- Listing ID #:MDPG2210032
- Added:50 day(s) ago
- Updated:August 31, 2026 at 06:01 AM
Rooms and interior
- Bedrooms:4
- Total bathrooms:4
- Full bathrooms:3
- Half bathrooms:1
- Dining Description:Combination Kitchen/Dining
- Kitchen Description:2nd Kitchen, Carpet, Kitchen - Island, Upgraded Countertops
- Bedroom Description:Carpet
- Basement:Yes
- Basement Description:English, Front Entrance, Fully Finished, Improved, Outside Entrance, Walkout Stairs, Windows
Heating and cooling
- Cooling:Central A/C
- Heating:Forced Air, Natural Gas
Structure and exterior
- Roof:Architectural Shingle
- Year built:1960
- Architectural Style:Colonial
- Construction Materials:Brick, Vinyl Siding
- Foundation Description:Block
- Levels:3 Story
Schools
- High school:FAIRMONT HEIGHTS
Utilities
- Water:Public
- Sewer:Public Sewer
Finances and disclosures
- Price:$385,000
- Tax amount:$3,725 (2026)
Features and amenities
- Laundry features:Dryer In Unit, Has Laundry, Washer In Unit
- Amenities:Carpet
Parking
- Parking description:Off Street, Paved Driveway
New listings near 2112 Columbia Pl
- Coming Soon
 $205,000Coming Soon2 beds 1 baths858 sq. ft.
7608 Oxman Rd, LANDOVER, MD 20785
MLS# MDPG2215864Listed by: LONG & FOSTER REAL ESTATE, INC. - Coming Soon
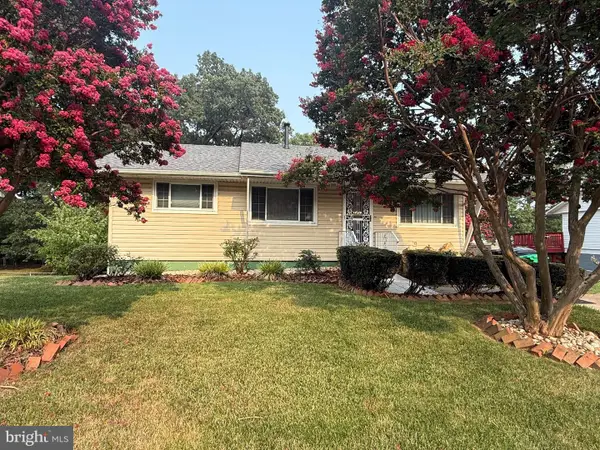 $400,000Coming Soon3 beds 2 baths1,412 sq. ft.
3119 82nd Ave, LANDOVER, MD 20785
MLS# MDPG2211788Listed by: RE/MAX REALTY SERVICES - Coming Soon
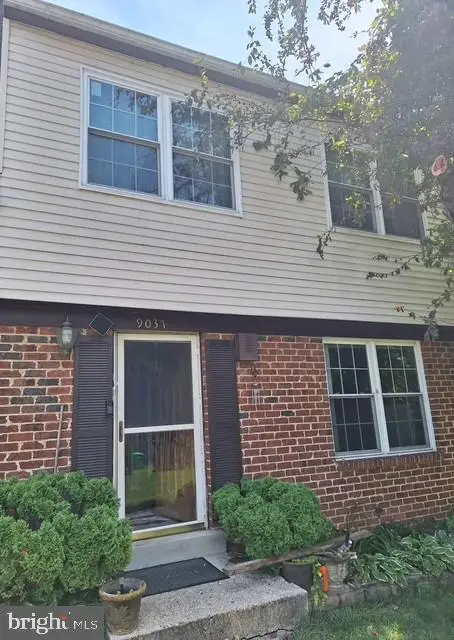 $345,000Coming Soon4 beds 3 baths2,920 sq. ft.
9037 Congress Pl, LANDOVER, MD 20785
MLS# MDPG2209514Listed by: CENTURY 21 NEW MILLENNIUM - New
 $160,000Active2 beds 1 baths812 sq. ft.
1713 Village Green #z-33, LANDOVER, MD 20785
MLS# MDPG2217006Listed by: KELLER WILLIAMS GATEWAY LLC - New
 $329,990Active3 beds 2 baths1,320 sq. ft.
7605 Allendale Dr, LANDOVER, MD 20785
MLS# MDPG2217096Listed by: PREMIERE REALTY - New
 $319,900Active3 beds 2 baths1,803 sq. ft.
3506 65th Ave #10-c, HYATTSVILLE, MD 20784
MLS# MDPG2216996Listed by: SAMSON PROPERTIES - New
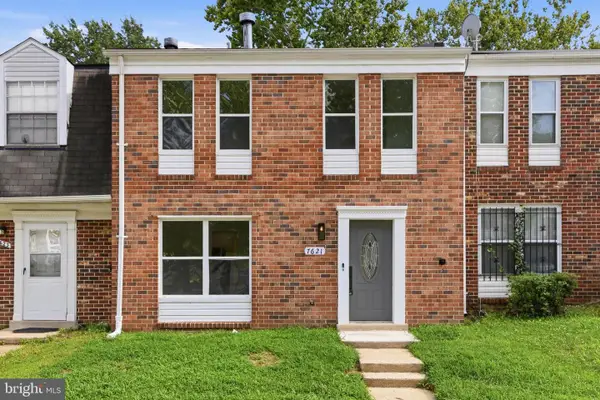 $359,800Active3 beds 3 baths1,452 sq. ft.
7621 Ingrid Pl, LANDOVER, MD 20785
MLS# MDPG2216744Listed by: THE AGENCY DC - New
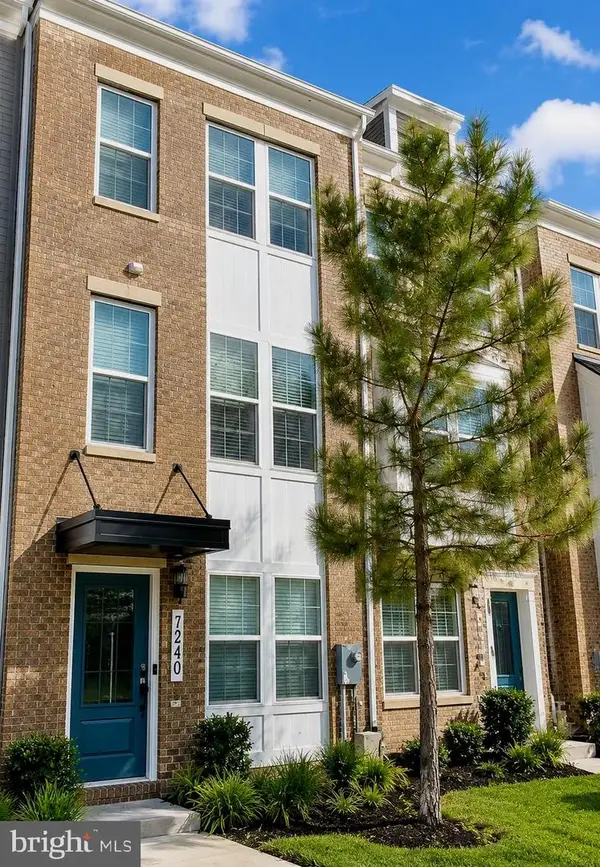 $417,500Active3 beds 4 baths2,867 sq. ft.
7240 Clagett Dr #719, HYATTSVILLE, MD 20785
MLS# MDPG2216360Listed by: EXPRESS BROKERS REALTY LLC - New
 $240,000Active4 beds 2 baths1,174 sq. ft.
1859 Village Green #w-155, HYATTSVILLE, MD 20785
MLS# MDPG2216600Listed by: KELLER WILLIAMS PREFERRED PROPERTIES - New
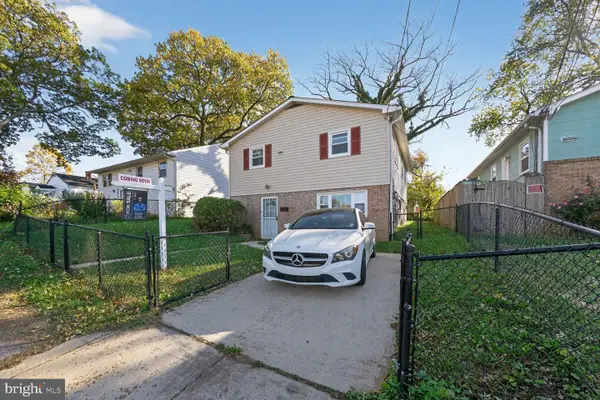 $450,000Active4 beds 2 baths1,813 sq. ft.
6117 Osborn Rd, LANDOVER, MD 20785
MLS# MDPG2216594Listed by: SAMSON PROPERTIES


Protect your home and budget from life's surprises with an Assurant Home Warranty, backed by a partner that supports you through every step of homeownership. Explore Plans.
© 2023 - 2026 ERA Franchise Systems LLC. All rights reserved. ERA Franchise Systems LLC fully supports the principles of the Fair Housing Act and the Equal Opportunity Act. ERA, ERA Real Estate powered, and their respective logos are registered service marks of ERA Franchise Systems LLC. Each office is independently owned and operated.