
2829 63rd Ave, Landover, MD 20785
Local realty services provided by:ERA Martin Associates
2829 63rd Ave,Landover, MD 20785
$599,000
- 4 Beds
- 3 Baths
- 1,734 sq. ft.
- Single family
- Active
Listed by: ronald a walton
Office: weichert, realtors
MLS#:MDPG2225496
Source:BRIGHTMLS
Price summary
- Price:$599,000
- Price per sq. ft.:$345.44
About this home
Nestled in the charming Cheverly community, this delightful 4-bedroom, 3-bathroom Colonial home exudes warmth and comfort. Built in 1946, its classic brick exterior invites you in, while the fully finished basement offers additional living space perfect for gatherings or relaxation. Step inside to discover a gourmet kitchen adorned with upgraded countertops and stainless steel appliances, seamlessly flowing into an open-concept dining area. Recessed lighting and wood floors enhance the home's elegant yet comfortable feel. Outside, enjoy the spacious deck and patio, ideal for summer barbecues or quiet evenings under the stars. The secure storage and play area make this home perfect for outdoor enjoyment, while the stone retaining walls add a touch of charm to the landscape. Cheverly is known for its vibrant community spirit, with nearby parks offering playgrounds and green spaces for recreation. Residents benefit from excellent public services and access to quality schools, making it a wonderful place to call home. With convenient on-street parking and a welcoming neighborhood, this property is a true gem waiting for you to create lasting memories. Experience the perfect blend of comfort and community in this inviting residence!...
Contact an agent
Home facts
- Year built:1946
- Subdivision & Development:CHEVERLY
- Listing ID #:MDPG2225496
- Updated:November 13, 2026 at 03:01 PM
Rooms and interior
- Bedrooms:4
- Total bathrooms:3
- Full bathrooms:3
- Dining Description:Combination Kitchen/Dining
- Bathrooms Description:Bathroom 1, Bathroom 2, Bathroom 3
- Kitchen Description:Built-In Microwave, Carpet, Dishwasher, Disposal, Kitchen - Gourmet, Oven/Range - Gas, Recessed Lighting, Stainless Steel Appliances, Upgraded Countertops, Wet/Dry Bar
- Bedroom Description:Carpet, Primary Bedroom
- Basement:Yes
- Basement Description:Fully Finished
- Living area:1,734 sq. ft.
Heating and cooling
- Cooling:Central A/C
- Heating:Forced Air, Natural Gas
Structure and exterior
- Year built:1946
- Building area:1,734 sq. ft.
- Lot area:0.12 Acres
- Architectural Style:Colonial
- Construction Materials:Brick
- Exterior Features:Deck(s), Patio(s), Play Area, Play Equipment, Secure Storage, Stone Retaining Walls
- Foundation Description:Concrete Perimeter
- Levels:2 Stories
Utilities
- Water:Public
- Sewer:Public Sewer
Finances and disclosures
- Price:$599,000
- Price per sq. ft.:$345.44
- Tax amount:$7,918 (2026)
Features and amenities
- Laundry features:Dryer, Washer
- Amenities:Carpet, Recessed Lighting, Wet/Dry Bar
Parking
- Parking description:On Street
New listings near 2829 63rd Ave
- Coming Soon
 $234,999Coming Soon3 beds 2 baths1,174 sq. ft.
1784 Village Green #c-70, LANDOVER, MD 20785
MLS# MDPG2225690Listed by: NETREALTYNOW.COM, LLC - Coming Soon
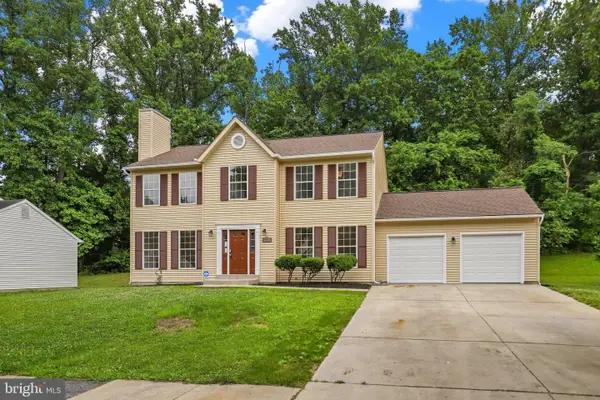 $580,000Coming Soon4 beds 4 baths2,188 sq. ft.
7727 Willow Hill Dr, LANDOVER, MD 20785
MLS# MDPG2225118Listed by: REDFIN CORP - New
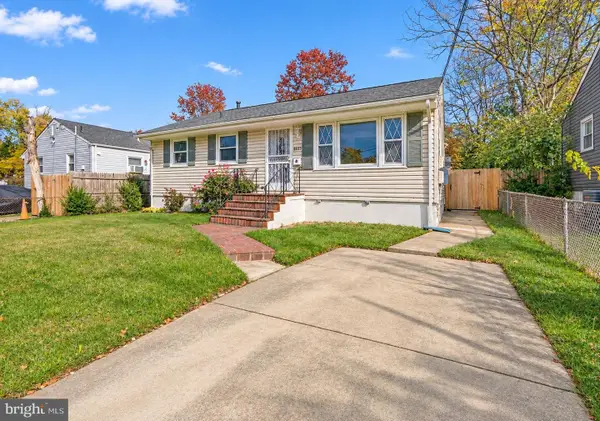 $350,000Active5 beds 2 baths1,800 sq. ft.
2213 Vermont Ave, LANDOVER, MD 20785
MLS# MDPG2213340Listed by: NEXT STEP REALTY, LLC. - New
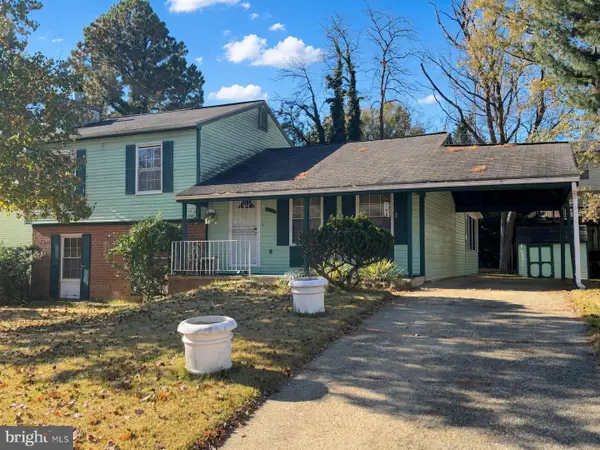 $370,000Active4 beds 3 baths1,647 sq. ft.
308 Willow Hill Pl, LANDOVER, MD 20785
MLS# MDPG2225256Listed by: FAIRFAX REALTY PREMIER - New
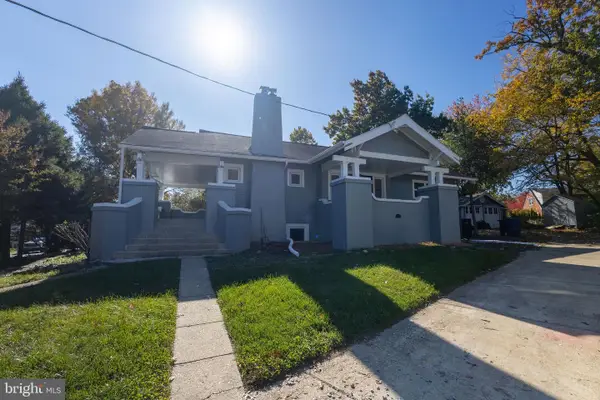 $650,000Active4 beds 2 baths1,144 sq. ft.
3306 Belleview Ave, LANDOVER, MD 20785
MLS# MDPG2224578Listed by: KELLER WILLIAMS GATEWAY LLC - Open Sun, 1 to 3pmNew
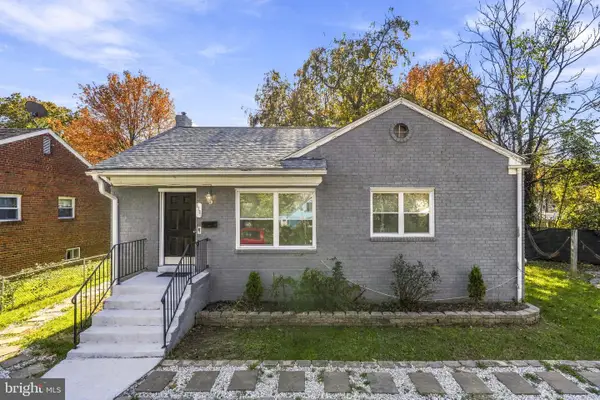 $499,999Active4 beds 2 baths1,924 sq. ft.
6701 Dorman St, HYATTSVILLE, MD 20784
MLS# MDPG2224914Listed by: SAMSON PROPERTIES - New
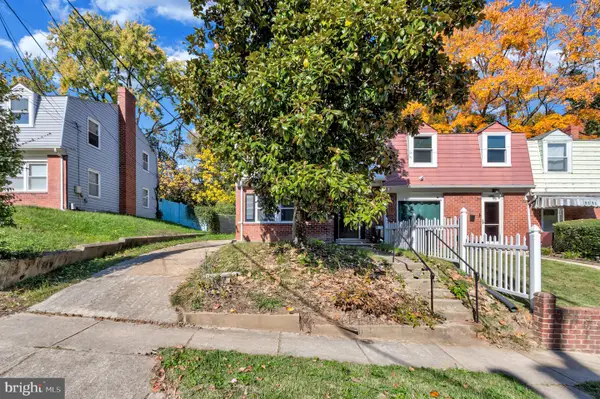 $368,500Active3 beds 2 baths1,806 sq. ft.
7824 Allendale Dr, LANDOVER, MD 20785
MLS# MDPG2224742Listed by: LONG & FOSTER REAL ESTATE, INC. 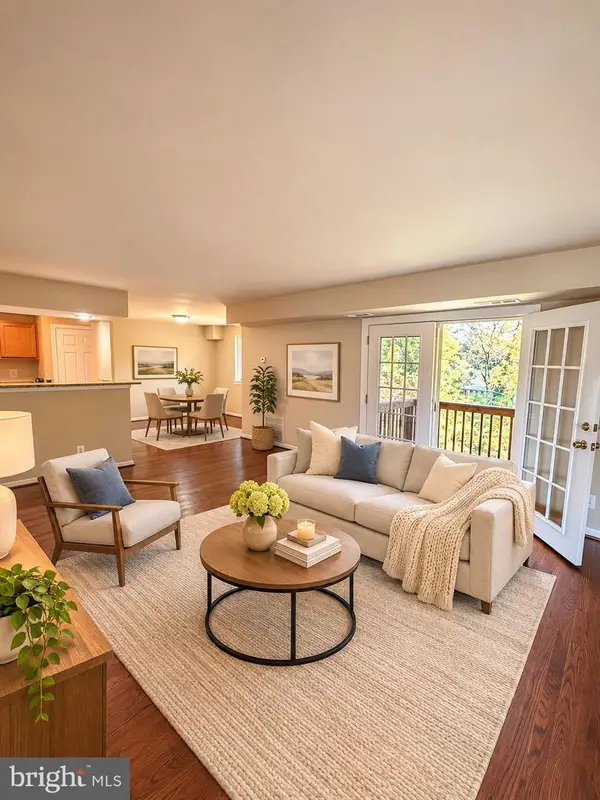 $159,900Active2 beds 1 baths912 sq. ft.
7516 Hawthorne St #6, LANDOVER, MD 20785
MLS# MDPG2224518Listed by: QUASAR PROPERTY MANAGEMENT AND REAL ESTATE LLC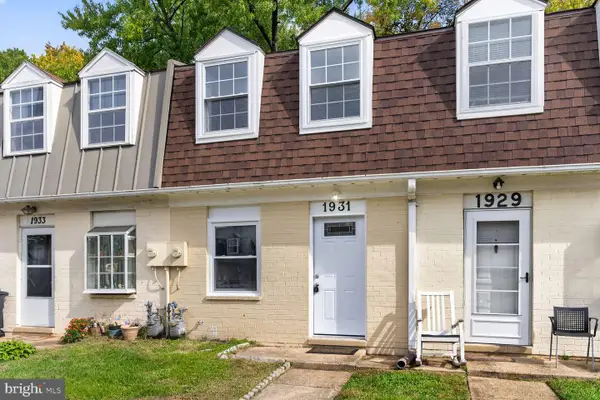 $199,900Active2 beds 1 baths818 sq. ft.
1931 Dutch Village Dr #i-245, LANDOVER, MD 20785
MLS# MDPG2224344Listed by: SAMSON PROPERTIES


Protect your home and budget from life's surprises with an Assurant Home Warranty, backed by a partner that supports you through every step of homeownership. Explore Plans.
© 2023 - 2026 ERA Franchise Systems LLC. All rights reserved. ERA Franchise Systems LLC fully supports the principles of the Fair Housing Act and the Equal Opportunity Act. ERA, ERA Real Estate powered, and their respective logos are registered service marks of ERA Franchise Systems LLC. Each office is independently owned and operated.