
816 Central Hills Ln, Landover, MD 20785
Local realty services provided by:ERA OakCrest Realty, Inc.
816 Central Hills Ln,Landover, MD 20785
$379,900
- 3 Beds
- 4 Baths
- 1,240 sq. ft.
- Single family
- Active
Listed by: gail stepney
Office: gallery collective
MLS#:MDPG2221170
Source:BRIGHTMLS
Price summary
- Price:$379,900
- Price per sq. ft.:$306.37
About this home
Welcome to 816 Central Hills Lane, a renovated semi-detached twin with three bedrooms, two full baths, and two half baths. The kitchen features new cabinets, quartz countertops, and stainless steel appliances. Luxury vinyl plank flooring extends through the main and lower levels, with new carpet on the upper bedroom level. The owner’s suite has vaulted ceilings. Downstairs, you’ll find a recreation room, half bath, washer and dryer, and a rear walkout to the backyard. Schedule your showing today!
Contact an agent
Home facts
- Year built:1989
- Subdivision & Development:CENTRAL HILLS
- Listing ID #:MDPG2221170
- Added:1 day(s) ago
- Updated:October 02, 2026 at 02:16 PM
Rooms and interior
- Bedrooms:3
- Total bathrooms:4
- Full bathrooms:2
- Half bathrooms:2
- Dining Description:Dining Area
- Kitchen Description:Built-In Microwave, ENERGY STAR Dishwasher, ENERGY STAR Refrigerator, Energy Efficient Appliances, Kitchen - Gourmet, Oven/Range - Gas, Upgraded Countertops
- Basement:Yes
- Basement Description:Fully Finished
- Living area:1,240 sq. ft.
Heating and cooling
- Cooling:Central A/C
- Heating:Forced Air, Natural Gas
Structure and exterior
- Year built:1989
- Building area:1,240 sq. ft.
- Lot area:0.1 Acres
- Architectural Style:Colonial
- Construction Materials:Frame
- Foundation Description:Concrete Perimeter
- Levels:3 Story
Utilities
- Water:Public
- Sewer:Public Sewer
Finances and disclosures
- Price:$379,900
- Price per sq. ft.:$306.37
- Tax amount:$4,878 (2026)
Features and amenities
- Laundry features:Dryer, ENERGY STAR Clothes Washer
- Amenities:Bay/Bow Windows, Ceiling Fan(s)
Parking
- Parking description:On Street
New listings near 816 Central Hills Ln
- Coming Soon
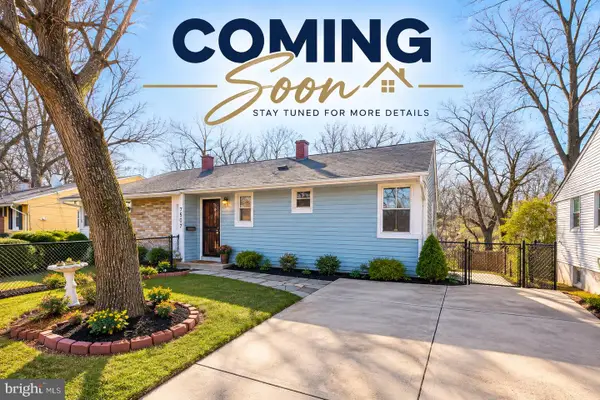 $360,000Coming Soon5 beds 2 baths1,716 sq. ft.
7505 Greenleaf Rd, LANDOVER, MD 20785
MLS# MDPG2219726Listed by: CAMPOS INTERNATIONAL GROUP - Coming Soon
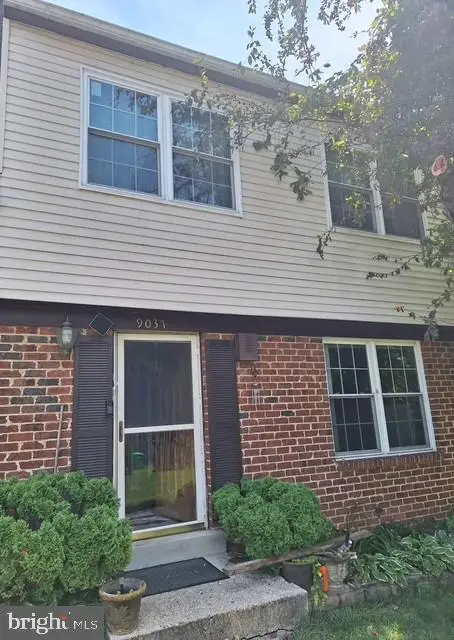 $345,000Coming Soon4 beds 3 baths2,920 sq. ft.
9037 Congress Pl, LANDOVER, MD 20785
MLS# MDPG2209514Listed by: CENTURY 21 NEW MILLENNIUM - New
 $284,900Active3 beds 2 baths1,120 sq. ft.
6714 Hawthorne St, LANDOVER, MD 20785
MLS# MDPG2221132Listed by: SPRING HILL REAL ESTATE, LLC. - Open Sun, 12 to 2pmNew
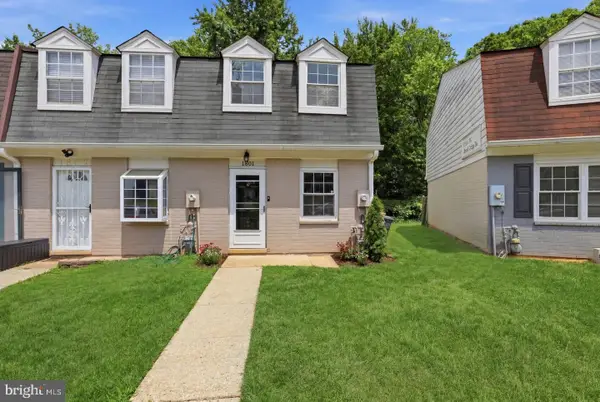 $183,000Active2 beds 1 baths827 sq. ft.
1801 Dutch Village Dr #k-337, LANDOVER, MD 20785
MLS# MDPG2221066Listed by: CUMMINGS & CO. REALTORS - New
 $320,000Active3 beds 1 baths884 sq. ft.
1907 Bender Ct, LANDOVER, MD 20785
MLS# MDPG2220414Listed by: SMART REALTY, LLC - New
 $335,000Active3 beds 3 baths840 sq. ft.
6009 State St, LANDOVER, MD 20785
MLS# MDPG2220548Listed by: JASON MITCHELL GROUP - New
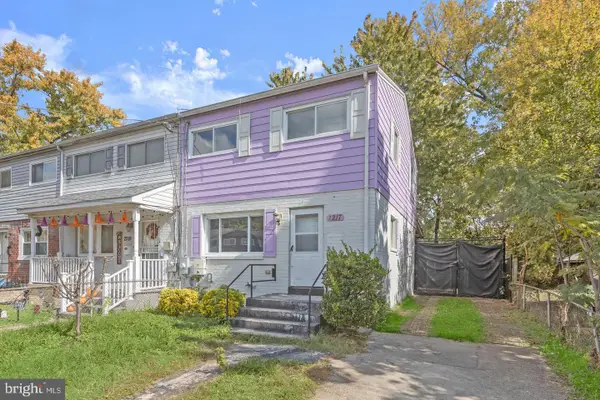 $264,900Active3 beds 3 baths1,160 sq. ft.
2217 Columbia Pl, LANDOVER, MD 20785
MLS# MDPG2220502Listed by: NORTHROP REALTY - Open Sat, 1:30 to 3:30pmNew
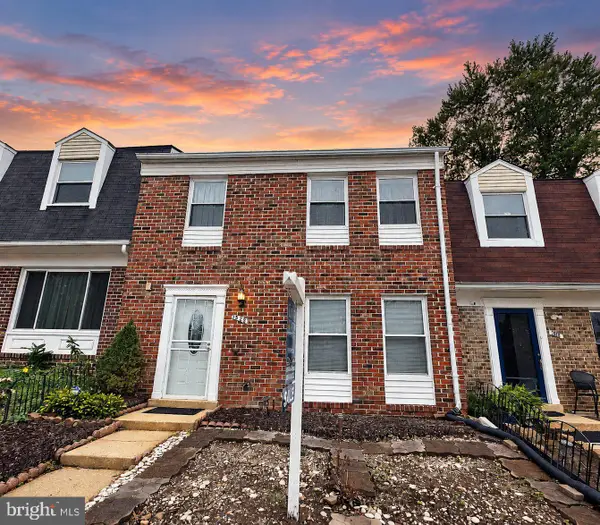 $288,700Active3 beds 3 baths1,452 sq. ft.
528 Peacock Dr, LANDOVER, MD 20785
MLS# MDPG2220202Listed by: LONG & FOSTER REAL ESTATE, INC. - New
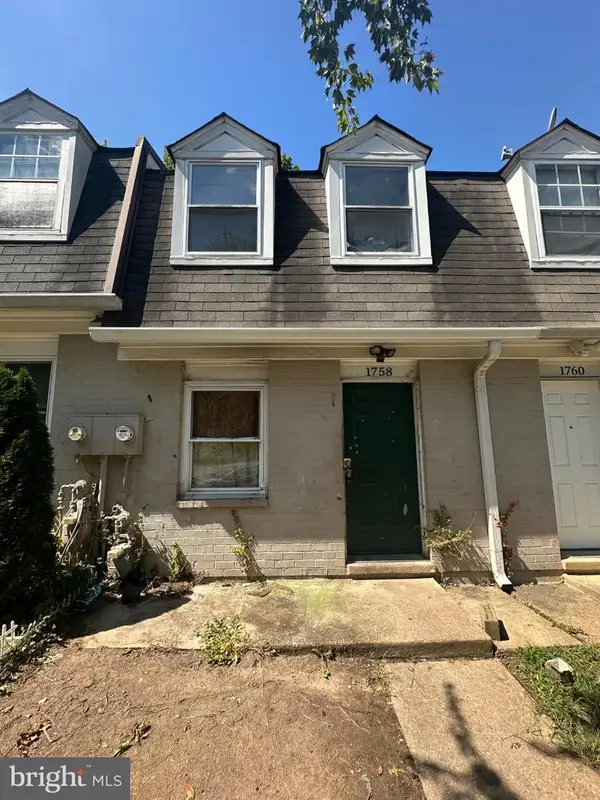 $150,000Active2 beds 1 baths830 sq. ft.
1758 Dutch Village Dr #0-382, LANDOVER, MD 20785
MLS# MDPG2218688Listed by: RE/MAX REALTY SERVICES


Protect your home and budget from life's surprises with an Assurant Home Warranty, backed by a partner that supports you through every step of homeownership. Explore Plans.
© 2023 - 2026 ERA Franchise Systems LLC. All rights reserved. ERA Franchise Systems LLC fully supports the principles of the Fair Housing Act and the Equal Opportunity Act. ERA, ERA Real Estate powered, and their respective logos are registered service marks of ERA Franchise Systems LLC. Each office is independently owned and operated.