
10522 Storch Dr, Lanham, MD 20706
Local realty services provided by:ERA Central Realty Group
10522 Storch Dr,Lanham, MD 20706
$409,999
- 4 Beds
- 4 Baths
- 1,628 sq. ft.
- Townhouse
- Active
Listed by: norman s domingo
Office: xrealty.net llc.
MLS#:MDPG2223514
Source:BRIGHTMLS
Price summary
- Price:$409,999
- Price per sq. ft.:$251.84
- Monthly HOA dues:$63
About this home
Move-In Ready End-Unit Townhome in Lanham!
Beautiful end-unit brick townhouse in sought-after Lanham featuring 4 bedrooms and 3.5 bathrooms. This spacious home offers an updated kitchen with attractive cabinets, a charming bay window in the dining room, and a step-down living room with a sliding glass door leading to the deck.
The primary bedroom boasts a dramatic cathedral ceiling, while the fully finished basement includes a full bathroom, providing additional living and entertaining space. Enjoy beautiful hardwood flooring throughout the main level, A new roof adds peace of mind, and a private backyard that backs to serene woods.
Features include:
4 Bedrooms, 3.5 Bathrooms
End-unit brick townhouse
Updated kitchen cabinets
Bay window in dining room
Step-down living room with deck access
Cathedral ceiling in primary bedroom
Fully finished basement with full bath
Hardwood floors on main level
New roof
Backyard backing to woods
Lockbox for easy showing access
A must-see home with plenty of space and privacy!...
Contact an agent
Home facts
- Year built:1985
- Subdivision & Development:WOODSTREAM EAST PLAT EIG
- Listing ID #:MDPG2223514
- Added:1 day(s) ago
- Updated:October 23, 2026 at 02:41 AM
Rooms and interior
- Bedrooms:4
- Total bathrooms:4
- Full bathrooms:3
- Half bathrooms:1
- Flooring:Carpet, Ceramic Tile, Hardwood
- Dining Description:Dining Area
- Bathrooms Description:Primary Bath(s)
- Kitchen Description:Breakfast Area, Carpet, Cooktop, Dishwasher, Disposal, Kitchen - Eat-In, Microwave, Oven/Range - Electric, Water Heater
- Bedroom Description:Carpet
- Basement:Yes
- Basement Description:Connecting Stairway, Daylight, Fully Finished, Heated, Improved, Outside Entrance, Partial, Space For Rooms, Sump Pump, Walkout Level, Windows
- Living area:1,628 sq. ft.
Heating and cooling
- Cooling:Ceiling Fan(s), Central A/C
- Heating:Central, Electric, Heat Pump(s)
Structure and exterior
- Roof:Asphalt
- Year built:1985
- Building area:1,628 sq. ft.
- Lot area:0.04 Acres
- Lot Features:Backs to Trees, Corner, Cul-de-sac, Rear Yard
- Construction Materials:Asphalt, Brick Front, Vinyl Siding
- Exterior Features:Exterior Lighting
- Foundation Description:Block, Concrete Perimeter
- Levels:3 Story
Utilities
- Water:Public
- Sewer:Public Septic
Finances and disclosures
- Price:$409,999
- Price per sq. ft.:$251.84
- Tax amount:$5,704 (2026)
Features and amenities
- Laundry features:Dryer, Dryer In Unit, Has Laundry, Washer, Washer In Unit
- Amenities:Attic, Bay/Bow Windows, Cable TV Available, Carpet, Ceiling Fan(s), Electric Available, Phone, Phone Available, Skylight(s)
Parking
- Parking description:Parking Lot
New listings near 10522 Storch Dr
- Coming Soon
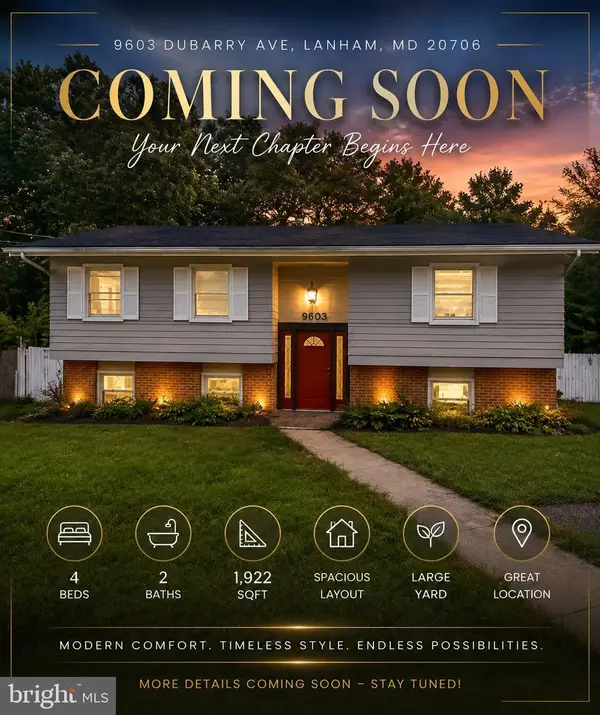 $520,000Coming Soon4 beds 2 baths1,922 sq. ft.
9603 Dubarry Ave, LANHAM, MD 20706
MLS# MDPG2219866Listed by: KW METRO CENTER - New
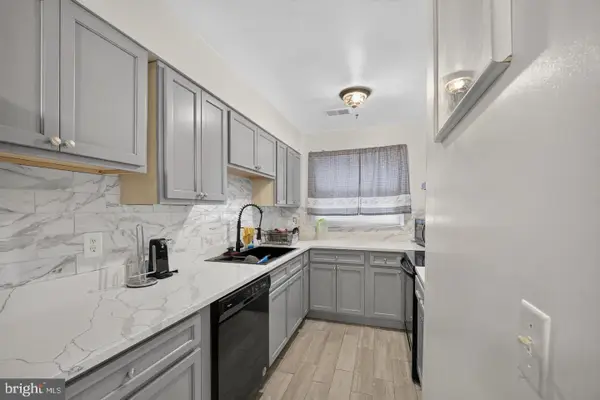 $294,000Active3 beds 3 baths1,426 sq. ft.
8608 Brae Brooke Dr, LANHAM, MD 20706
MLS# MDPG2223550Listed by: KELLER WILLIAMS PREFERRED PROPERTIES - New
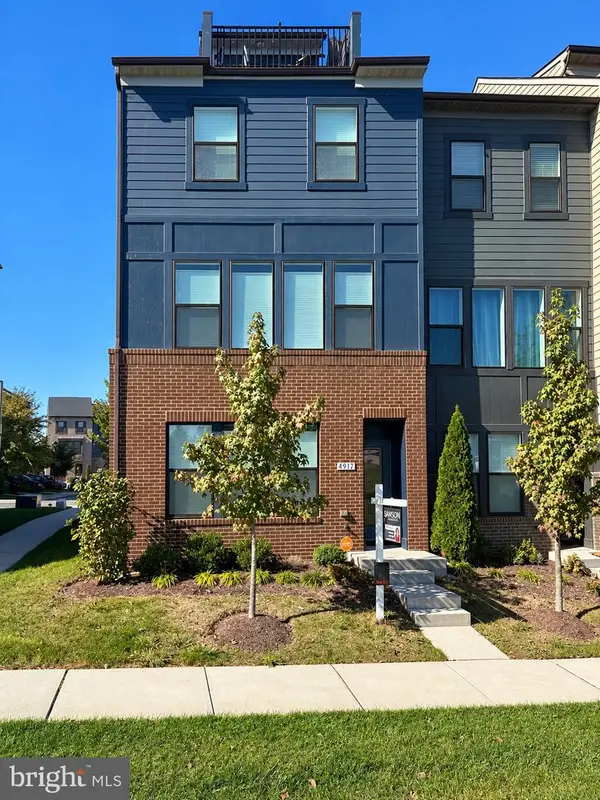 $559,000Active3 beds 4 baths1,760 sq. ft.
4917 Vista Green Ln, LANHAM, MD 20706
MLS# MDPG2223300Listed by: SAMSON PROPERTIES - Open Sat, 1 to 3pmNew
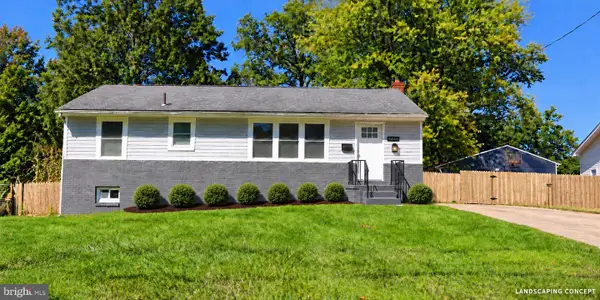 $529,900Active5 beds 3 baths2,240 sq. ft.
9446 Washington Blvd, LANHAM, MD 20706
MLS# MDPG2223076Listed by: SAVE 6, INCORPORATED - New
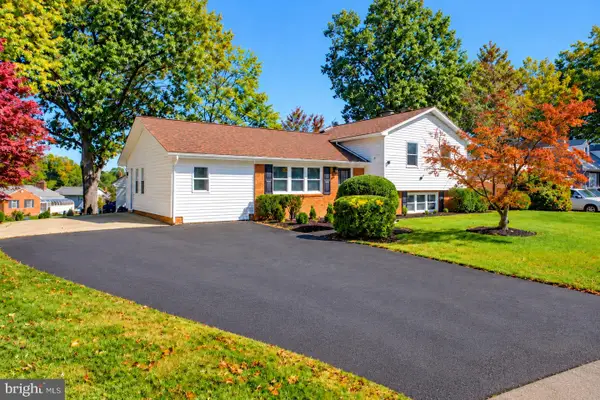 $549,900Active4 beds 3 baths2,158 sq. ft.
9300 Tuckerman St, LANHAM, MD 20706
MLS# MDPG2215994Listed by: REALTY ONE GROUP CAPITAL - Open Sun, 1 to 4pmNew
 $325,000Active3 beds 3 baths1,580 sq. ft.
8589 Seasons Way #45b, LANHAM, MD 20706
MLS# MDPG2223104Listed by: EXP REALTY, LLC - Open Sat, 1 to 4pmNew
 $499,999Active5 beds 3 baths2,232 sq. ft.
6852 Nashville Rd, LANHAM, MD 20706
MLS# MDPG2222996Listed by: ARAGON REAL ESTATE LLC - New
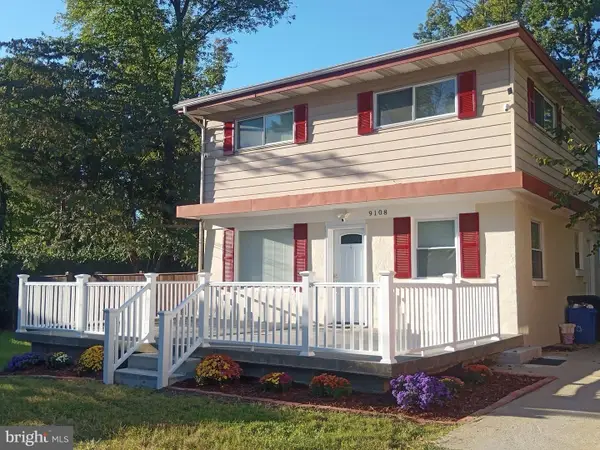 $525,000Active4 beds 3 baths1,250 sq. ft.
9108 6th St, LANHAM, MD 20706
MLS# MDPG2222688Listed by: SAMSON PROPERTIES - New
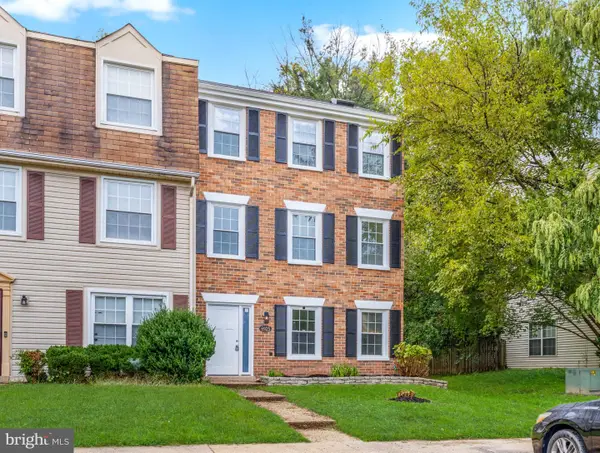 $445,000Active3 beds 3 baths1,848 sq. ft.
6925 Storch Cir, LANHAM, MD 20706
MLS# MDPG2222394Listed by: SAMSON PROPERTIES


Protect your home and budget from life's surprises with an Assurant Home Warranty, backed by a partner that supports you through every step of homeownership. Explore Plans.
© 2023 - 2026 ERA Franchise Systems LLC. All rights reserved. ERA Franchise Systems LLC fully supports the principles of the Fair Housing Act and the Equal Opportunity Act. ERA, ERA Real Estate powered, and their respective logos are registered service marks of ERA Franchise Systems LLC. Each office is independently owned and operated.