
5507 Barker Pl, Lanham, MD 20706
Local realty services provided by:ERA Martin Associates
5507 Barker Pl,Lanham, MD 20706
$440,000
- 3 Beds
- 2 Baths
- 1,068 sq. ft.
- Single family
- Active
Listed by: maria de las n escobar
Office: fairfax realty premier
MLS#:MDPG2226176
Source:BRIGHTMLS
Price summary
- Price:$440,000
- Price per sq. ft.:$411.99
About this home
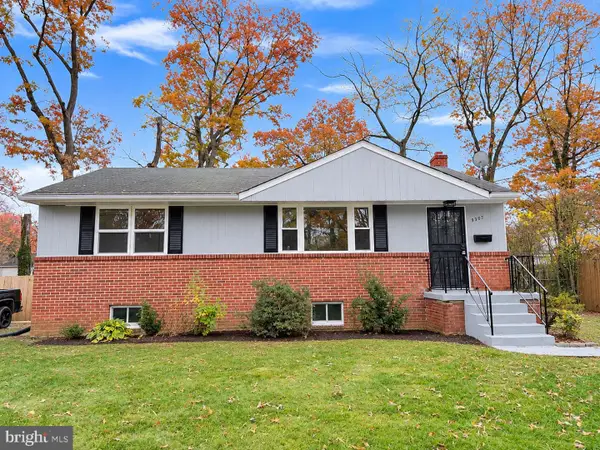
Welcome to a spacious single-family home, ideally situated in a quiet, established neighborhood. The main level features a formal living room and a spacious kitchen with granite countertops, ceramic tile flooring, and space for a dining area. The kitchen offers convenient walk-out access to a lovely patio overlooking the fenced backyard—perfect for relaxing, entertaining, and enjoying summer BBQs. The main level also includes three generously sized bedrooms and a full bathroom, along with beautiful hardwood floors throughout. The lower level offers three additional spacious rooms, a laundry area, and a full bathroom, providing plenty of space for guests, hobbies, or additional living arrangements. Ample driveway and a large storage shed.
Contact an agent
Home facts
- Year built:1964
- Subdivision & Development:SEABROOK PARK ESTATES
- Listing ID #:MDPG2226176
- Updated:November 21, 2026 at 02:57 PM
Rooms and interior
- Bedrooms:3
- Total bathrooms:2
- Full bathrooms:2
- Flooring:Carpet, Ceramic Tile, Hardwood
- Kitchen Description:Disposal, Refrigerator, Stove
- Basement:Yes
- Basement Description:Full, Outside Entrance, Partially Finished, Rear Entrance
- Living area:1,068 sq. ft.
Heating and cooling
- Cooling:Central A/C
- Heating:Forced Air, Natural Gas
Structure and exterior
- Year built:1964
- Building area:1,068 sq. ft.
- Lot area:0.18 Acres
- Architectural Style:Ranch/Rambler
- Construction Materials:Brick Front, Vinyl Siding
- Levels:2 Stories
Utilities
- Water:Public
- Sewer:Public Sewer
Finances and disclosures
- Price:$440,000
- Price per sq. ft.:$411.99
- Tax amount:$5,459 (2026)
Parking
- Parking description:Off Street
New listings near 5507 Barker Pl
- Coming Soon
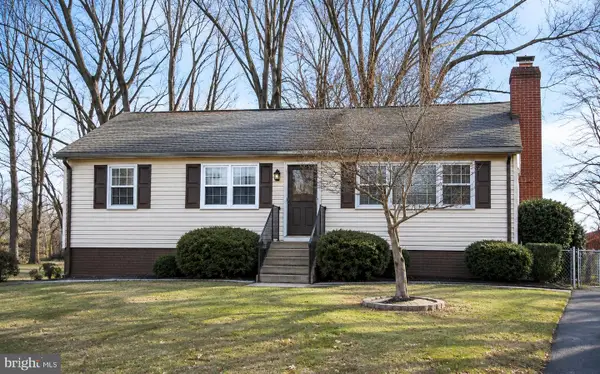 $525,000Coming Soon5 beds 3 baths2,452 sq. ft.
9305 Tuckerman St, LANHAM, MD 20706
MLS# MDPG2225816Listed by: RE/MAX REALTY CENTRE, INC. - Coming Soon
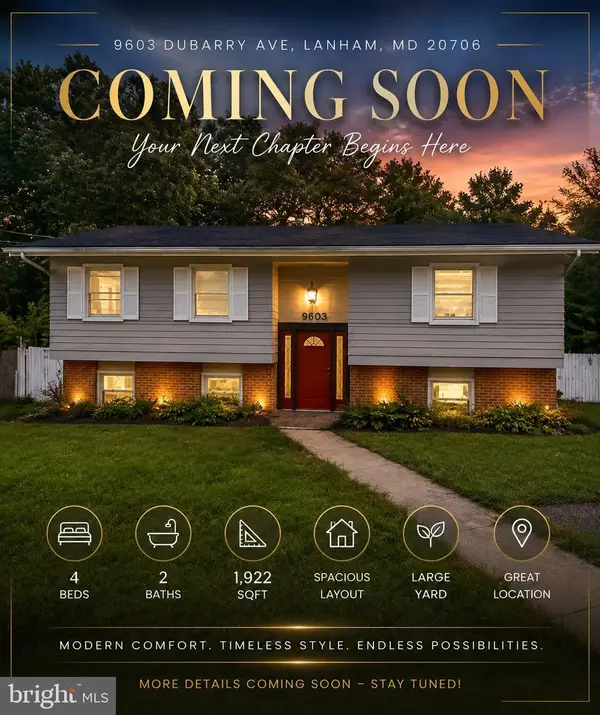 $520,000Coming Soon4 beds 2 baths1,922 sq. ft.
9603 Dubarry Ave, LANHAM, MD 20706
MLS# MDPG2219866Listed by: KW METRO CENTER - Open Sat, 12 to 2pmNew
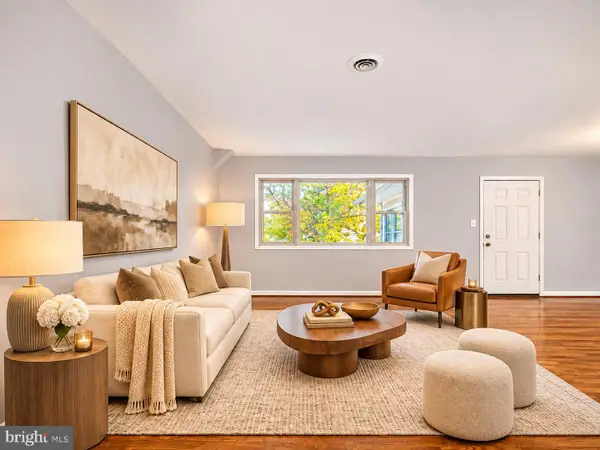 $610,000Active7 beds 5 baths2,797 sq. ft.
6510 Cipriano Rd, LANHAM, MD 20706
MLS# MDPG2224490Listed by: COMPASS - Open Sat, 11am to 1pmNew
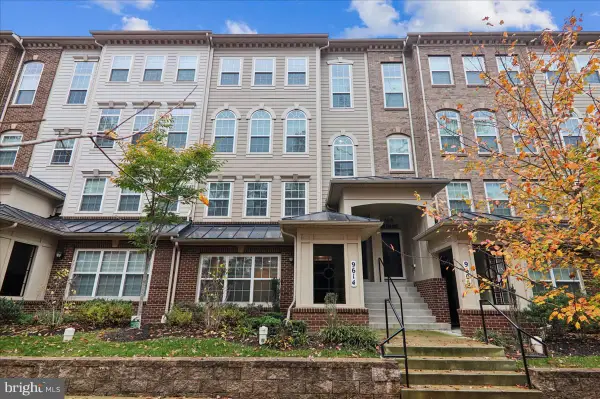 $369,000Active3 beds 3 baths1,603 sq. ft.
9614 Block St #305, LANHAM, MD 20706
MLS# MDPG2226216Listed by: SAMSON PROPERTIES - New
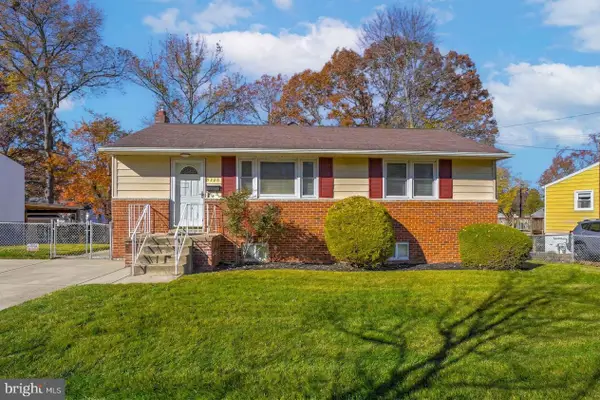 $470,000Active5 beds 2 baths2,132 sq. ft.
9328 Bandera St, LANHAM, MD 20706
MLS# MDPG2225932Listed by: THE SOUTHSIDE GROUP REAL ESTATE - New
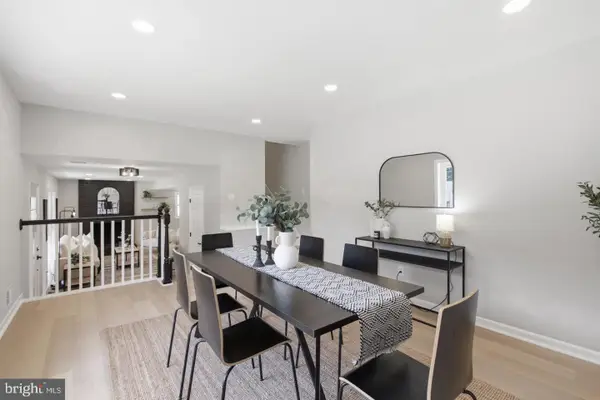 $494,950Active3 beds 3 baths2,008 sq. ft.
9602 Dubarry Ave, LANHAM, MD 20706
MLS# MDPG2226072Listed by: ALL SERVICE REAL ESTATE - New
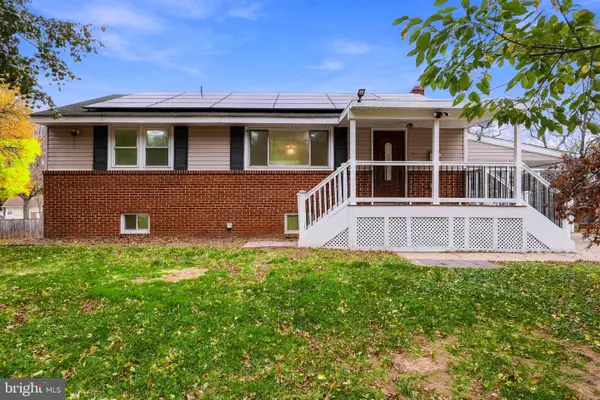 $429,900Active4 beds 2 baths1,008 sq. ft.
9320 Alcona St, LANHAM, MD 20706
MLS# MDPG2225886Listed by: THE AGENCY DC - Open Sat, 1 to 3pmNew
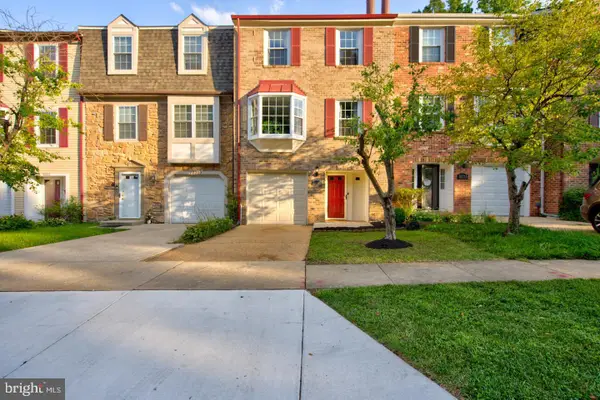 $410,000Active3 beds 4 baths1,978 sq. ft.
10317 Broom Ln, LANHAM, MD 20706
MLS# MDPG2225836Listed by: KELLER WILLIAMS FLAGSHIP - Open Sun, 12 to 2pmNew
 $449,990Active4 beds 2 baths1,712 sq. ft.
9307 Calanda, LANHAM, MD 20706
MLS# MDPG2225770Listed by: PREMIERE REALTY


Protect your home and budget from life's surprises with an Assurant Home Warranty, backed by a partner that supports you through every step of homeownership. Explore Plans.
© 2023 - 2026 ERA Franchise Systems LLC. All rights reserved. ERA Franchise Systems LLC fully supports the principles of the Fair Housing Act and the Equal Opportunity Act. ERA, ERA Real Estate powered, and their respective logos are registered service marks of ERA Franchise Systems LLC. Each office is independently owned and operated.