
5514 Glen Ave, Lanham, MD 20706
Local realty services provided by:ERA Central Realty Group
5514 Glen Ave,Lanham, MD 20706
$649,990
- 4 Beds
- 3 Baths
- 2,424 sq. ft.
- Single family
- Active
Listed by: tanya m trapani
Office: blackwell real estate, llc.
MLS#:MDPG2219494
Source:BRIGHTMLS
Price summary
- Price:$649,990
- Price per sq. ft.:$268.15
About this home
Construction starting soon — Act now to build your dream home!
Step into the beautifully crafted Adams floor plan by Schaefer Homes, where modern comfort meets thoughtful design for everyday living and effortless entertaining. This stunning home is waiting to be personalized just for you!
The open-concept layout seamlessly connects the kitchen, dining area, and great room, creating a natural flow that perfectly suits today's lifestyle. At the heart of the home, the kitchen shines with a spacious center island ideal for casual seating and conversation, complemented by a walk-in pantry, elegant 42" cabinetry, and stylish brushed-nickel finishes that offer the perfect blend of function and timeless appeal. Nine-foot ceilings and recessed lighting throughout enhance the bright, airy feel, while the main living spaces flow effortlessly together — ideal for both lively gatherings and relaxed evenings at home.
Retreat to the serene primary suite, thoughtfully designed as a true sanctuary. Indulge in the luxury of a soaking tub perfect for unwinding at the end of the day, all within a layout that balances comfort, elegance, and privacy.
The unfinished basement with rough-in plumbing opens the door to endless possibilities — whether you envision a home gym, media room, game space, or private guest retreat, this flexible space is ready to grow and evolve right along with you.
The Adams floor plan is more than a home — it's a canvas designed to adapt beautifully to the way you live. Schedule your appointment today and start building the home you've always imagined!...
Contact an agent
Home facts
- Year built:2026
- Subdivision & Development:NONE AVAILABLE
- Listing ID #:MDPG2219494
- Added:1 day(s) ago
- Updated:September 17, 2026 at 02:11 PM
Rooms and interior
- Bedrooms:4
- Total bathrooms:3
- Full bathrooms:2
- Half bathrooms:1
- Dining Description:Combination Dining/Living, Combination Kitchen/Dining, Formal/Separate Dining Room
- Kitchen Description:Kitchen - Island, Recessed Lighting
- Bedroom Description:Walk In Closet(s)
- Basement:Yes
- Basement Description:Connecting Stairway, Full, Interior Access, Outside Entrance, Rear Entrance
- Living area:2,424 sq. ft.
Heating and cooling
- Cooling:Central A/C, Heat Pump(s)
- Heating:Electric, Heat Pump - Electric BackUp
Structure and exterior
- Year built:2026
- Building area:2,424 sq. ft.
- Lot area:0.34 Acres
- Architectural Style:Cape Cod
- Construction Materials:Stick Built
- Foundation Description:Slab
- Levels:3 Story
Utilities
- Water:Public
- Sewer:Public Sewer
Finances and disclosures
- Price:$649,990
- Price per sq. ft.:$268.15
- Tax amount:$1,247 (2026)
Features and amenities
- Amenities:Cable TV Available, Phone Available, Recessed Lighting
Parking
- Parking description:Attached Garage, Garage - Front Entry, Inside Access
- Garage:Yes
- Garage spaces:2
New listings near 5514 Glen Ave
- Coming SoonOpen Sun, 12 to 2pm
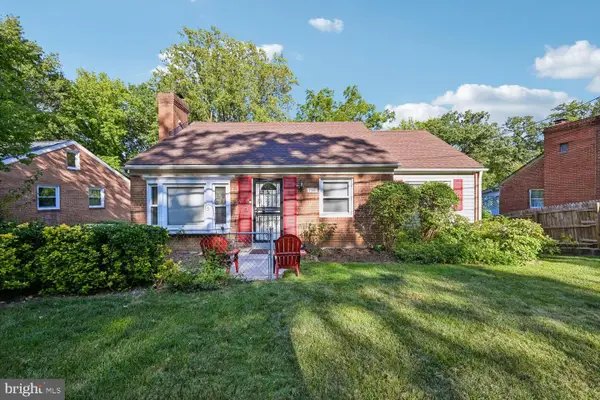 $385,000Coming Soon5 beds 2 baths2,442 sq. ft.
7308 Finns Ln, LANHAM, MD 20706
MLS# MDPG2215820Listed by: SAMSON PROPERTIES - Coming SoonOpen Sat, 1 to 3pm
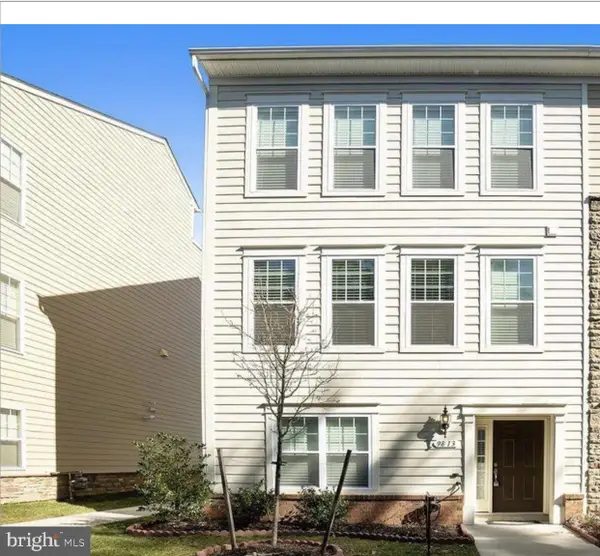 $479,900Coming Soon3 beds 4 baths2,238 sq. ft.
Address Withheld By Seller, LANHAM, MD 20706
MLS# MDPG2219168Listed by: KELLER WILLIAMS PREFERRED PROPERTIES - Coming Soon
 $510,000Coming Soon3 beds 4 baths2,030 sq. ft.
9308 Smithview, LANHAM, MD 20706
MLS# MDPG2218812Listed by: RE/MAX UNITED REAL ESTATE - Coming SoonOpen Sat, 12 to 2pm
 $474,999Coming Soon5 beds 3 baths1,112 sq. ft.
9136 Mchenry Ln, LANHAM, MD 20706
MLS# MDPG2211388Listed by: KELLER WILLIAMS CAPITAL PROPERTIES - New
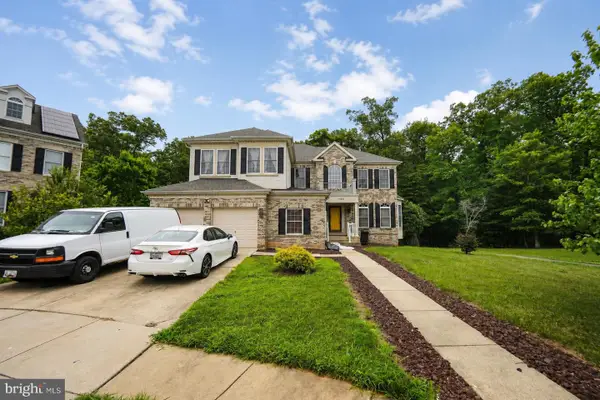 $990,000Active6 beds 6 baths4,266 sq. ft.
10225 Everley Ter, LANHAM, MD 20706
MLS# MDPG2218618Listed by: SMART REALTY, LLC - New
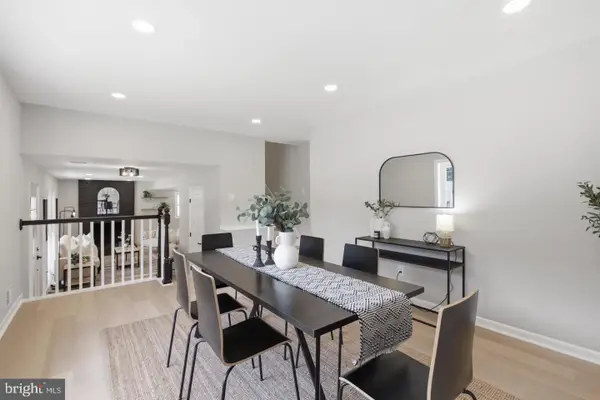 $509,950Active3 beds 3 baths2,008 sq. ft.
9602 Dubarry Ave, LANHAM, MD 20706
MLS# MDPG2219310Listed by: ALL SERVICE REAL ESTATE - New
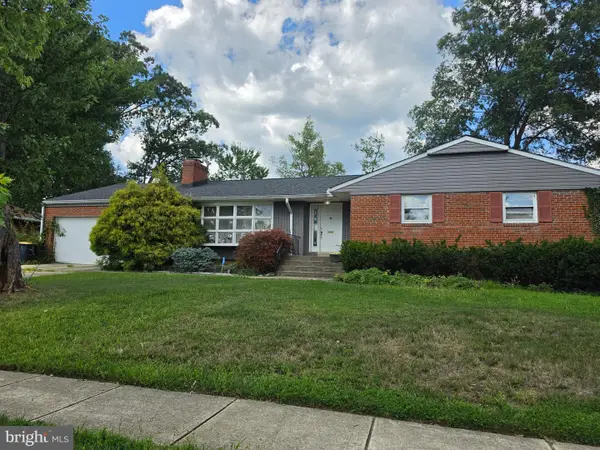 $315,000Active3 beds 3 baths1,766 sq. ft.
9618 Wellington St, LANHAM, MD 20706
MLS# MDPG2219286Listed by: COMPASS - New
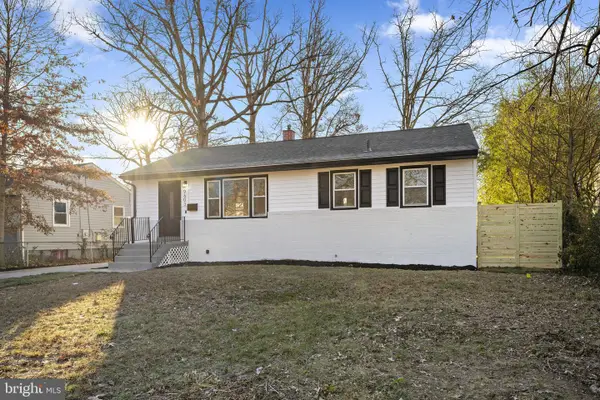 $519,900Active4 beds 2 baths2,080 sq. ft.
9603 Woodland Ave, LANHAM, MD 20706
MLS# MDPG2219028Listed by: EXP REALTY, LLC - Open Sat, 1 to 3pmNew
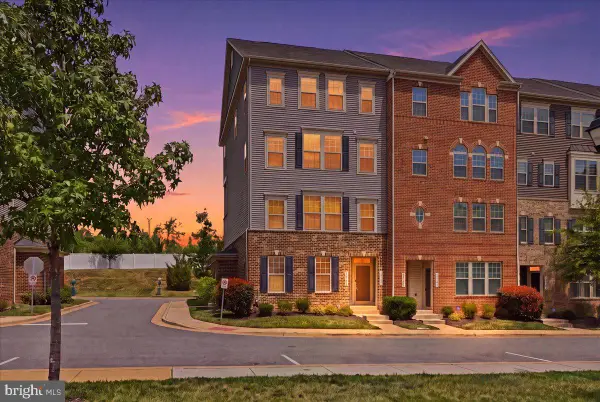 $444,900Active3 beds 3 baths2,660 sq. ft.
10102 Dorsey Ln, LANHAM, MD 20706
MLS# MDPG2218902Listed by: SERHANT


Protect your home and budget from life's surprises with an Assurant Home Warranty, backed by a partner that supports you through every step of homeownership. Explore Plans.
© 2023 - 2026 ERA Franchise Systems LLC. All rights reserved. ERA Franchise Systems LLC fully supports the principles of the Fair Housing Act and the Equal Opportunity Act. ERA, ERA Real Estate powered, and their respective logos are registered service marks of ERA Franchise Systems LLC. Each office is independently owned and operated.