
5607 Haddon Dr, Lanham, MD 20706
Local realty services provided by:O'BRIEN REALTY ERA POWERED
5607 Haddon Dr,Lanham, MD 20706
$419,500
- 3 Beds
- 2 Baths
- 1,464 sq. ft.
- Single family
- Pending
Listed by: lori jean buongiovanni
Office: exp realty, llc.
MLS#:MDPG2217004
Source:BRIGHTMLS
Price summary
- Price:$419,500
- Price per sq. ft.:$286.54
About this home
Brand New Roof. This well-kept 3-bedroom, 2-full-bath home sits on nearly a quarter-acre lot with a fenced backyard and plenty of comfortable living space. The main level features an eat-in kitchen with maple cabinets, a gas stove, and a new refrigerator, along with a lovely screened-in porch overlooking the backyard. The living room, hallway, and all three bedrooms have newly refinished, natural, hard wood floors. The hall bath also offers direct access to the primary bedroom. There is plenty of storage throughout the home, including good-sized bedroom closets, two hall closets, and a linen closet in the hall bath. The lower level is divided between a comfortable family room with a full bath and a spacious workshop/laundry area with a new washer and dryer. A walkout leads directly to the backyard and patio. Outside, the fenced backyard offers plenty of room to enjoy the nearly quarter-acre lot, along with a storage shed attached to the rear of the home. Major updates include a brand-new roof and an HVAC system less than eight years old. Excellent commuter location with a bus stop just one block away providing access to New Carrollton Metro. James McHenry Elementary School and Thomas Johnson Middle School are within walking distance. A comfortable, well-cared-for home with practical living spaces inside and out....
Contact an agent
Home facts
- Year built:1962
- Subdivision & Development:NONE AVAILABLE
- Listing ID #:MDPG2217004
- Added:55 day(s) ago
- Updated:October 22, 2026 at 08:31 AM
Rooms and interior
- Bedrooms:3
- Total bathrooms:2
- Full bathrooms:2
- Flooring:Hardwood
- Bathrooms Description:Primary Bath(s)
- Kitchen Description:Breakfast Area, Carpet, Dishwasher, Kitchen - Eat-In, Kitchen - Table Space, Oven/Range - Electric, Refrigerator, Water Heater
- Bedroom Description:Carpet, Entry Level Bedroom
- Basement:Yes
- Basement Description:Full, Partially Finished, Rear Entrance, Walkout Level, Workshop
- Living area:1,464 sq. ft.
Heating and cooling
- Cooling:Central A/C
- Heating:Electric, Heat Pump(s)
Structure and exterior
- Roof:Architectural Shingle
- Year built:1962
- Building area:1,464 sq. ft.
- Lot area:0.22 Acres
- Architectural Style:Raised Ranch/Rambler
- Construction Materials:Frame
- Exterior Features:Sidewalks
- Foundation Description:Concrete Perimeter
- Levels:2 Stories
Schools
- High school:DU VAL
- Middle school:THOMAS JOHNSON
- Elementary school:JAMES MCHENRY
Utilities
- Water:Public
- Sewer:Public Sewer
Finances and disclosures
- Price:$419,500
- Price per sq. ft.:$286.54
- Tax amount:$3,589 (2026)
Features and amenities
- Laundry features:Dryer - Electric, Washer
- Amenities:Carpet, Phone
Parking
- Parking description:Concrete Driveway
New listings near 5607 Haddon Dr
- Coming Soon
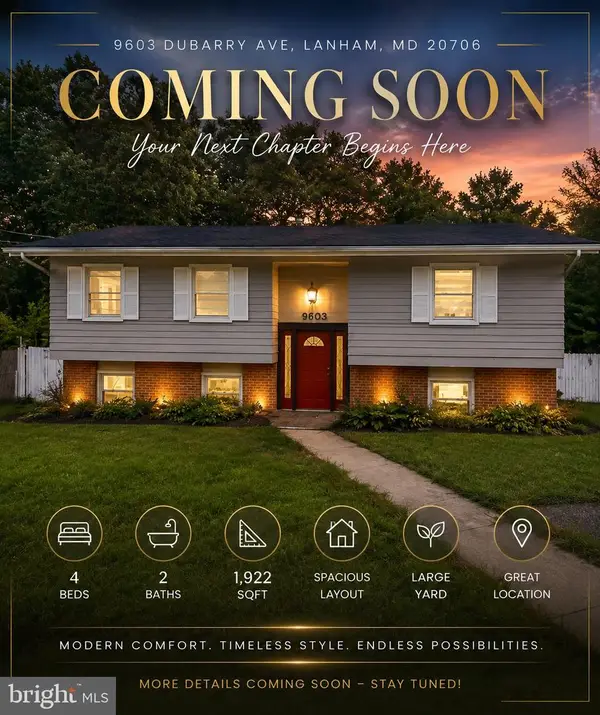 $520,000Coming Soon4 beds 2 baths1,922 sq. ft.
9603 Dubarry Ave, LANHAM, MD 20706
MLS# MDPG2219866Listed by: KW METRO CENTER - New
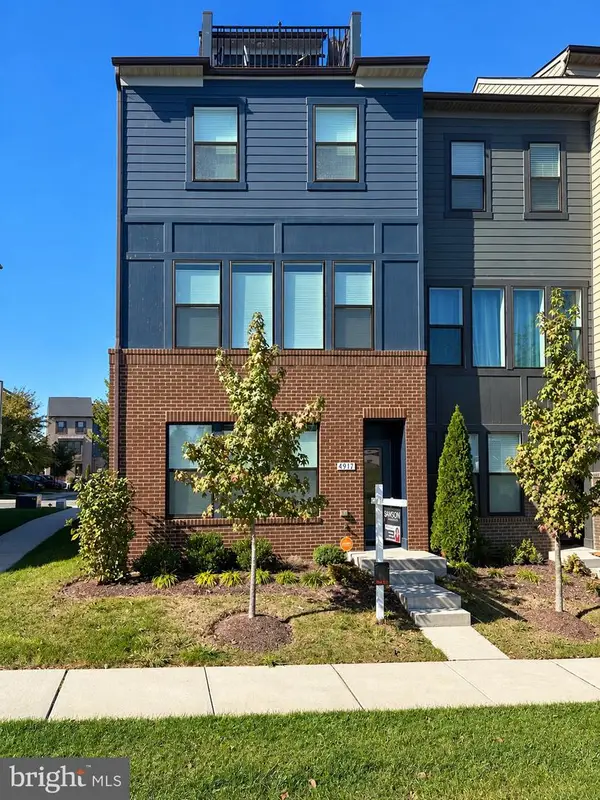 $559,000Active3 beds 4 baths1,760 sq. ft.
4917 Vista Green Ln, LANHAM, MD 20706
MLS# MDPG2223300Listed by: SAMSON PROPERTIES - Open Sat, 1 to 3pmNew
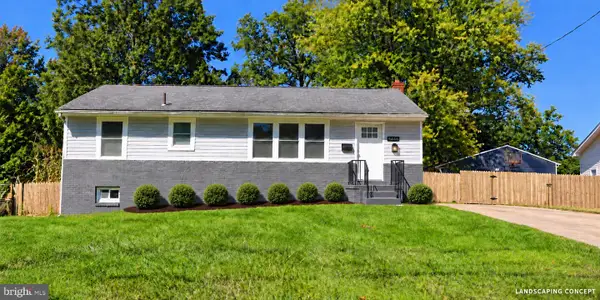 $529,900Active5 beds 3 baths2,240 sq. ft.
9446 Washington Blvd, LANHAM, MD 20706
MLS# MDPG2223076Listed by: SAVE 6, INCORPORATED - New
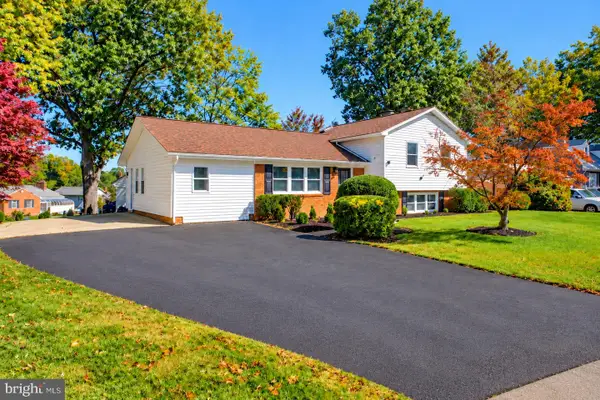 $549,900Active4 beds 3 baths2,158 sq. ft.
9300 Tuckerman St, LANHAM, MD 20706
MLS# MDPG2215994Listed by: REALTY ONE GROUP CAPITAL - Open Sun, 1 to 4pmNew
 $325,000Active3 beds 3 baths1,580 sq. ft.
8589 Seasons Way #45b, LANHAM, MD 20706
MLS# MDPG2223104Listed by: EXP REALTY, LLC - Open Sat, 1 to 4pmNew
 $499,999Active5 beds 3 baths2,232 sq. ft.
6852 Nashville Rd, LANHAM, MD 20706
MLS# MDPG2222996Listed by: ARAGON REAL ESTATE LLC - New
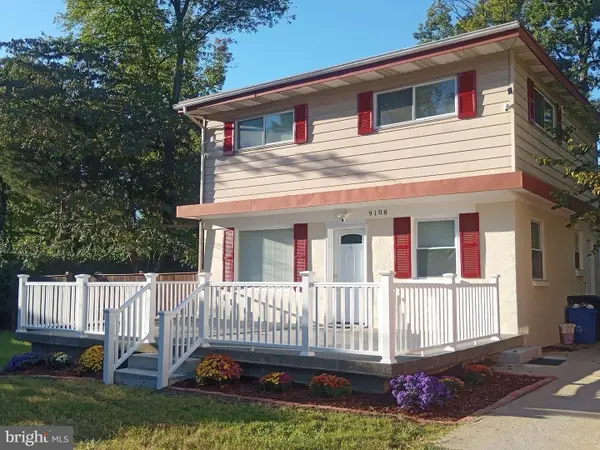 $525,000Active4 beds 3 baths1,250 sq. ft.
9108 6th St, LANHAM, MD 20706
MLS# MDPG2222688Listed by: SAMSON PROPERTIES - New
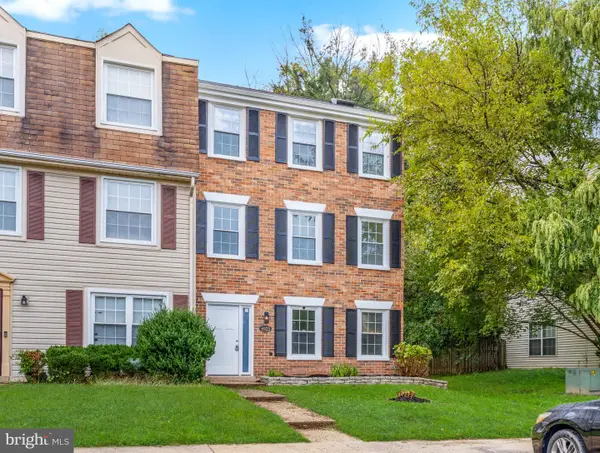 $445,000Active3 beds 3 baths1,848 sq. ft.
6925 Storch Cir, LANHAM, MD 20706
MLS# MDPG2222394Listed by: SAMSON PROPERTIES - New
 $479,900Active3 beds 3 baths1,949 sq. ft.
9937 Franklin St, LANHAM, MD 20706
MLS# MDPG2219342Listed by: NORTHGATE REALTY, LLC  $175,000Active0.17 Acres
Address Withheld By Seller, LANHAM, MD 20706
MLS# MDPG2222238Listed by: FAIRFAX REALTY PREMIER


Protect your home and budget from life's surprises with an Assurant Home Warranty, backed by a partner that supports you through every step of homeownership. Explore Plans.
© 2023 - 2026 ERA Franchise Systems LLC. All rights reserved. ERA Franchise Systems LLC fully supports the principles of the Fair Housing Act and the Equal Opportunity Act. ERA, ERA Real Estate powered, and their respective logos are registered service marks of ERA Franchise Systems LLC. Each office is independently owned and operated.