
6309 Naval Ave, Lanham, MD 20706
Local realty services provided by:ERA Liberty Realty
Upcoming open houses
- Sat, Oct 0301:00 pm - 03:00 pm
Listed by: arelis a perez, tawanna r meadows
Office: samson properties
MLS#:MDPG2214906
Source:BRIGHTMLS
Price summary
- Price:$429,900
- Price per sq. ft.:$289.69
About this home
Welcome to this 3-bedroom, 2-full bath Cape Cod in Lanham offering comfort, character, and great indoor-outdoor living. Fresh paint inside and out and refinished hardwood floors completed in 2026 give the home an updated feel, while the main-level bedroom offers added flexibility. Stone and Brick Front provides The kitchen, renovated in 2015, features granite countertops, 40-inch wood upper cabinets with pull-outs, lazy susan, coffee station, under-cabinet lighting, custom tile and stone backsplash, garbage disposal, and stainless steel appliances including a newer microwave (2026). All bedrooms have generous closet spaces. There’s additional storage also under eaves. Just off the kitchen, the sunny sunroom with vaulted ceiling, exposed wood beams, and wood stove creates a cozy place to relax all season long. The walk-out lower level includes a second full bath with shower stall, partially finished space, workshop area, built-ins, and generous storage. A timeless stone and brick exterior enhances the home’s curb appeal and adds to its classic charm. Beyond the welcoming exterior, enjoy a backyard oasis with mature shrubs for privacy, solar lighting, tiki torches, and a large deck primed for entertaining. Gas BBQ grill, Dinette, Umbrella, and Gas fire pit are included, making the setting perfectly suited for relaxed alfresco dining and memorable nights outdoors. Additional highlights include a repainted front porch, ceiling fans throughout, a large driveway for 4+ cars, separate garage/workshop with electricity comes with some garden tools and equipment, and a separate storage shed. Conveniently located with easy access to major highways including US Interstate 495 Capital Beltway, MD-450, US Route 50, MD-564 (Lanham Severn Rd) delivering fast commutes throughout DC, Maryland and Virginia areas. Close to daily conveniences; grocery stores such as ALDI and Giant; a plethora of local dining, retail, health and service options within the nearby Enterprise Plaza, Seabrook Station Shopping Center, Lanham Crossing Shopping Center, Shops at New Carrolton to name a few. Adjacent to leafy parks like Thomas Seabrook Park, Beckett Field, Schrom Hills Recreation and Park and the upcoming renovation of Good Luck Community Center and Seabrook Park, all perfect for outdoor recreation. We are also offering a home warranty for added peace of mind. Come see it for yourself! Motivated Seller.... Bring an Offer!!!...
Contact an agent
Home facts
- Year built:1953
- Subdivision & Development:PRINCESS GARDENS
- Listing ID #:MDPG2214906
- Added:47 day(s) ago
- Updated:September 28, 2026 at 09:51 PM
Rooms and interior
- Bedrooms:3
- Total bathrooms:2
- Full bathrooms:2
- Flooring:Ceramic Tile, Hardwood, Marble, Partially Carpeted, Vinyl
- Dining Description:Dining Area, Dining Room
- Bathrooms Description:Bathroom 1, Bathroom 2
- Kitchen Description:Breakfast Area, Built-In Microwave, Built-Ins, Dishwasher, Disposal, Exhaust Fan, Icemaker, Kitchen - Country, Oven - Self Cleaning, Refrigerator, Stainless Steel Appliances, Stove, Upgraded Countertops, Water Heater
- Bedroom Description:Entry Level Bedroom, Primary Bedroom
- Basement:Yes
- Basement Description:Connecting Stairway, Daylight, Drainage System, Full, Heated, Interior Access, Outside Entrance, Partial, Partially Finished, Shelving, Sump Pump, Walkout Stairs, Windows, Workshop
- Living area:1,484 sq. ft.
Heating and cooling
- Cooling:Ceiling Fan(s), Central A/C
- Heating:Forced Air, Natural Gas
Structure and exterior
- Roof:Shingle
- Year built:1953
- Building area:1,484 sq. ft.
- Lot area:0.23 Acres
- Lot Features:Front Yard, Landscaping, Level, Private, Rear Yard, SideYard(s), Suburban, Trees/Wooded
- Architectural Style:Cape Cod
- Construction Materials:Brick, Masonry, Stone, Vinyl Siding
- Exterior Features:Deck(s), Exterior Lighting, Porch(es), Secure Storage
- Foundation Description:Block, Slab
- Levels:3 Story
Schools
- High school:CALL SCHOOL BOARD
- Middle school:CALL SCHOOL BOARD
- Elementary school:CALL SCHOOL BOARD
Utilities
- Water:Public
- Sewer:Public Sewer
Finances and disclosures
- Price:$429,900
- Price per sq. ft.:$289.69
- Tax amount:$5,885 (2025)
Features and amenities
- Laundry features:Dryer, Dryer - Electric, Dryer In Unit, Has Laundry, Laundry, Washer, Washer In Unit
- Amenities:120/240V, Built-Ins, Cable TV Available, Carbon Monoxide Detector(s), Ceiling Fan(s), Exposed Beams, Humidifer, Phone Available, Smoke Detector, Transom Windows
Parking
- Parking description:Additional Storage Area, Concrete Driveway, Detached Garage, Garage - Side Entry, Off Street
- Garage:Yes
- Garage spaces:1
New listings near 6309 Naval Ave
- Coming Soon
 $425,000Coming Soon3 beds 3 baths1,600 sq. ft.
9106 Ruby Lockhart Blvd #4, LANHAM, MD 20706
MLS# MDPG2220752Listed by: COMPASS - Coming Soon
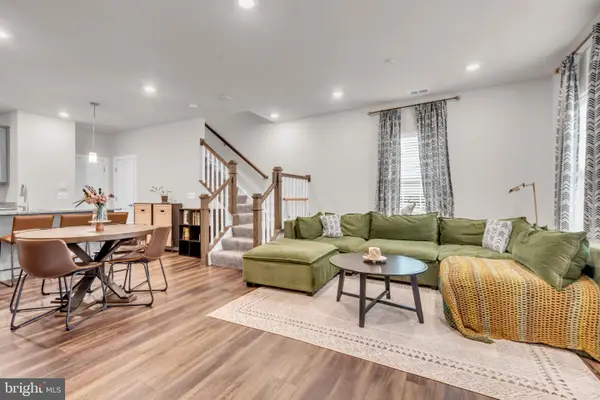 $390,000Coming Soon3 beds 3 baths1,603 sq. ft.
5640 Lanteen St, LANHAM, MD 20706
MLS# MDPG2220566Listed by: KELLER WILLIAMS PREFERRED PROPERTIES - Coming Soon
 $325,000Coming Soon2 beds 2 baths1,173 sq. ft.
7308 Cipriano Springs Dr, LANHAM, MD 20706
MLS# MDPG2220572Listed by: MICHAELS REALTY, INC. - Coming Soon
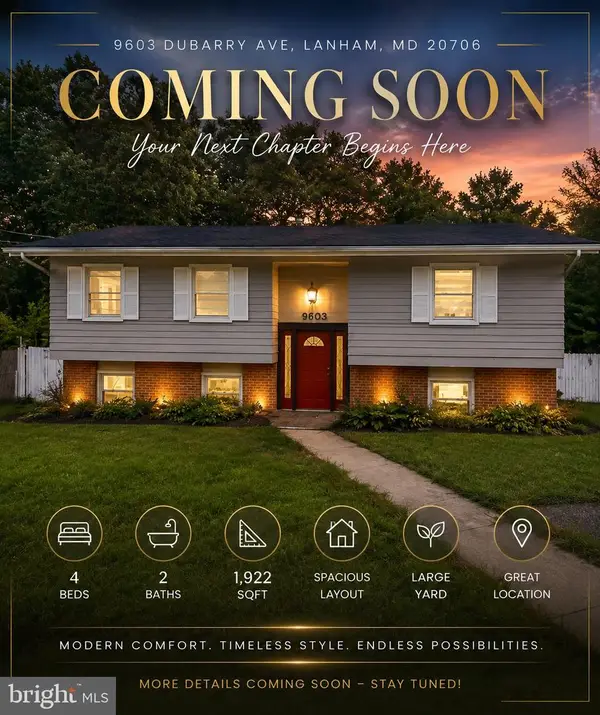 $520,000Coming Soon4 beds 2 baths1,922 sq. ft.
9603 Dubarry Ave, LANHAM, MD 20706
MLS# MDPG2219866Listed by: KW METRO CENTER - New
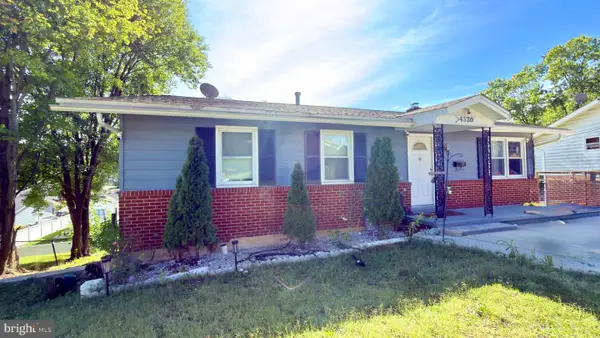 $460,000Active5 beds 3 baths2,320 sq. ft.
Address Withheld By Seller, LANHAM, MD 20706
MLS# MDPG2219690Listed by: SAMSON PROPERTIES - Open Fri, 5 to 7pmNew
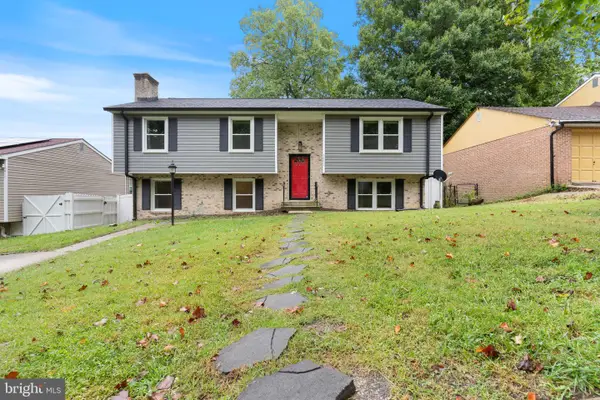 $449,900Active5 beds 3 baths1,306 sq. ft.
1433 10th St, LANHAM, MD 20706
MLS# MDPG2218598Listed by: KELLER WILLIAMS PREFERRED PROPERTIES - New
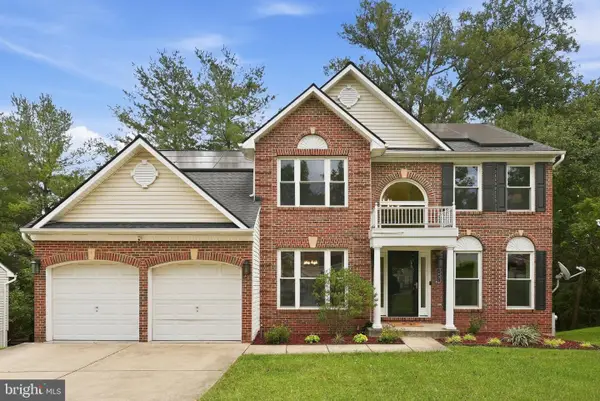 $535,000Active4 beds 3 baths3,234 sq. ft.
4607 Margie Ct, LANHAM, MD 20706
MLS# MDPG2219946Listed by: RE/MAX EXECUTIVE - New
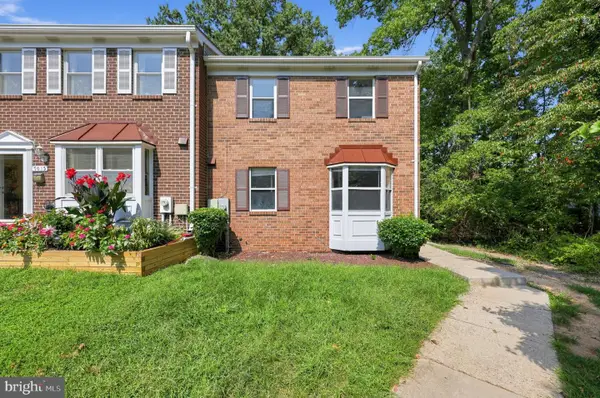 $329,900Active4 beds 3 baths1,210 sq. ft.
7013 Palamar Turn, LANHAM, MD 20706
MLS# MDPG2219970Listed by: WITZ REALTY, LLC - New
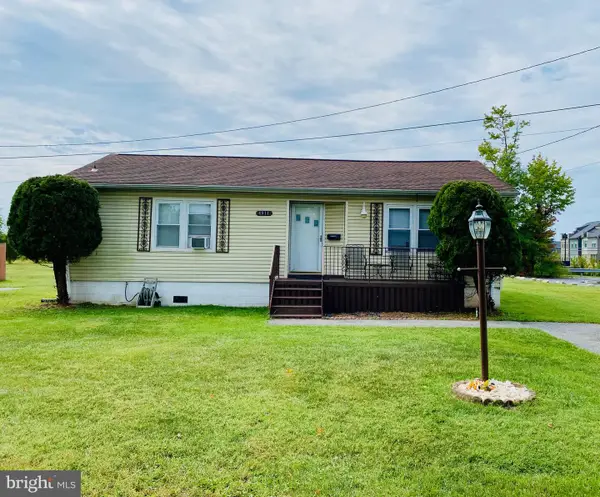 $525,000Active2 beds -- baths2,080 sq. ft.
4911 Lottsford Vista Rd, BOWIE, MD 20720
MLS# MDPG2219918Listed by: MICHEL DALEY REALTY - New
 $975,000Active0.38 Acres
4812 New Jersey Ave, BOWIE, MD 20720
MLS# MDPG2220074Listed by: MICHEL DALEY REALTY


Protect your home and budget from life's surprises with an Assurant Home Warranty, backed by a partner that supports you through every step of homeownership. Explore Plans.
© 2023 - 2026 ERA Franchise Systems LLC. All rights reserved. ERA Franchise Systems LLC fully supports the principles of the Fair Housing Act and the Equal Opportunity Act. ERA, ERA Real Estate powered, and their respective logos are registered service marks of ERA Franchise Systems LLC. Each office is independently owned and operated.