
6315 Rory Ct, Lanham, MD 20706
Local realty services provided by:ERA Martin Associates
6315 Rory Ct,Lanham, MD 20706
$750,000
- 4 Beds
- 3 Baths
- 4,827 sq. ft.
- Single family
- Coming Soon
Upcoming open houses
- Sat, Oct 1012:00 pm - 02:00 pm
Listed by: angela marie moore
Office: keller williams preferred properties
MLS#:MDPG2220620
Source:BRIGHTMLS
Price summary
- Price:$750,000
- Price per sq. ft.:$155.38
- Monthly HOA dues:$65
About this home
Welcome to 6315 Rory Ct in Lanham, MD. This 4-bedroom, 2.5-bath home offers an abundance of space and a flexible floor plan. The main level features a living room, family room with fireplace that adds warmth and character, a open concept with floor to ceiling windows, dedicated office, breakfast nook, separate formal dining room, and a large kitchen with island. The basement provides an additional bonus room with endless possibilities for recreation, hobbies, home gym, media room or extra living space. Enjoy outdoor entertaining on the updated deck perfect for relaxing, dining outdoors, or entertaining. The convenience of a 2 car side-entry garage with additional 4 car parking driveway. With generous living areas, multiple gathering spaces, and a spacious lot, this home offers plenty of room to live, work, and entertain.
Schedule your private showing today and come see all this property has to offer!
Contact an agent
Home facts
- Year built:2003
- Subdivision & Development:GLENN ESTATES
- Listing ID #:MDPG2220620
- Updated:October 05, 2026 at 10:59 AM
Rooms and interior
- Bedrooms:4
- Total bathrooms:3
- Full bathrooms:2
- Half bathrooms:1
- Dining Description:Combination Kitchen/Dining
- Kitchen Description:Carpet, Double/Dual Staircase
- Bedroom Description:Carpet, Walk In Closet(s)
- Basement:Yes
- Basement Description:Partially Finished
- Living area:4,827 sq. ft.
Heating and cooling
- Cooling:Central A/C
- Heating:90% Forced Air, Natural Gas
Structure and exterior
- Year built:2003
- Building area:4,827 sq. ft.
- Lot area:0.27 Acres
- Architectural Style:Traditional
- Construction Materials:Frame
- Foundation Description:Concrete Perimeter, Permanent
- Levels:3 Story
Utilities
- Water:Public
- Sewer:Public Sewer
Finances and disclosures
- Price:$750,000
- Price per sq. ft.:$155.38
- Tax amount:$10,733 (2026)
Features and amenities
- Amenities:Carpet, Ceiling Fan(s), Double/Dual Staircase, Sprinkler System
Parking
- Parking description:Attached Garage, Covered Parking, Garage - Side Entry, Garage Door Opener, Inside Access
- Garage:Yes
- Garage spaces:2
New listings near 6315 Rory Ct
- Coming Soon
 $850,000Coming Soon4 beds 4 baths5,120 sq. ft.
10113 Linford Ter, LANHAM, MD 20706
MLS# MDPG2220332Listed by: SAMSON PROPERTIES - Coming Soon
 $425,000Coming Soon3 beds 3 baths1,600 sq. ft.
9106 Ruby Lockhart Blvd #4, LANHAM, MD 20706
MLS# MDPG2220752Listed by: COMPASS - Coming Soon
 $325,000Coming Soon2 beds 2 baths1,173 sq. ft.
7308 Cipriano Springs Dr, LANHAM, MD 20706
MLS# MDPG2220572Listed by: MICHAELS REALTY, INC. - Coming Soon
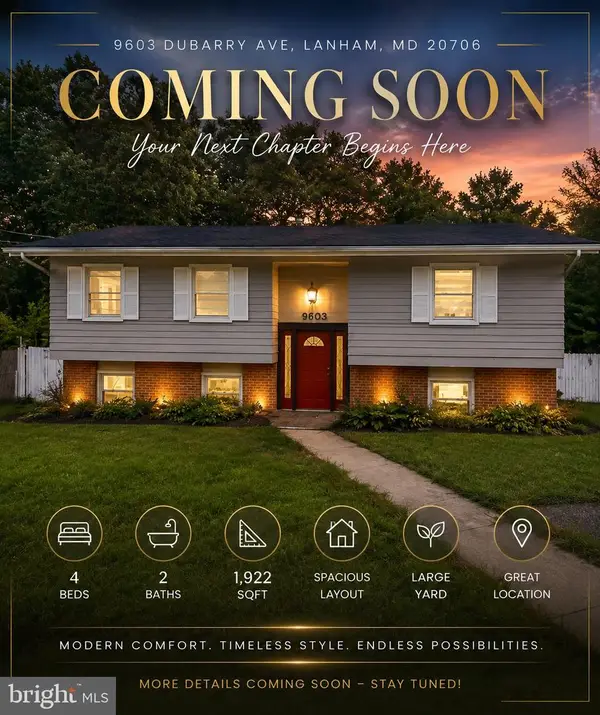 $520,000Coming Soon4 beds 2 baths1,922 sq. ft.
9603 Dubarry Ave, LANHAM, MD 20706
MLS# MDPG2219866Listed by: KW METRO CENTER - New
 $550,000Active4 beds 3 baths1,320 sq. ft.
8917 2nd St, LANHAM, MD 20706
MLS# MDPG2221208Listed by: REALTY CONCEPTS GROUP LLC - New
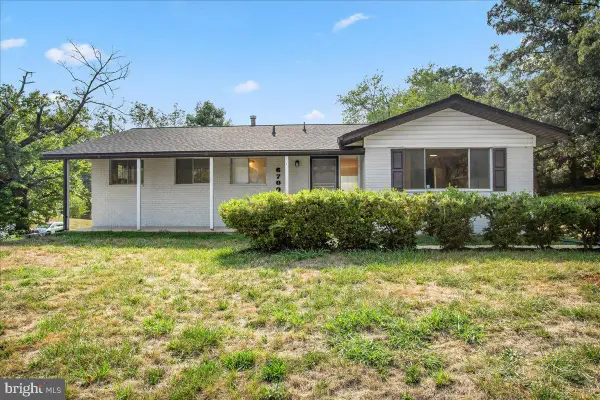 $475,000Active4 beds 3 baths2,393 sq. ft.
6700 Cipriano Rd, LANHAM, MD 20706
MLS# MDPG2221306Listed by: SAMSON PROPERTIES - New
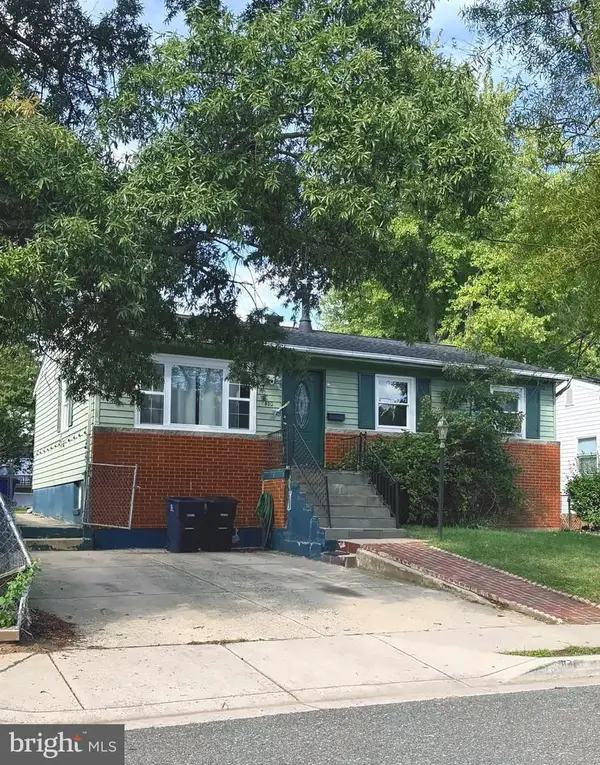 $429,900Active5 beds 2 baths972 sq. ft.
9204 5th St, LANHAM, MD 20706
MLS# MDPG2221202Listed by: EXP REALTY, LLC 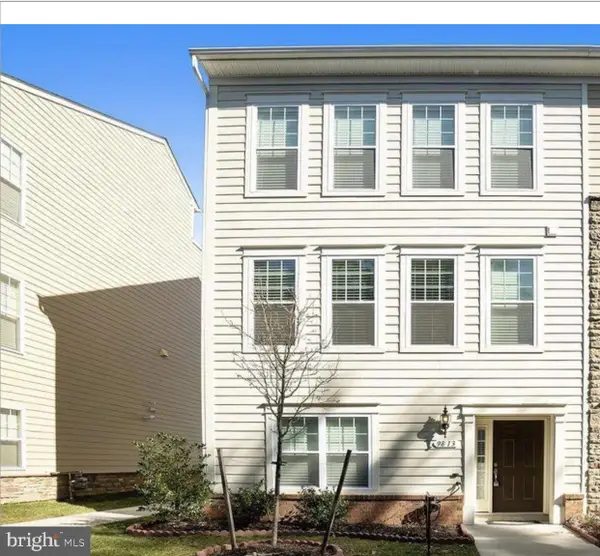 $479,900Active3 beds 4 baths2,238 sq. ft.
9813 Wood Edge Way, LANHAM, MD 20706
MLS# MDPG2219168Listed by: KELLER WILLIAMS PREFERRED PROPERTIES- New
 $230,000Active2 beds 2 baths1,173 sq. ft.
7129 Cipriano Springs Dr #7129, LANHAM, MD 20706
MLS# MDPG2220966Listed by: BERKSHIRE HATHAWAY HOMESERVICES HOMESALE REALTY


Protect your home and budget from life's surprises with an Assurant Home Warranty, backed by a partner that supports you through every step of homeownership. Explore Plans.
© 2023 - 2026 ERA Franchise Systems LLC. All rights reserved. ERA Franchise Systems LLC fully supports the principles of the Fair Housing Act and the Equal Opportunity Act. ERA, ERA Real Estate powered, and their respective logos are registered service marks of ERA Franchise Systems LLC. Each office is independently owned and operated.