
9414 Wyatt Dr, Lanham, MD 20706
Local realty services provided by:ERA Liberty Realty
9414 Wyatt Dr,Lanham, MD 20706
$485,000
- 6 Beds
- 2 Baths
- 1,025 sq. ft.
- Single family
- Active
Listed by: keisha monique benford
Office: samson properties
MLS#:MDPG2214376
Source:BRIGHTMLS
Price summary
- Price:$485,000
- Price per sq. ft.:$473.17
About this home
Beautifully renovated and move-in ready, this spacious home offers modern updates, flexible living space, and energy-efficient features. The main level boasts a bright and inviting living area, an updated kitchen, three generously sized bedrooms, and a full bathroom. The fully finished lower level includes a second fully functional kitchen, three additional bedroom, a full bathroom, and a versatile living area—perfect for extended household living, guests, or everyday flexibility. The home is also equipped with solar panels, offering added energy efficiency. Situated on a spacious corner lot with ample off-street driveway parking and a generous backyard. This home is conveniently located near shopping, dining, parks, Metro access, and major commuter routes including I-495 and the BW Parkway. This is a rare opportunity to own a beautifully updated home that combines comfort, functionality, and convenience.
Contact an agent
Home facts
- Year built:1960
- Subdivision & Development:SEABROOK PARK ESTATES
- Listing ID #:MDPG2214376
- Added:52 day(s) ago
- Updated:September 28, 2026 at 01:56 PM
Rooms and interior
- Bedrooms:6
- Total bathrooms:2
- Full bathrooms:2
- Bathrooms Description:Bathroom 1, Bathroom 2
- Kitchen Description:Disposal, Kitchen - Eat-In, Oven/Range - Gas, Range Hood, Refrigerator, Water Heater
- Basement:Yes
- Basement Description:Fully Finished, Garage Access, Heated, Interior Access
- Living area:1,025 sq. ft.
Heating and cooling
- Cooling:Central A/C
- Heating:Forced Air, Natural Gas
Structure and exterior
- Year built:1960
- Building area:1,025 sq. ft.
- Lot area:0.19 Acres
- Lot Features:Corner Lot/Unit
- Architectural Style:Bi-level, Raised Ranch/Rambler
- Construction Materials:Frame
- Foundation Description:Block, Slab
- Levels:2 Stories
Utilities
- Water:Public
- Sewer:Public Sewer
Finances and disclosures
- Price:$485,000
- Price per sq. ft.:$473.17
- Tax amount:$4,935 (2025)
Features and amenities
- Laundry features:Dryer, Washer
- Amenities:Electric Available, Natural Gas Available
Parking
- Parking description:Additional Storage Area, Attached Garage, Concrete Driveway, Garage - Front Entry
- Garage:Yes
- Garage spaces:2
New listings near 9414 Wyatt Dr
- Coming Soon
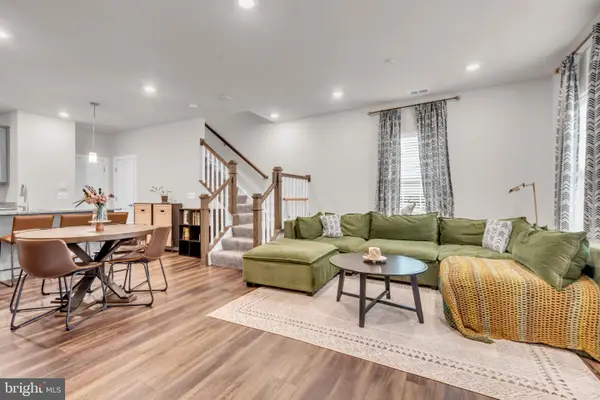 $390,000Coming Soon3 beds 3 baths1,603 sq. ft.
5640 Lanteen St, LANHAM, MD 20706
MLS# MDPG2220566Listed by: KELLER WILLIAMS PREFERRED PROPERTIES - Coming Soon
 $325,000Coming Soon2 beds 2 baths1,173 sq. ft.
7308 Cipriano Springs Dr, LANHAM, MD 20706
MLS# MDPG2220572Listed by: MICHAELS REALTY, INC. - Coming Soon
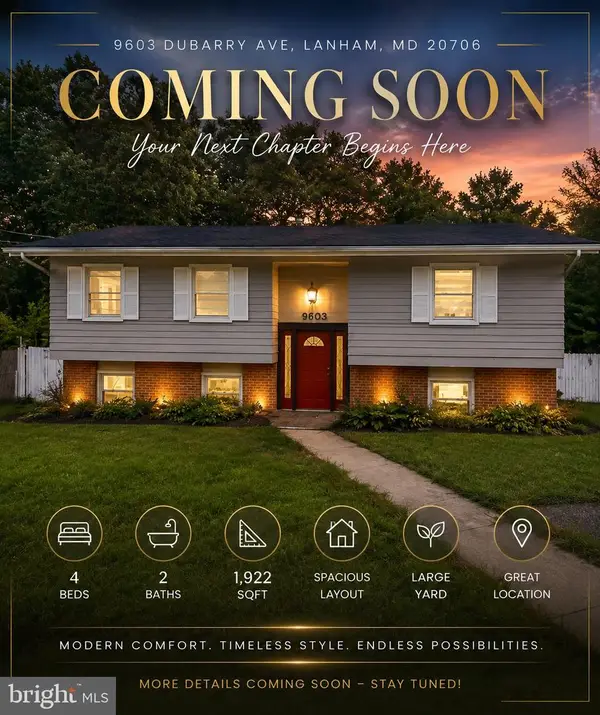 $520,000Coming Soon4 beds 2 baths1,922 sq. ft.
9603 Dubarry Ave, LANHAM, MD 20706
MLS# MDPG2219866Listed by: KW METRO CENTER - New
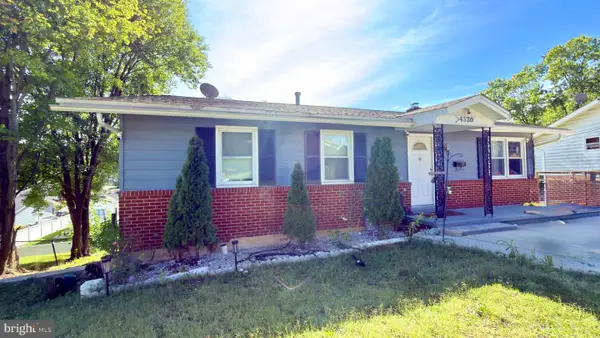 $460,000Active5 beds 3 baths2,320 sq. ft.
Address Withheld By Seller, LANHAM, MD 20706
MLS# MDPG2219690Listed by: SAMSON PROPERTIES - New
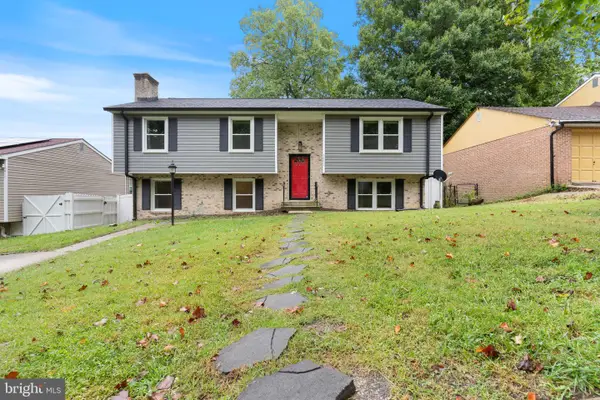 $449,900Active5 beds 3 baths1,306 sq. ft.
1433 10th St, LANHAM, MD 20706
MLS# MDPG2218598Listed by: KELLER WILLIAMS PREFERRED PROPERTIES - New
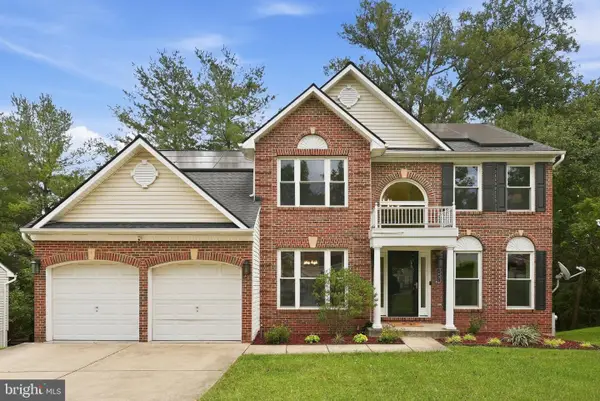 $535,000Active4 beds 3 baths3,234 sq. ft.
4607 Margie Ct, LANHAM, MD 20706
MLS# MDPG2219946Listed by: RE/MAX EXECUTIVE - New
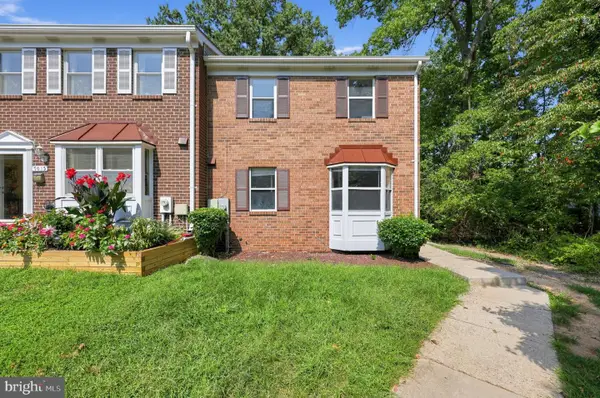 $329,900Active4 beds 3 baths1,210 sq. ft.
7013 Palamar Turn, LANHAM, MD 20706
MLS# MDPG2219970Listed by: WITZ REALTY, LLC - New
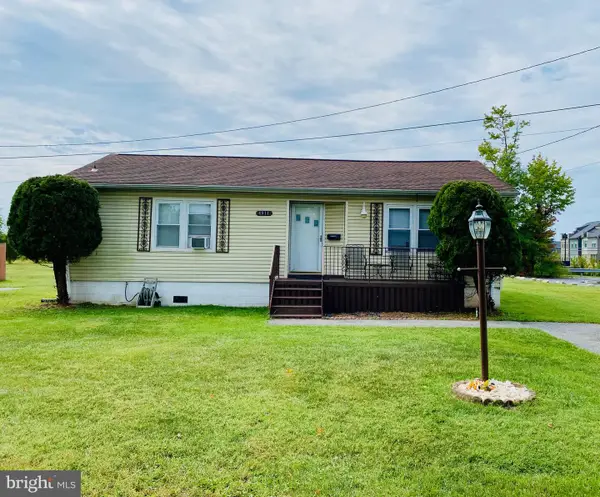 $525,000Active2 beds -- baths2,080 sq. ft.
4911 Lottsford Vista Rd, BOWIE, MD 20720
MLS# MDPG2219918Listed by: MICHEL DALEY REALTY - New
 $975,000Active0.38 Acres
4812 New Jersey Ave, BOWIE, MD 20720
MLS# MDPG2220074Listed by: MICHEL DALEY REALTY - New
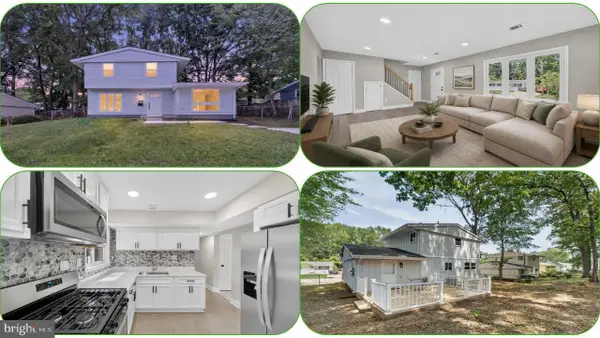 $434,804Active4 beds 2 baths1,383 sq. ft.
9309 Kimbark Ave, LANHAM, MD 20706
MLS# MDPG2219796Listed by: RE/MAX GALAXY


Protect your home and budget from life's surprises with an Assurant Home Warranty, backed by a partner that supports you through every step of homeownership. Explore Plans.
© 2023 - 2026 ERA Franchise Systems LLC. All rights reserved. ERA Franchise Systems LLC fully supports the principles of the Fair Housing Act and the Equal Opportunity Act. ERA, ERA Real Estate powered, and their respective logos are registered service marks of ERA Franchise Systems LLC. Each office is independently owned and operated.