
9810 Smithview Pl, Lanham, MD 20706
Local realty services provided by:Mountain Realty ERA Powered
9810 Smithview Pl,Lanham, MD 20706
$465,500
- 3 Beds
- 4 Baths
- 2,436 sq. ft.
- Townhouse
- Coming Soon
Listed by: glenworth st vall
Office: kw metro center
MLS#:MDPG2225146
Source:BRIGHTMLS
Price summary
- Price:$465,500
- Price per sq. ft.:$191.09
- Monthly HOA dues:$157
About this home
Coming Soon! Huge End Unit Townhome in Woodmore Towne Centre!
Contact an agent
Home facts
- Year built:2015
- Subdivision & Development:WOODMORE TOWNE CENTRE
- Listing ID #:MDPG2225146
- Updated:November 13, 2026 at 03:01 PM
Rooms and interior
- Bedrooms:3
- Total bathrooms:4
- Full bathrooms:2
- Half bathrooms:2
- Flooring:Carpet, Hardwood
- Dining Description:Dining Area
- Bathrooms Description:Primary Bath(s)
- Kitchen Description:Breakfast Area, Built-In Microwave, Carpet, Dishwasher, Disposal, Icemaker, Kitchen - Eat-In, Kitchen - Gourmet, Kitchen - Island, Kitchen - Table Space, Recessed Lighting, Refrigerator, Stainless Steel Appliances, Stove, Upgraded Countertops
- Bedroom Description:Carpet, Walk In Closet(s)
- Living area:2,436 sq. ft.
Heating and cooling
- Cooling:Central A/C
- Heating:Central, Natural Gas
Structure and exterior
- Year built:2015
- Building area:2,436 sq. ft.
- Lot area:0.05 Acres
- Architectural Style:Traditional
- Construction Materials:Frame
- Foundation Description:Slab
- Levels:3 Story
Schools
- High school:ELEANOR ROOSEVELT
- Middle school:GREENBELT
- Elementary school:GREENBELT
Utilities
- Water:Public
- Sewer:Public Sewer
Finances and disclosures
- Price:$465,500
- Price per sq. ft.:$191.09
- Tax amount:$7,601 (2026)
Features and amenities
- Laundry features:Dryer, Has Laundry, Washer
- Amenities:Carpet, Electric Available, Natural Gas Available, Recessed Lighting
Parking
- Parking description:Asphalt Driveway, Attached Garage, Covered Parking, Garage Door Opener
- Garage:Yes
- Garage spaces:2
New listings near 9810 Smithview Pl
- Coming Soon
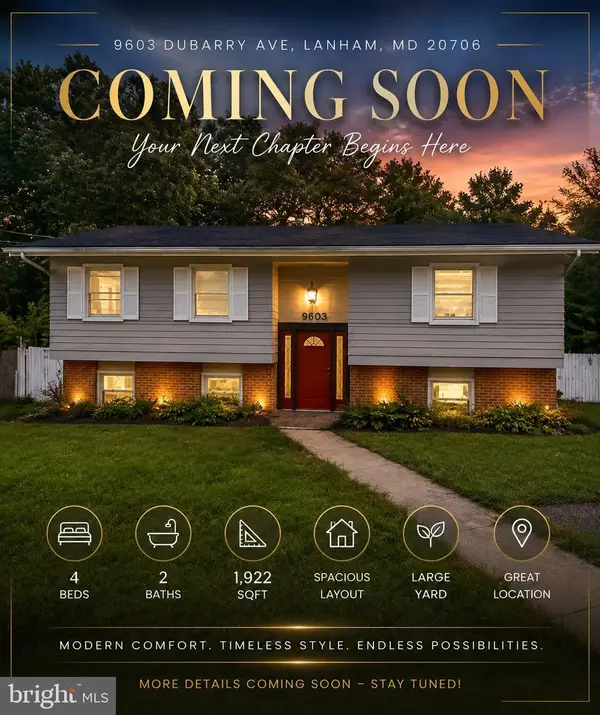 $520,000Coming Soon4 beds 2 baths1,922 sq. ft.
9603 Dubarry Ave, LANHAM, MD 20706
MLS# MDPG2219866Listed by: KW METRO CENTER - New
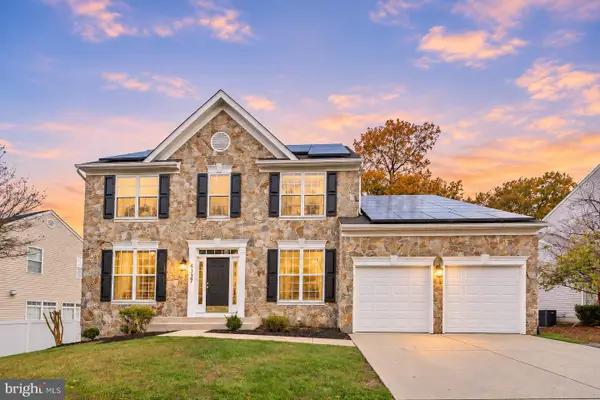 $669,900Active4 beds 3 baths4,096 sq. ft.
6337 Kinsey Ter, LANHAM, MD 20706
MLS# MDPG2225414Listed by: KELLER WILLIAMS FLAGSHIP - New
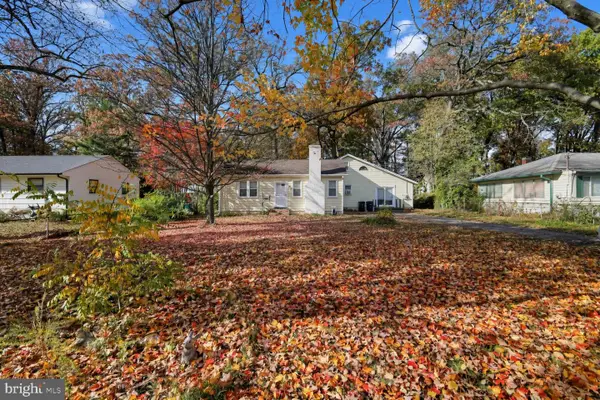 $379,900Active3 beds 2 baths2,202 sq. ft.
9228 Greenwood Ln, LANHAM, MD 20706
MLS# MDPG2225258Listed by: BLUE CASA - New
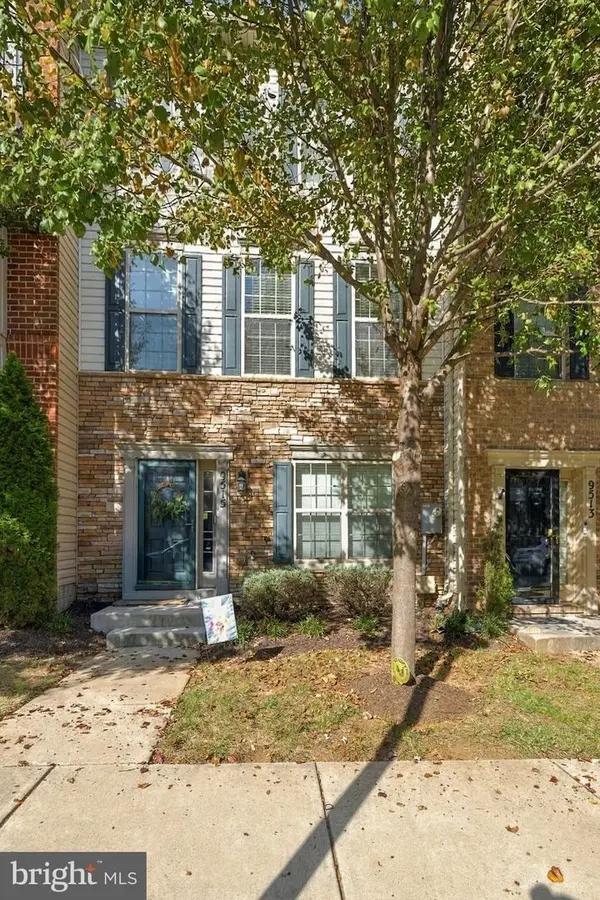 $489,000Active3 beds 4 baths1,620 sq. ft.
9515 Smithview Pl, LANHAM, MD 20706
MLS# MDPG2224984Listed by: COLDWELL BANKER REALTY - New
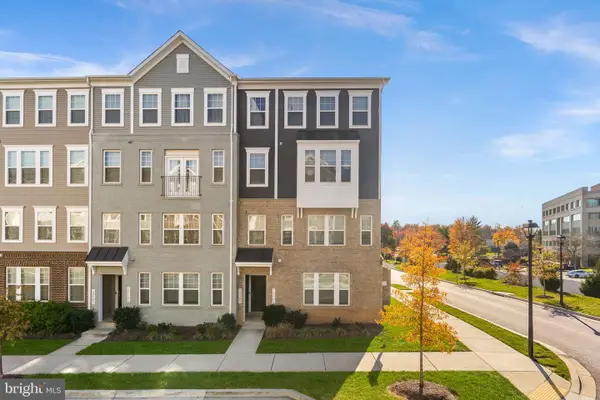 $395,000Active2 beds 3 baths1,823 sq. ft.
10501 Jim Lovell Ln, LANHAM, MD 20706
MLS# MDPG2225142Listed by: KELLER WILLIAMS REALTY - New
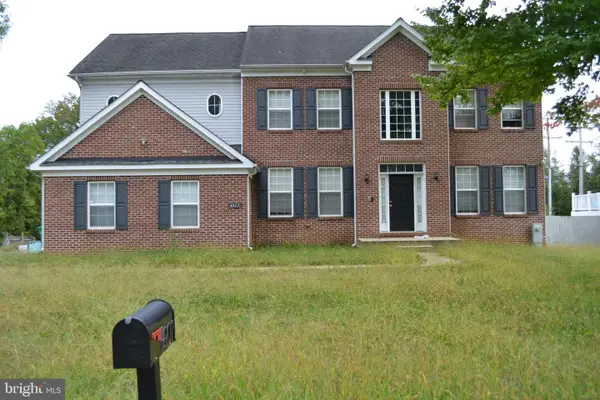 $765,000Active5 beds 5 baths5,508 sq. ft.
4907 Seltzer St, LANHAM, MD 20706
MLS# MDPG2225066Listed by: TRADEMARK REALTY, INC - Open Sat, 1 to 3pmNew
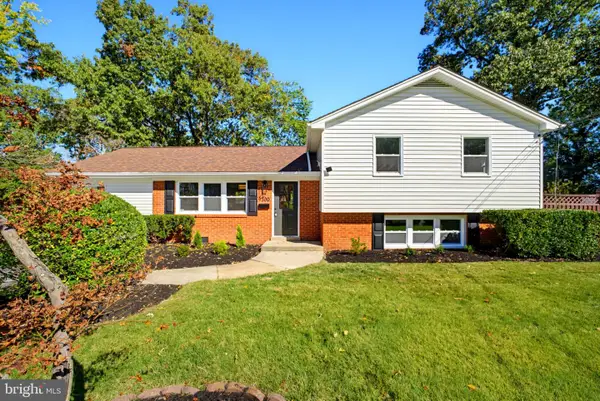 $549,999Active4 beds 3 baths2,158 sq. ft.
9300 Tuckerman St, LANHAM, MD 20706
MLS# MDPG2224964Listed by: REALTY ONE GROUP CAPITAL - New
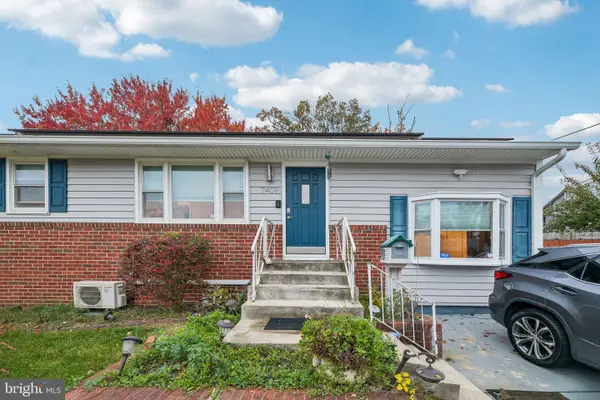 $449,990Active5 beds 2 baths1,225 sq. ft.
7409 Finns Ln, LANHAM, MD 20706
MLS# MDPG2223536Listed by: SAMSON PROPERTIES - New
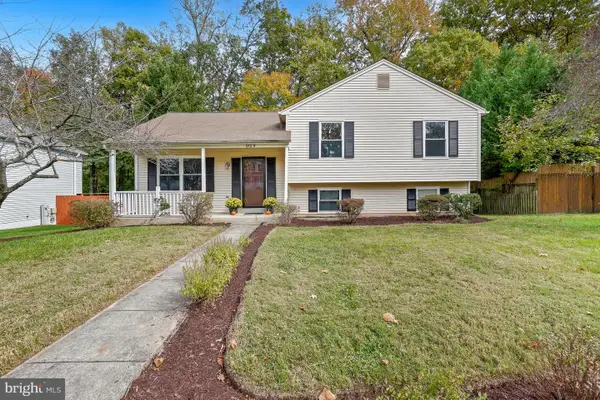 $424,900Active3 beds 2 baths1,728 sq. ft.
9125 Mchenry Ln, LANHAM, MD 20706
MLS# MDPG2224930Listed by: TOWN CENTER REALTY & ASSOCIATES, INC 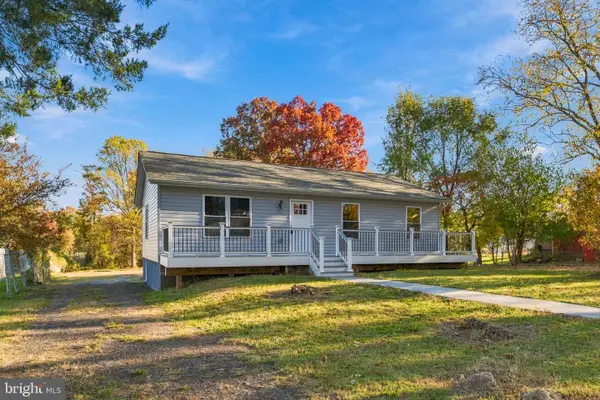 $489,900Pending4 beds 3 baths1,040 sq. ft.
4915 Seltzer St, LANHAM, MD 20706
MLS# MDPG2224522Listed by: REALTY ONE GROUP CAPITAL


Protect your home and budget from life's surprises with an Assurant Home Warranty, backed by a partner that supports you through every step of homeownership. Explore Plans.
© 2023 - 2026 ERA Franchise Systems LLC. All rights reserved. ERA Franchise Systems LLC fully supports the principles of the Fair Housing Act and the Equal Opportunity Act. ERA, ERA Real Estate powered, and their respective logos are registered service marks of ERA Franchise Systems LLC. Each office is independently owned and operated.