
12000 Dove Cir, Laurel, MD 20708
Local realty services provided by:Pagoda Realty ERA Powered
12000 Dove Cir,Laurel, MD 20708
$369,999
- 4 Beds
- 3 Baths
- 1,672 sq. ft.
- Townhouse
- Active
Listed by: cynthia y liparini
Office: nexthome premier real estate
MLS#:MDPG2217172
Source:BRIGHTMLS
Price summary
- Price:$369,999
- Price per sq. ft.:$221.29
- Monthly HOA dues:$98.33
About this home
Spacious 4 bedroom, 2.5 bath end unit town home in Laurel. This home has a large living room, separate dining room, eat-in kitchen with updated appliances, laundry and powder room on the first floor. The second floor features 4 bedrooms and 2 full bathrooms. Patio in side yard with privacy fence and shed.
Contact an agent
Home facts
- Year built:1971
- Subdivision & Development:PHEASANT RUN
- Listing ID #:MDPG2217172
- Added:8 day(s) ago
- Updated:September 06, 2026 at 01:50 PM
Rooms and interior
- Bedrooms:4
- Total bathrooms:3
- Full bathrooms:2
- Half bathrooms:1
- Flooring:Carpet, Ceramic Tile
- Dining Description:Dining Area
- Bathrooms Description:Primary Bath(s)
- Kitchen Description:Dishwasher, Disposal, Exhaust Fan, Kitchen - Table Space, Oven/Range - Electric, Range Hood, Refrigerator
- Living area:1,672 sq. ft.
Heating and cooling
- Cooling:Ceiling Fan(s), Central A/C
- Heating:Forced Air, Natural Gas
Structure and exterior
- Roof:Shingle
- Year built:1971
- Building area:1,672 sq. ft.
- Lot area:0.07 Acres
- Architectural Style:Colonial
- Construction Materials:Aluminum Siding
- Foundation Description:Slab
- Levels:2 Stories
Utilities
- Water:Public
- Sewer:Public Sewer
Finances and disclosures
- Price:$369,999
- Price per sq. ft.:$221.29
- Tax amount:$3,563 (2026)
Features and amenities
- Laundry features:Dryer, Dryer In Unit, Washer, Washer In Unit
- Amenities:Cable TV Available, Double Pane Windows
Parking
- Parking description:Assigned, Parking Lot
New listings near 12000 Dove Cir
- Coming Soon
 $199,500Coming Soon1 beds 1 baths818 sq. ft.
15607 Dorset Rd #43, LAUREL, MD 20707
MLS# MDPG2218144Listed by: BENNETT REALTY SOLUTIONS - Coming Soon
 $175,000Coming Soon2 beds 1 baths720 sq. ft.
14118-c Lauren Ln #28c, LAUREL, MD 20707
MLS# MDPG2217186Listed by: LPT REALTY, LLC - Coming Soon
 $399,997Coming Soon3 beds 3 baths1,500 sq. ft.
9438 Riverbrink Ct, LAUREL, MD 20723
MLS# MDHW2073336Listed by: KELLER WILLIAMS LUCIDO AGENCY - Coming Soon
 $450,000Coming Soon3 beds 3 baths1,990 sq. ft.
8169 Shoal Creek Dr, LAUREL, MD 20724
MLS# MDAA2154886Listed by: CORNER HOUSE REALTY - Coming Soon
 $539,000Coming Soon4 beds 2 baths1,933 sq. ft.
8900 Boxford Ct, LAUREL, MD 20708
MLS# MDPG2217484Listed by: SAMSON PROPERTIES - Coming Soon
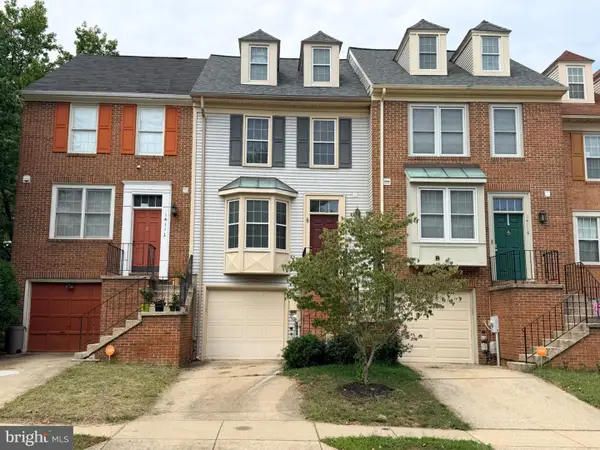 $409,999Coming Soon2 beds 4 baths1,224 sq. ft.
14114 Oakpointe Dr, LAUREL, MD 20707
MLS# MDPG2217000Listed by: LONG & FOSTER REAL ESTATE, INC. - Coming Soon
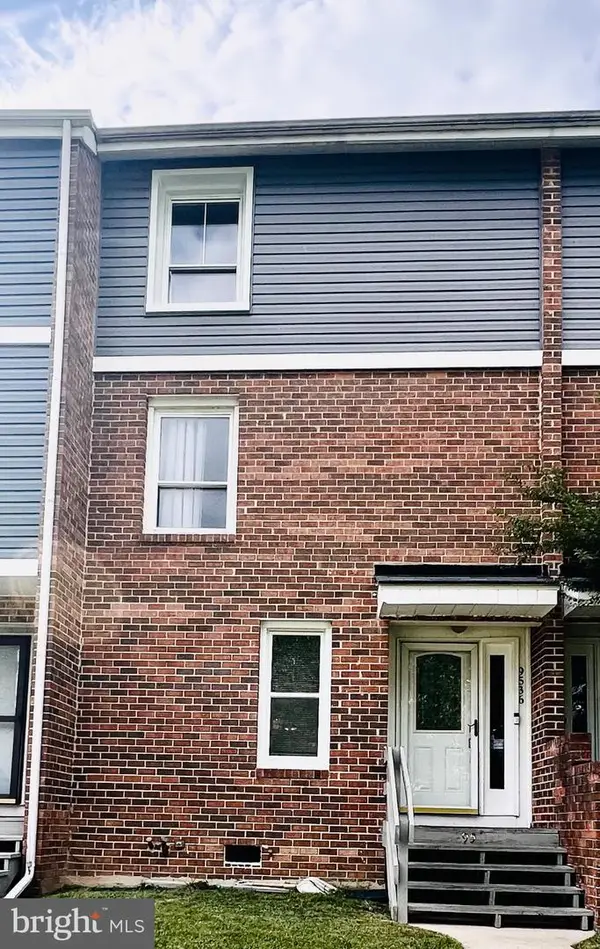 $330,000Coming Soon3 beds 3 baths1,438 sq. ft.
9536 Canterbury Rdng #35, LAUREL, MD 20723
MLS# MDHW2073418Listed by: IGOLDENONE REALTY AND CONCIERGE LLC - Coming SoonOpen Sat, 1 to 3pm
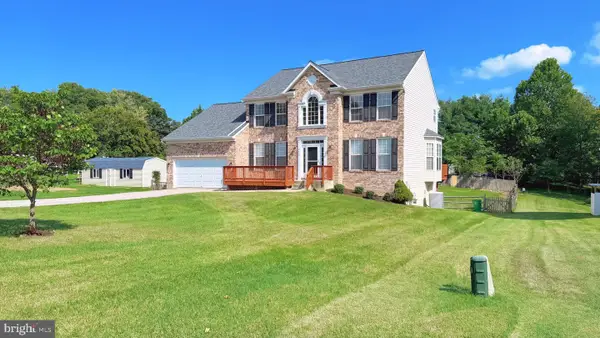 $869,000Coming Soon5 beds 4 baths3,912 sq. ft.
8625 Tower Dr, LAUREL, MD 20723
MLS# MDHW2073512Listed by: SAMSON PROPERTIES - Coming Soon
 $850,000Coming Soon5 beds 4 baths3,581 sq. ft.
8825 Cardinal Forest Cir, LAUREL, MD 20723
MLS# MDHW2072074Listed by: RLAH @PROPERTIES - Coming Soon
 $449,000Coming Soon3 beds 4 baths1,504 sq. ft.
8339 Frostwood Dr, LAUREL, MD 20724
MLS# MDAA2154856Listed by: OWN REAL ESTATE


Protect your home and budget from life's surprises with an Assurant Home Warranty, backed by a partner that supports you through every step of homeownership. Explore Plans.
© 2023 - 2026 ERA Franchise Systems LLC. All rights reserved. ERA Franchise Systems LLC fully supports the principles of the Fair Housing Act and the Equal Opportunity Act. ERA, ERA Real Estate powered, and their respective logos are registered service marks of ERA Franchise Systems LLC. Each office is independently owned and operated.