
14706 Farnham Ln, Laurel, MD 20707
Local realty services provided by:ERA Central Realty Group
14706 Farnham Ln,Laurel, MD 20707
$650,000
- 4 Beds
- 4 Baths
- 2,794 sq. ft.
- Single family
- Coming Soon
Listed by: anetha bouy
Office: keller williams flagship
MLS#:MDPG2218274
Source:BRIGHTMLS
Price summary
- Price:$650,000
- Price per sq. ft.:$232.64
- Monthly HOA dues:$120
About this home
Nestled in the welcoming and bright Villages at Wellington community in Laurel, MD, this beautiful Colonial-style home offers the perfect blend of comfort, elegance, and functionality. Built in 2001 and situated on a generous 0.25-acre lot, this well-maintained residence features over 2,800 square feet of living space, 4 bedrooms, 3 full bathrooms, and 1 half bath. The main level welcomes you with formal living and dining rooms, perfect for entertaining, along with a convenient powder room. The bright and inviting family room features a cozy fireplace and flows seamlessly into the kitchen, creating a comfortable gathering space for everyday living. Upstairs, the spacious owner's suite offers a private ensuite bathroom, while three additional generously sized bedrooms and a second full bathroom complete the upper level. The fully finished basement provides additional versatile living space, ideal for recreation, relaxation, or entertaining, along with a third full bathroom, generous storage space, and a conveniently located washer and dryer. A two-car garage adds everyday convenience. Enjoy the benefits of a well-established community close to shopping, restaurants, parks, scenic ponds, and entertainment. Commuters will appreciate convenient access to major routes connecting Washington, DC, Baltimore, and surrounding areas. With its spacious layout, inviting living areas, and desirable location, this home offers plenty of possibilities for its next owner. Schedule your private showing today!...
Contact an agent
Home facts
- Year built:2001
- Subdivision & Development:THE VILLAGES AT WELLINGTON
- Listing ID #:MDPG2218274
- Updated:October 31, 2026 at 09:30 PM
Rooms and interior
- Bedrooms:4
- Total bathrooms:4
- Full bathrooms:3
- Half bathrooms:1
- Basement:Yes
- Basement Description:Fully Finished, Interior Access
- Living area:2,794 sq. ft.
Heating and cooling
- Cooling:Central A/C
- Heating:Heat Pump(s), Natural Gas
Structure and exterior
- Year built:2001
- Building area:2,794 sq. ft.
- Lot area:0.25 Acres
- Architectural Style:Colonial
- Construction Materials:Brick Front, Vinyl Siding
- Foundation Description:Slab
- Levels:3 Story
Utilities
- Water:Public
- Sewer:Public Sewer
Finances and disclosures
- Price:$650,000
- Price per sq. ft.:$232.64
- Tax amount:$9,718 (2026)
Features and amenities
- Laundry features:Dryer In Unit, Washer In Unit
Parking
- Parking description:Attached Garage, Garage - Front Entry
- Garage:Yes
- Garage spaces:2
New listings near 14706 Farnham Ln
- Coming Soon
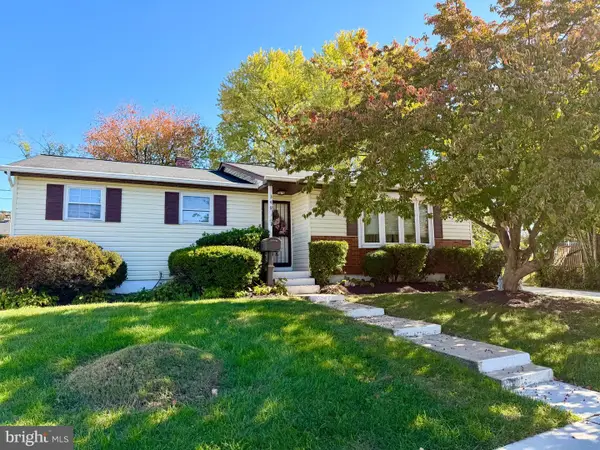 $449,500Coming Soon3 beds 3 baths1,862 sq. ft.
349 Marganza S, LAUREL, MD 20724
MLS# MDAA2150788Listed by: LPT REALTY, LLC - Coming Soon
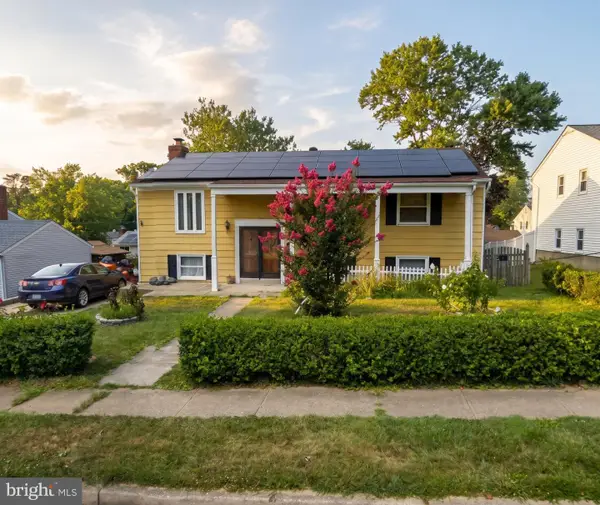 $435,000Coming Soon5 beds 3 baths1,564 sq. ft.
3342 Crumpton S, LAUREL, MD 20724
MLS# MDAA2160422Listed by: REDFIN CORP - Coming Soon
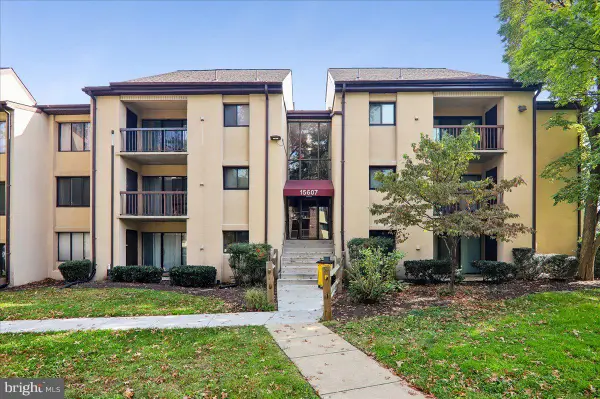 $175,000Coming Soon1 beds 1 baths831 sq. ft.
15607 Dorset Rd #49, LAUREL, MD 20707
MLS# MDPG2224300Listed by: JASON MITCHELL GROUP - Coming Soon
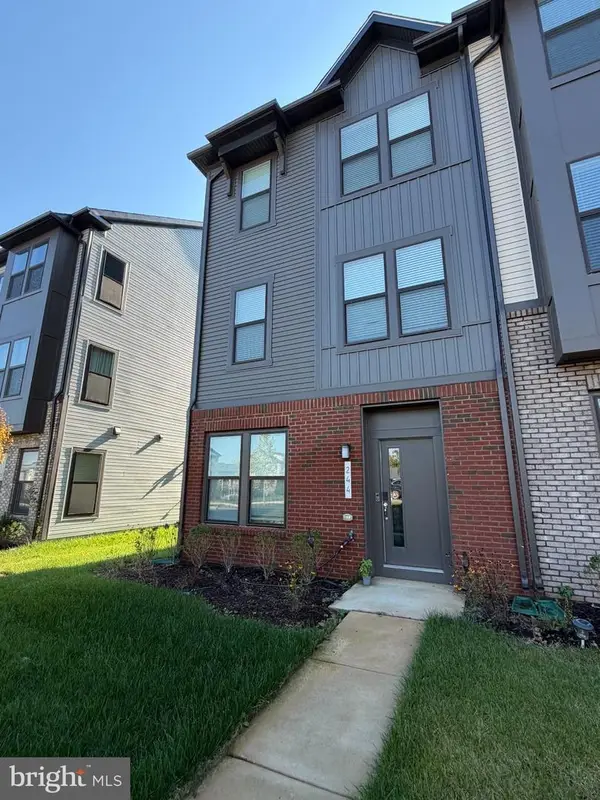 $585,000Coming Soon4 beds 4 baths1,992 sq. ft.
244 Freshet Ln, LAUREL, MD 20724
MLS# MDAA2160328Listed by: BERKSHIRE HATHAWAY HOMESERVICES PENFED REALTY - Coming Soon
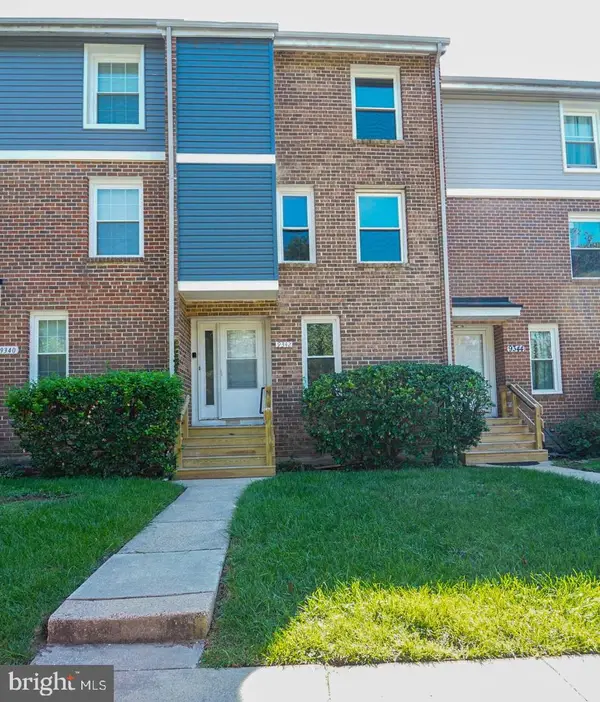 $365,000Coming Soon4 beds 3 baths1,810 sq. ft.
9342 Canterbury Rdng #11, LAUREL, MD 20723
MLS# MDHW2075848Listed by: SAMSON PROPERTIES - Coming Soon
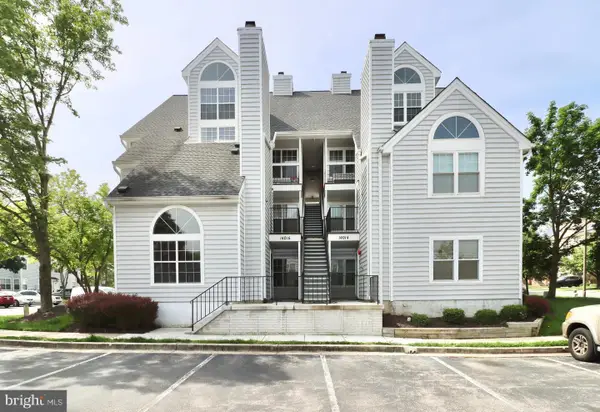 $260,000Coming Soon2 beds 2 baths891 sq. ft.
14016 Vista Dr #13, LAUREL, MD 20707
MLS# MDPG2224162Listed by: WEICHERT, REALTORS - Coming Soon
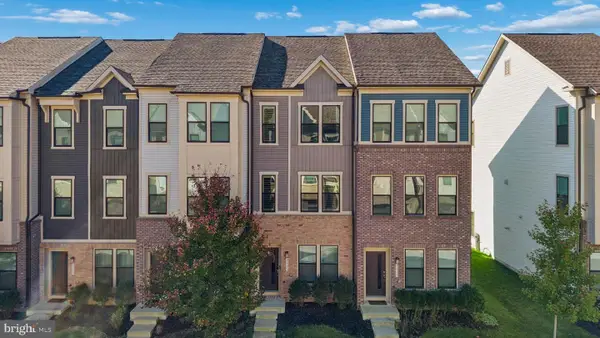 $465,000Coming Soon3 beds 4 baths1,600 sq. ft.
3245 Watershed Blvd, LAUREL, MD 20724
MLS# MDAA2160254Listed by: CUMMINGS & CO. REALTORS - Coming Soon
 $950,000Coming Soon4 beds 3 baths3,103 sq. ft.
10315 Paddock Pl, LAUREL, MD 20723
MLS# MDHW2075452Listed by: KELLER WILLIAMS LUCIDO AGENCY - Coming Soon
 $500,000Coming Soon4 beds 3 baths1,856 sq. ft.
7609 Colony Ave, LAUREL, MD 20707
MLS# MDPG2223914Listed by: WEICHERT, REALTORS


Protect your home and budget from life's surprises with an Assurant Home Warranty, backed by a partner that supports you through every step of homeownership. Explore Plans.
© 2023 - 2026 ERA Franchise Systems LLC. All rights reserved. ERA Franchise Systems LLC fully supports the principles of the Fair Housing Act and the Equal Opportunity Act. ERA, ERA Real Estate powered, and their respective logos are registered service marks of ERA Franchise Systems LLC. Each office is independently owned and operated.