
15518 Casulas Way, Laurel, MD 20707
Local realty services provided by:ERA Martin Associates
15518 Casulas Way,Laurel, MD 20707
$604,000
- 3 Beds
- 4 Baths
- - sq. ft.
- Single family
- Sold
Listed by: juan a castillo
Office: coldwell banker realty
MLS#:MDPG2200544
Source:BRIGHTMLS
Sorry, we are unable to map this address
Price summary
- Price:$604,000
About this home
Welcome to 15518 Casulas Way — Magnolia Woods Subdivision, Laurel, MD
This stunning single-family home in the sought-after Magnolia Woods subdivision offers 2,750 sq. ft. of beautifully updated living space on a 6,500 sq. ft. lot. From the moment you arrive, the charming front porch and freshly power-washed exterior set the tone for what’s inside.
Step through the front door onto gleaming hardwood floors that flow through the welcoming living room and dining room combination — freshly painted throughout, this home feels bright, clean, and move-in ready. The renovated kitchen features ceramic flooring, eat-in table space, and opens seamlessly to the family room — perfect for everyday living and entertaining. The family room is carpeted, anchored by a cozy fireplace, and provides direct access to the deck and flat backyard, ideal for outdoor gatherings.
Upstairs, carpeted steps and hallway lead to three generously sized bedrooms, each featuring hardwood floors and ample closet space. The primary suite is impressively large with a private bath featuring a stall shower. The hall bath serves the secondary bedrooms and boasts a double vanity sink and tub/shower combination. The laundry room is conveniently located next to the bathroom.
The fully finished basement expands your living space considerably, offering a carpeted family room, a dedicated office, and a full bath — perfect for guests, working from home, or recreation.
Additional highlights include a 2-car garage, new HVAC, new hot water heater, and a flat backyard with deck and storage shed.
A true must-see in Magnolia Woods!...
Contact an agent
Home facts
- Year built:2003
- Listing ID #:MDPG2200544
- Added:50 day(s) ago
- Updated:July 03, 2026 at 08:53 AM
Rooms and interior
- Bedrooms:3
- Total bathrooms:4
- Full bathrooms:3
- Half bathrooms:1
- Flooring:Carpet, Ceramic Tile, Hardwood
- Basement:Yes
- Basement Description:Fully Finished
Heating and cooling
- Cooling:Ceiling Fan(s), Central A/C, Programmable Thermostat
- Heating:Forced Air, Natural Gas
Structure and exterior
- Roof:Asphalt
- Year built:2003
- Lot Features:Corner
- Architectural Style:Colonial
- Construction Materials:Frame, Vinyl Siding
- Foundation Description:Concrete Perimeter
- Levels:2 1/2 Stories
Schools
- High school:LAUREL
- Middle school:DWIGHT D. EISENHOWER
- Elementary school:SCOTCHTOWN HILLS
Utilities
- Water:Public
- Sewer:Public Sewer
Finances and disclosures
- Price:$604,000
- Tax amount:$9,801 (2025)
Features and amenities
- Laundry features:Laundry
- Amenities:200+ Amp Service
Parking
- Parking description:Attached Garage, Concrete Driveway, Garage Door Opener, Inside Access
- Garage:Yes
- Garage spaces:2
New listings near 15518 Casulas Way
- Coming Soon
 $634,900Coming Soon3 beds 3 baths
7300 Colchis Ct, LAUREL, MD 20707
MLS# MDPG2210770Listed by: RLAH @PROPERTIES - Coming Soon
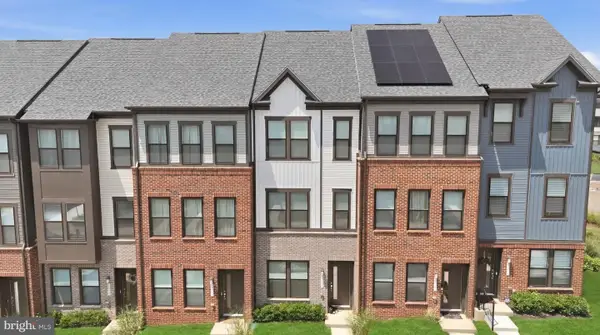 $485,000Coming Soon3 beds 4 baths
3307 Anabranch Way, LAUREL, MD 20724
MLS# MDAA2151174Listed by: CUMMINGS & CO. REALTORS - Coming Soon
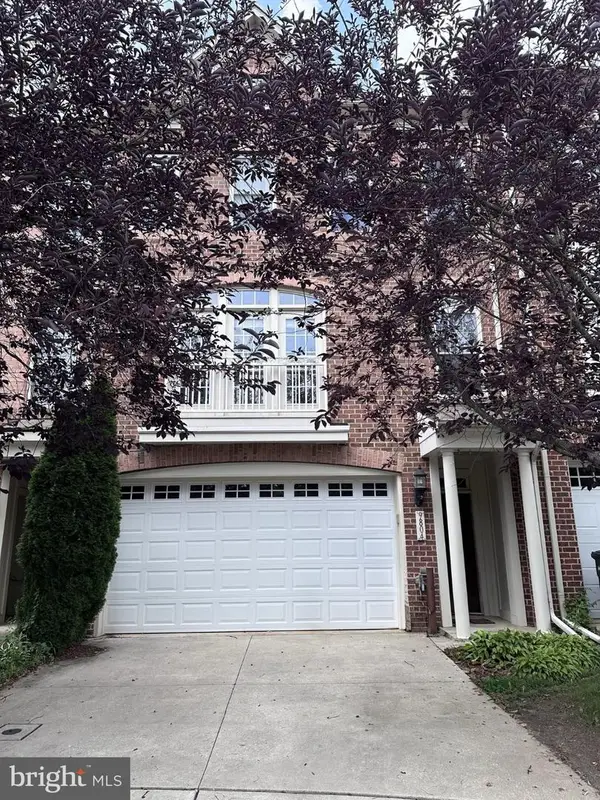 $599,000Coming Soon3 beds 4 baths
9804 June Flowers Way, LAUREL, MD 20723
MLS# MDHW2071424Listed by: LONG & FOSTER REAL ESTATE, INC. - Coming Soon
 $935,000Coming Soon5 beds 4 baths
8505 Tipton Dr, LAUREL, MD 20723
MLS# MDHW2071430Listed by: FAIRFAX REALTY PREMIER - Open Sun, 1 to 3pmNew
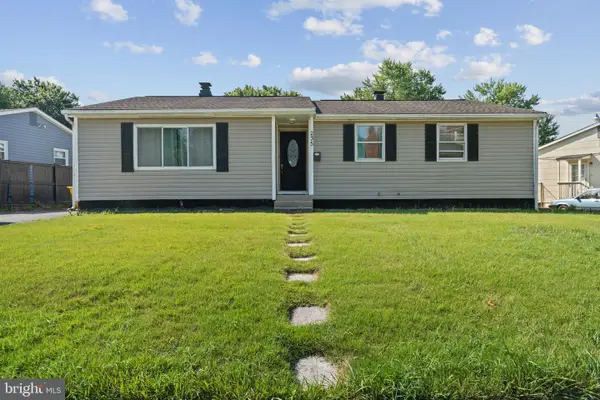 $525,000Active6 beds 3 baths2,672 sq. ft.
235 Marganza S, LAUREL, MD 20724
MLS# MDAA2151118Listed by: SAMSON PROPERTIES - New
 $245,000Active2 beds 2 baths841 sq. ft.
14011-e Briston St #11-e, LAUREL, MD 20707
MLS# MDPG2205058Listed by: SOLD 100 REAL ESTATE, INC. - New
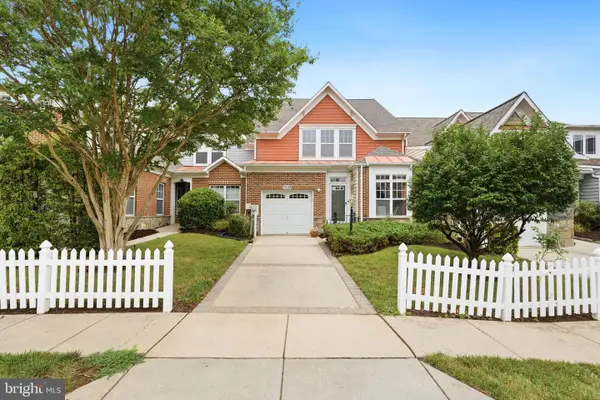 $425,000Active2 beds 2 baths1,502 sq. ft.
7208 Paperbark Ter, LAUREL, MD 20707
MLS# MDPG2208822Listed by: REDFIN CORP - Coming Soon
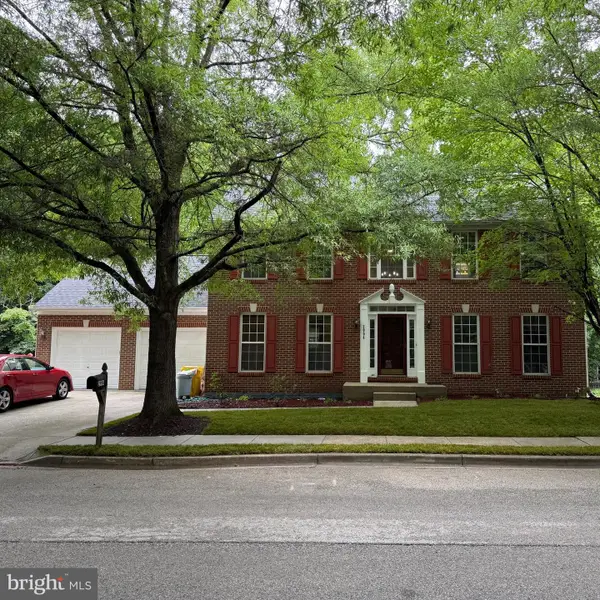 $679,000Coming Soon5 beds 4 baths
2994 Turtle Creek Rd, LAUREL, MD 20724
MLS# MDAA2151054Listed by: TAYLOR PROPERTIES - Coming Soon
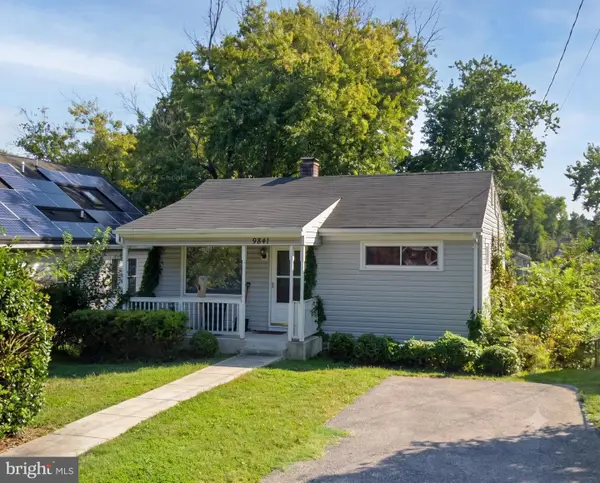 $445,000Coming Soon4 beds 3 baths
9841 Lyon Ave, LAUREL, MD 20723
MLS# MDHW2068682Listed by: REDFIN CORP - New
 $539,000Active3 beds 3 baths2,188 sq. ft.
10107 Snowden Rd, LAUREL, MD 20708
MLS# MDPG2209142Listed by: REDFIN CORP


Protect your home and budget from life's surprises with an Assurant Home Warranty, backed by a partner that supports you through every step of homeownership. Explore Plans.
© 2023 - 2026 ERA Franchise Systems LLC. All rights reserved. ERA Franchise Systems LLC fully supports the principles of the Fair Housing Act and the Equal Opportunity Act. ERA, ERA Real Estate powered, and their respective logos are registered service marks of ERA Franchise Systems LLC. Each office is independently owned and operated.