
6556 Clubhouse Dr, Laurel, MD 20708
Local realty services provided by:O'BRIEN REALTY ERA POWERED
6556 Clubhouse Dr,Laurel, MD 20708
$834,990
- 4 Beds
- 4 Baths
- 3,344 sq. ft.
- Single family
- Active
Listed by: john l lesniewski
Office: re/max united real estate
MLS#:MDPG2211110
Source:BRIGHTMLS
Price summary
- Price:$834,990
- Price per sq. ft.:$249.7
- Monthly HOA dues:$156
About this home
Discover luxury living at Patuxent Greens in Laurel with the elegant Dresden model now available in the beautiful Leeland community. This thoughtfully designed single-family home offers 4 bedrooms and 3½ baths with upscale finishes and functional spaces designed for modern living. Interior highlights include 9-foot ceilings, 8-foot interior doors, oak stairs, recessed and pendant lighting, and an included private study ideal for working from home. The open-concept layout centers around a stunning kitchen featuring quartz countertops, designer backsplash, and abundant cabinetry, flowing seamlessly into spacious living and dining areas perfect for entertaining. Upstairs, the luxurious primary suite serves as a private retreat with a spa-inspired bath and ensuite layout, while generously sized secondary bedrooms provide comfort and flexibility. The finished basement expands your living space even further — ideal for a recreation room, media area, fitness space, or guest retreat. Buyers can personalize their home with optional gas fireplace and security system, as well as inviting front and rear porches that enhance indoor-outdoor living. Patuxent Greens residents enjoy a peaceful residential setting with planned resort-style amenities, while remaining conveniently close to shopping, dining, major commuter routes, and easy access to Washington, DC, Baltimore, and Annapolis....
Contact an agent
Home facts
- Subdivision & Development:PATUXENT GREENS
- Listing ID #:MDPG2211110
- Added:52 day(s) ago
- Updated:September 06, 2026 at 02:21 PM
Rooms and interior
- Bedrooms:4
- Total bathrooms:4
- Full bathrooms:4
- Basement:Yes
- Basement Description:Partially Finished
- Living area:3,344 sq. ft.
Heating and cooling
- Cooling:Central A/C
- Heating:Forced Air, Natural Gas
Structure and exterior
- Building area:3,344 sq. ft.
- Lot area:0.18 Acres
- Architectural Style:Colonial, Craftsman
- Construction Materials:Asphalt, Brick, Concrete, Stone, Vinyl Siding
- Foundation Description:Slab
- Levels:3 Story
Schools
- High school:LAUREL
- Elementary school:DEERFIELD RUN
Utilities
- Water:Public
- Sewer:Public Sewer
Finances and disclosures
- Price:$834,990
- Price per sq. ft.:$249.7
- Tax amount:$207 (2025)
Parking
- Parking description:Attached Garage, Garage - Front Entry
- Garage:Yes
- Garage spaces:2
New listings near 6556 Clubhouse Dr
- Coming Soon
 $199,500Coming Soon1 beds 1 baths818 sq. ft.
15607 Dorset Rd #43, LAUREL, MD 20707
MLS# MDPG2218144Listed by: BENNETT REALTY SOLUTIONS - Coming Soon
 $175,000Coming Soon2 beds 1 baths720 sq. ft.
14118-c Lauren Ln #28c, LAUREL, MD 20707
MLS# MDPG2217186Listed by: LPT REALTY, LLC - Coming Soon
 $399,997Coming Soon3 beds 3 baths1,500 sq. ft.
9438 Riverbrink Ct, LAUREL, MD 20723
MLS# MDHW2073336Listed by: KELLER WILLIAMS LUCIDO AGENCY - Coming Soon
 $450,000Coming Soon3 beds 3 baths1,990 sq. ft.
8169 Shoal Creek Dr, LAUREL, MD 20724
MLS# MDAA2154886Listed by: CORNER HOUSE REALTY - Coming Soon
 $539,000Coming Soon4 beds 2 baths1,933 sq. ft.
8900 Boxford Ct, LAUREL, MD 20708
MLS# MDPG2217484Listed by: SAMSON PROPERTIES - Coming Soon
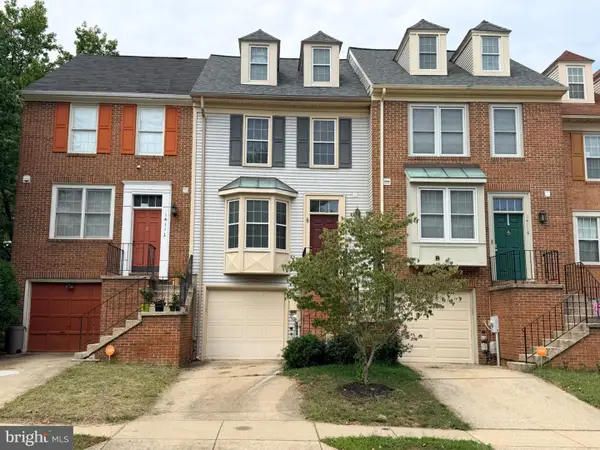 $409,999Coming Soon2 beds 4 baths1,224 sq. ft.
14114 Oakpointe Dr, LAUREL, MD 20707
MLS# MDPG2217000Listed by: LONG & FOSTER REAL ESTATE, INC. - Coming Soon
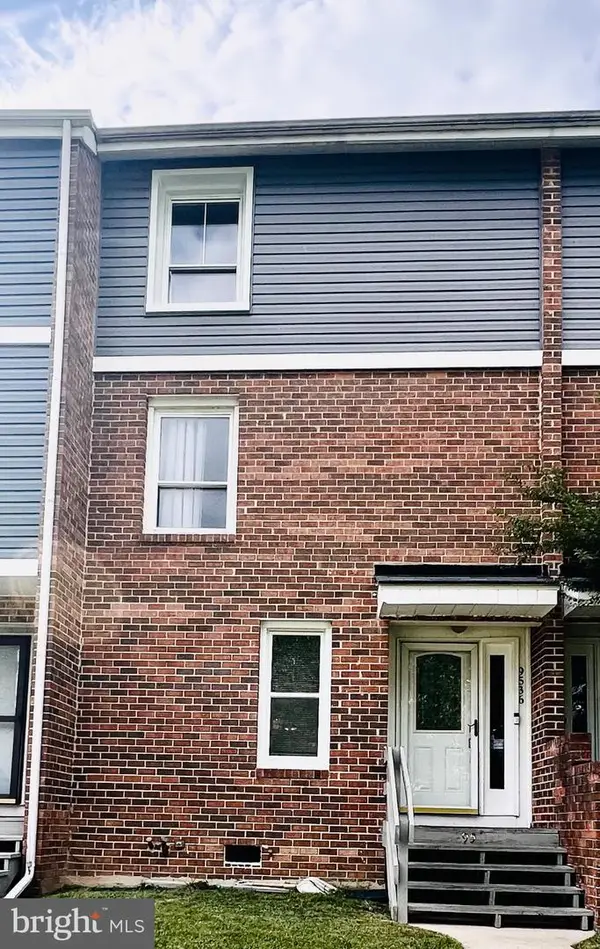 $330,000Coming Soon3 beds 3 baths1,438 sq. ft.
9536 Canterbury Rdng #35, LAUREL, MD 20723
MLS# MDHW2073418Listed by: IGOLDENONE REALTY AND CONCIERGE LLC - Coming SoonOpen Sat, 1 to 3pm
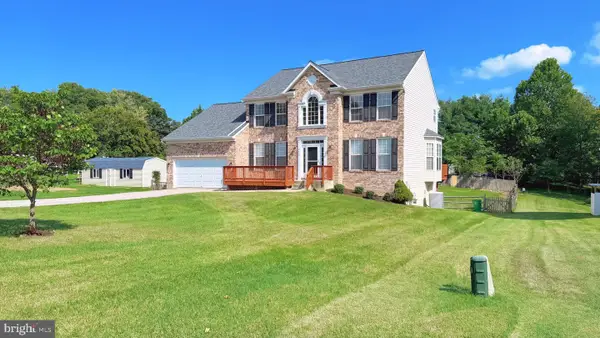 $869,000Coming Soon5 beds 4 baths3,912 sq. ft.
8625 Tower Dr, LAUREL, MD 20723
MLS# MDHW2073512Listed by: SAMSON PROPERTIES - Coming Soon
 $850,000Coming Soon5 beds 4 baths3,581 sq. ft.
8825 Cardinal Forest Cir, LAUREL, MD 20723
MLS# MDHW2072074Listed by: RLAH @PROPERTIES - Coming Soon
 $449,000Coming Soon3 beds 4 baths1,504 sq. ft.
8339 Frostwood Dr, LAUREL, MD 20724
MLS# MDAA2154856Listed by: OWN REAL ESTATE


Protect your home and budget from life's surprises with an Assurant Home Warranty, backed by a partner that supports you through every step of homeownership. Explore Plans.
© 2023 - 2026 ERA Franchise Systems LLC. All rights reserved. ERA Franchise Systems LLC fully supports the principles of the Fair Housing Act and the Equal Opportunity Act. ERA, ERA Real Estate powered, and their respective logos are registered service marks of ERA Franchise Systems LLC. Each office is independently owned and operated.