
7408 Forests Edge Ct, Laurel, MD 20707
Local realty services provided by:Pagoda Realty ERA Powered
7408 Forests Edge Ct,Laurel, MD 20707
$675,000
- 4 Beds
- 3 Baths
- - sq. ft.
- Single family
- Sold
Listed by: justine a pompei
Office: re/max realty group
MLS#:MDPG2212428
Source:BRIGHTMLS
Sorry, we are unable to map this address
Price summary
- Price:$675,000
- Monthly HOA dues:$343
About this home
*******RARE LIFESTYLE OPPORTUNITY******* Luxuriously Largest (2800 sq ft on 2 levels 4 BR / 3 full BA ) Model Single Family Home. Seller ( in the past 2 years ) : completed all neutral painting to perfection , refinished & added more hardwoods on the main level, including treads up the stairs, added all new premium light fixtures/silent Kichler Light/Fans throughout, Upgraded switches : dimmers ( hall, living room, kitchen, bath ) Motion sensor activated ( guest bath, laundry & Utility rooms ) & light sensor outlets in family room too. Added all new wall to wall carpeting in the bedrooms . The Kitchen has a new Bosch dishwasher & Commercial grade disposal. And, for extra privacy, owner installed privacy window films on all the windows. This meticulously maintained home features: Stainless Steel Appliances in the Gourmet Kitchen, 2 Zone Heating, Gas Fireplace, large double crown moldings throughout the first floor , 2 story or vaulted ceilings & open living / dining area & open kitchen/family room area too! The exterior features a stunning stone laid patio that is tree lined at the border of the property. This home is a not to be missed , as it is all ready & nothing to do but move in! Seller loved living here because the layout was great for entertaining & relaxing too. This home combines luxury & details galore. Additionally, there is NO Special Taxing of approx. $1600. 00 on your Tax Bill !!! Out of the 609 units in Victoria Falls, only 24 units were waived this Special Tax. "Sellers loss is definitely Buyers gain!"
THE RESORT IS A TRUE DELIGHT TO LIVE IN, WITH WONDERFUL LOGISTICS TO ALL MAJOR ROADS. A MAINTENANCE FREE LIVING AT IT'S FINEST. THE RESORT OFFERS AN ARRAY OF ACTIVITIES RANGING FROM THE RESIDENT WHO WANTS MERELY TO USE THE FITNESS CENTER/SAUNA TO BASICALLY A FULL TIME RECREATION . WITH A SENSATIONAL FULL TIME LIFESTYLE DIRECTOR, BRIDGETTE, SEVERAL HELPFUL RECEPTIONISTS, HOA MANAGER , CHRIS & GROUNDS MANAGER, DAWN AVAILABLE TO ASSIST YOUR EVERY NEED . WHAT MORE CAN A 55+ ACTIVE RESIDENT WANT? THE CENTRE PARK AT VICTORIA FALLS HAS A SENSATIONAL CLUBHOUSE WHICH FEATURES A MAGNIFICANT MEETING /GATHERING ROOM WITH 2 SIDED FIREPLACE, LARGE BALLROOM FOR UP TO 200 GUESTS , LIBRARY/COMPUTER CENTER, FITNESS AREA, 2 CARD ROOMS, BILLIARD ROOM, INDOOR & OUTDOOR POOLS WITH LIFEGUARDS FOR YEAR ROUND WATER ACTIVITIES, MASSAGE ROOM, DRY SAUNA, HOT TUB, LOCKERS, SHOWERS, & AMPLE REST ROOMS, AS WELL. THE RESORT COMMUNITY OFFERS A 2.7 MILE WALKING TRAIL. MANY GREEN AREAS WITH GAZEBOS , A ROSE GARDEN , TENNIS COURTS & TOTAL OF 3 PONDS. CLUBS GALORE, RECENT MOVIES MONTHLY & LOCAL TRIPS PLUS SEASONAL EVENTS JUST TO NAME A FEW. THE RESORT CALENDAR IS ALWAYS FULL & THE VOICE MONTHLY NEWS LETTER DEPICTS EVENTS/ACTIVITIES/NEWS OF THE COMMUNITY. IT REALLY DOES NOT GET ANY BETTER THAN THIS COMMUNITY FOR THE 55+ RESIDENT. DO NOT MISS THIS TRULY LARGEST MODEL YOU WILL RARELY FIND FOR SALE HERE. LOGISTICS OF THIS COMMUNITY (KONTERRA EXIT OF RT. 95, FEW MILES FROM 295, RT 1 & 200, CLOSE TO NASA & NSA , WITH BOTH BUS ACCESS & TRAIN ACCESS ALMOST WALKING DISTANCE AWAY ) ....
Contact an agent
Home facts
- Year built:2005
- Subdivision & Development:VICTORIA FALLS
- Listing ID #:MDPG2212428
- Added:36 day(s) ago
- Updated:September 07, 2026 at 06:04 AM
Rooms and interior
- Bedrooms:4
- Total bathrooms:3
- Full bathrooms:3
- Flooring:Carpet, Ceramic Tile, Hardwood
- Dining Description:Dining Area, Dining Room, Formal/Separate Dining Room
- Bathrooms Description:Bathroom 1, Bathroom 3, Primary Bath(s), Primary Bathroom
- Kitchen Description:Breakfast Area, Built-In Microwave, Built-Ins, Carpet, Cooktop, Crown Moldings, Dishwasher, Disposal, Exhaust Fan, Icemaker, Kitchen - Eat-In, Kitchen - Gourmet, Kitchen - Island, Kitchen - Table Space, Oven - Self Cleaning, Oven - Wall, Oven/Range - Gas, Pantry, Recessed Lighting, Refrigerator, Stainless Steel Appliances
- Bedroom Description:Carpet, Entry Level Bedroom, Primary Bedroom, Walk In Closet(s)
Heating and cooling
- Cooling:Ceiling Fan(s), Central A/C, Programmable Thermostat, Zoned
- Heating:Central, Forced Air, Natural Gas, Programmable Thermostat
Structure and exterior
- Roof:Asphalt
- Year built:2005
- Lot Features:Backs to Trees, Cul-de-sac, Front Yard, Landscaping, Suburban
- Architectural Style:Colonial, Traditional
- Construction Materials:Frame
- Exterior Features:Extensive Hardscape, Patio(s), Porch(es), Sidewalks, Street Lights
- Foundation Description:Slab
- Levels:2 Stories
Utilities
- Water:Public
- Sewer:Public Sewer
Finances and disclosures
- Price:$675,000
- Tax amount:$8,839 (2025)
Features and amenities
- Laundry features:Has Laundry, Laundry
- Amenities:120/240V, Attic, Built-Ins, Cable TV, Carpet, Ceiling Fan(s), Crown Moldings, Double Hung Windows, Double Pane Windows, Multiple Phone Lines, Natural Gas Available, Phone, Recessed Lighting, Storm Windows, Underground Utilities, Window Treatments
Parking
- Parking description:Additional Storage Area, Attached Garage, Concrete Driveway, Garage - Front Entry, Garage Door Opener, Paved Driveway, Private
- Garage:Yes
- Garage spaces:2
New listings near 7408 Forests Edge Ct
- Coming Soon
 $199,500Coming Soon1 beds 1 baths818 sq. ft.
15607 Dorset Rd #43, LAUREL, MD 20707
MLS# MDPG2218144Listed by: BENNETT REALTY SOLUTIONS - Coming Soon
 $175,000Coming Soon2 beds 1 baths720 sq. ft.
14118-c Lauren Ln #28c, LAUREL, MD 20707
MLS# MDPG2217186Listed by: LPT REALTY, LLC - Coming Soon
 $399,997Coming Soon3 beds 3 baths1,500 sq. ft.
9438 Riverbrink Ct, LAUREL, MD 20723
MLS# MDHW2073336Listed by: KELLER WILLIAMS LUCIDO AGENCY - Coming Soon
 $450,000Coming Soon3 beds 3 baths1,990 sq. ft.
8169 Shoal Creek Dr, LAUREL, MD 20724
MLS# MDAA2154886Listed by: CORNER HOUSE REALTY - Coming Soon
 $539,000Coming Soon4 beds 2 baths1,933 sq. ft.
8900 Boxford Ct, LAUREL, MD 20708
MLS# MDPG2217484Listed by: SAMSON PROPERTIES - Coming Soon
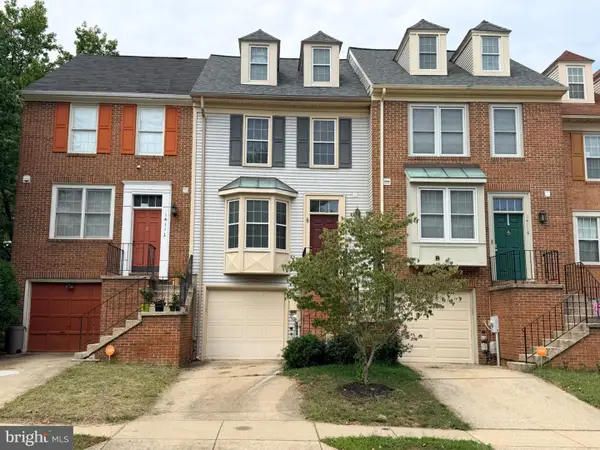 $409,999Coming Soon2 beds 4 baths1,224 sq. ft.
14114 Oakpointe Dr, LAUREL, MD 20707
MLS# MDPG2217000Listed by: LONG & FOSTER REAL ESTATE, INC. - Coming Soon
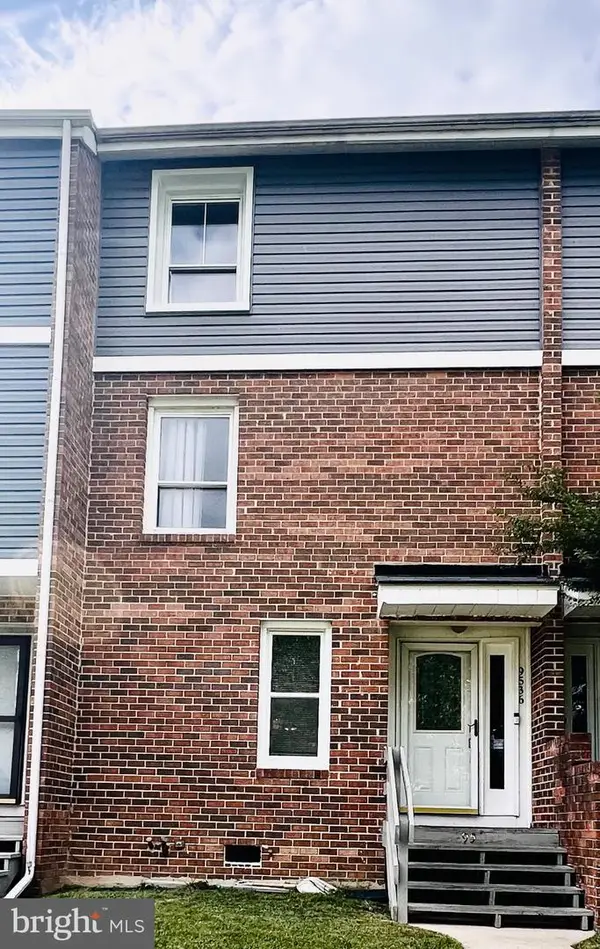 $330,000Coming Soon3 beds 3 baths1,438 sq. ft.
9536 Canterbury Rdng #35, LAUREL, MD 20723
MLS# MDHW2073418Listed by: IGOLDENONE REALTY AND CONCIERGE LLC - Coming SoonOpen Sat, 1 to 3pm
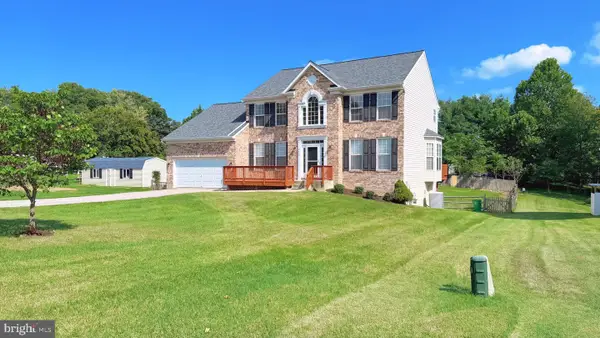 $869,000Coming Soon5 beds 4 baths3,912 sq. ft.
8625 Tower Dr, LAUREL, MD 20723
MLS# MDHW2073512Listed by: SAMSON PROPERTIES - Coming Soon
 $850,000Coming Soon5 beds 4 baths3,581 sq. ft.
8825 Cardinal Forest Cir, LAUREL, MD 20723
MLS# MDHW2072074Listed by: RLAH @PROPERTIES - Coming Soon
 $449,000Coming Soon3 beds 4 baths1,504 sq. ft.
8339 Frostwood Dr, LAUREL, MD 20724
MLS# MDAA2154856Listed by: OWN REAL ESTATE


Protect your home and budget from life's surprises with an Assurant Home Warranty, backed by a partner that supports you through every step of homeownership. Explore Plans.
© 2023 - 2026 ERA Franchise Systems LLC. All rights reserved. ERA Franchise Systems LLC fully supports the principles of the Fair Housing Act and the Equal Opportunity Act. ERA, ERA Real Estate powered, and their respective logos are registered service marks of ERA Franchise Systems LLC. Each office is independently owned and operated.