
7951 Gavin Way, Laurel, MD 20723
Local realty services provided by:ERA Liberty Realty
Listed by: ryan r breeden
Office: long & foster real estate, inc.
MLS#:MDHW2071674
Source:BRIGHTMLS
Price summary
- Price:$749,900
- Price per sq. ft.:$205.68
About this home
Location, location, location! This beautiful 5 bedroom 2 full + 2 ½ baths, 2 car oversized garage colonial in Hammond Village backs and sides to woods, with a Cul-de-sac location in the Atholton High School district! The main level has hardwood floors throughout, a powder room, a completely renovated kitchen that is open to the family room and dining room with Silestone countertops, upgraded cabinetry, stainless appliances including a double oven and an eat-in area. The family room has a wood burning fireplace with built-ins on both sides as well as deck access off the rear. Hardwood floors continue up the stairs and through the upper hall leading to the primary bedroom which is genuinely huge with ceiling fans, 2 closets, a makeup area and an ensuite bathroom. 4 additional bedrooms (5 total) and 2 linen closets complete the upper level as well as an updated hall bathroom. The walkout lower level is completely finished with a large great room, a full wet bar as well as an additional ½ bath. The secluded backyard is like its own small retreat, with 3 tiered decks, a fish pond with a waterfall and is surrounded by trees for ultimate privacy. Out front you will find stamped concrete sidewalks leading to the front porch, a large driveway with ample parking and basketball area as well as several garden areas. Other updates include HVAC system replaced inside and out in 2018, roof replaced in 2024, and a new EV charger line add in the garage. Located in a sought-after community with fantastic amenities including swimming pool access and sports courts, and is just minutes from shopping, dining, entertainment, and major commuter routes, this home truly has it all! Both Hammond Elementary and Middle schools are in the community. Note: the community Hammond Pool Club is a private pool that offers memberships and swim teams if you want to check it out. Minutes to APL, Maple Lawn, Ft Meade/NSA. Minutes to I95, Rt 29 and Rt 32. All of this is why the location has always been so popular! Don't wait! Call your agent for a private tour today!...
Contact an agent
Home facts
- Year built:1983
- Subdivision & Development:HAMMOND VILLAGE
- Listing ID #:MDHW2071674
- Added:49 day(s) ago
- Updated:September 06, 2026 at 07:38 AM
Rooms and interior
- Bedrooms:5
- Total bathrooms:4
- Full bathrooms:2
- Half bathrooms:2
- Dining Description:Dining Area
- Bathrooms Description:Primary Bath(s)
- Kitchen Description:Cooktop, Crown Moldings, Dishwasher, Disposal, Exhaust Fan, Icemaker, Kitchen - Country, Kitchen - Eat-In, Kitchen - Gourmet, Kitchen - Island, Kitchen - Table Space, Oven - Double, Oven - Wall, Recessed Lighting, Refrigerator, Upgraded Countertops, Wet/Dry Bar
- Basement:Yes
- Basement Description:Connecting Stairway, Full, Fully Finished, Heated, Improved, Outside Entrance, Rear Entrance, Walkout Level
- Living area:3,646 sq. ft.
Heating and cooling
- Cooling:Ceiling Fan(s), Central A/C
- Heating:Electric, Heat Pump(s)
Structure and exterior
- Roof:Asphalt
- Year built:1983
- Building area:3,646 sq. ft.
- Lot area:0.53 Acres
- Lot Features:Backs to Trees, Cul-de-sac, Stream/Creek, Trees/Wooded
- Architectural Style:Colonial
- Construction Materials:Aluminum Siding, Brick, Combination
- Exterior Features:Deck(s), Porch(es)
- Foundation Description:Concrete Perimeter
- Levels:3 Story
Schools
- High school:ATHOLTON
Utilities
- Water:Public
- Sewer:Public Sewer
Finances and disclosures
- Price:$749,900
- Price per sq. ft.:$205.68
- Tax amount:$10,192 (2026)
Features and amenities
- Laundry features:Dryer, Washer
- Amenities:Cable TV Available, Crown Moldings, Double Pane Windows, Electric Available, Recessed Lighting, Security System, Wet/Dry Bar, Window Treatments
Parking
- Parking description:Attached Garage, Garage Door Opener, Off Street
- Garage:Yes
- Garage spaces:2
New listings near 7951 Gavin Way
- Coming Soon
 $199,500Coming Soon1 beds 1 baths818 sq. ft.
15607 Dorset Rd #43, LAUREL, MD 20707
MLS# MDPG2218144Listed by: BENNETT REALTY SOLUTIONS - Coming Soon
 $175,000Coming Soon2 beds 1 baths720 sq. ft.
14118-c Lauren Ln #28c, LAUREL, MD 20707
MLS# MDPG2217186Listed by: LPT REALTY, LLC - Coming Soon
 $399,997Coming Soon3 beds 3 baths1,500 sq. ft.
9438 Riverbrink Ct, LAUREL, MD 20723
MLS# MDHW2073336Listed by: KELLER WILLIAMS LUCIDO AGENCY - Coming Soon
 $450,000Coming Soon3 beds 3 baths1,990 sq. ft.
8169 Shoal Creek Dr, LAUREL, MD 20724
MLS# MDAA2154886Listed by: CORNER HOUSE REALTY - Coming Soon
 $539,000Coming Soon4 beds 2 baths1,933 sq. ft.
8900 Boxford Ct, LAUREL, MD 20708
MLS# MDPG2217484Listed by: SAMSON PROPERTIES - Coming Soon
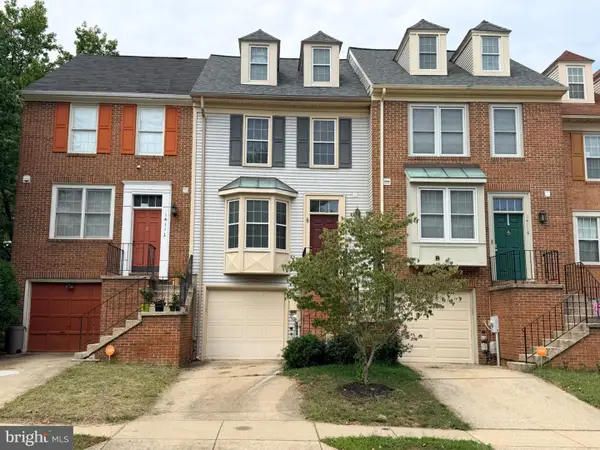 $409,999Coming Soon2 beds 4 baths1,224 sq. ft.
14114 Oakpointe Dr, LAUREL, MD 20707
MLS# MDPG2217000Listed by: LONG & FOSTER REAL ESTATE, INC. - Coming Soon
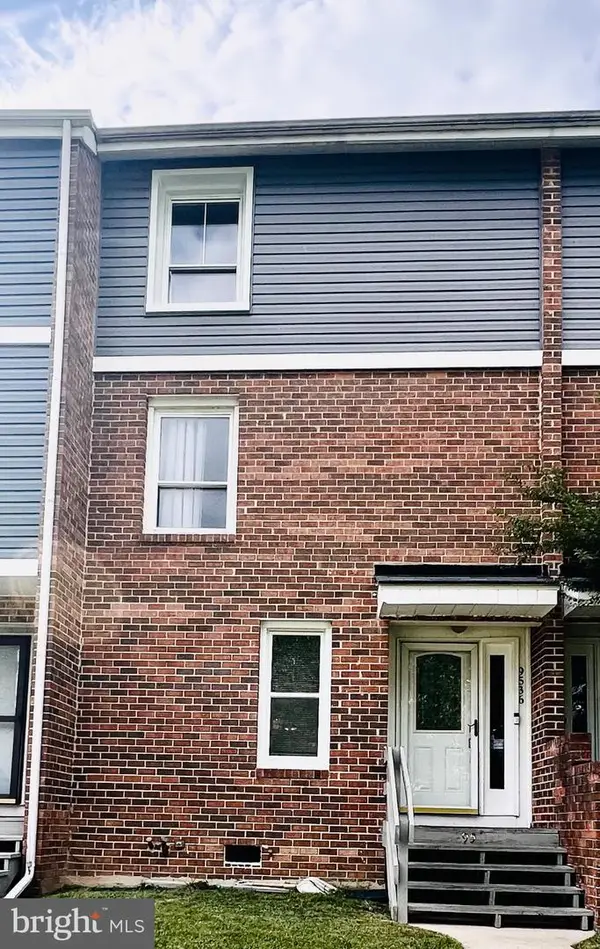 $330,000Coming Soon3 beds 3 baths1,438 sq. ft.
9536 Canterbury Rdng #35, LAUREL, MD 20723
MLS# MDHW2073418Listed by: IGOLDENONE REALTY AND CONCIERGE LLC - Coming SoonOpen Sat, 1 to 3pm
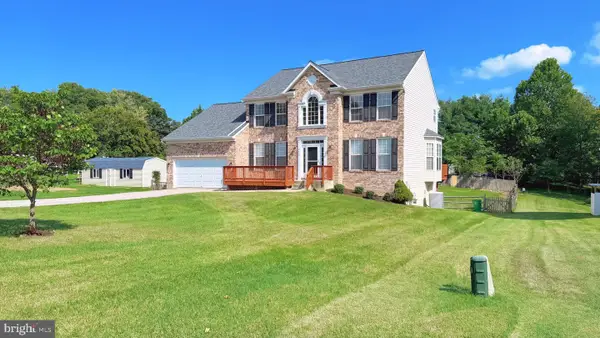 $869,000Coming Soon5 beds 4 baths3,912 sq. ft.
8625 Tower Dr, LAUREL, MD 20723
MLS# MDHW2073512Listed by: SAMSON PROPERTIES - Coming Soon
 $850,000Coming Soon5 beds 4 baths3,581 sq. ft.
8825 Cardinal Forest Cir, LAUREL, MD 20723
MLS# MDHW2072074Listed by: RLAH @PROPERTIES - Coming Soon
 $449,000Coming Soon3 beds 4 baths1,504 sq. ft.
8339 Frostwood Dr, LAUREL, MD 20724
MLS# MDAA2154856Listed by: OWN REAL ESTATE


Protect your home and budget from life's surprises with an Assurant Home Warranty, backed by a partner that supports you through every step of homeownership. Explore Plans.
© 2023 - 2026 ERA Franchise Systems LLC. All rights reserved. ERA Franchise Systems LLC fully supports the principles of the Fair Housing Act and the Equal Opportunity Act. ERA, ERA Real Estate powered, and their respective logos are registered service marks of ERA Franchise Systems LLC. Each office is independently owned and operated.