
8600 Montpelier Dr, Laurel, MD 20708
Local realty services provided by:ERA Byrne Realty
8600 Montpelier Dr,Laurel, MD 20708
$496,000
- 4 Beds
- 3 Baths
- 2,156 sq. ft.
- Single family
- Coming Soon
Listed by: mistinette mints
Office: samson properties
MLS#:MDPG2225192
Source:BRIGHTMLS
Price summary
- Price:$496,000
- Price per sq. ft.:$230.06
About this home
Well Maintained Split-Level in Sought-After Montpelier West | No HOA
Tucked away in an established Laurel community with NO HOA, this 4-bedroom, 2.5-bathroom split-level home combines classic architectural charm with modern efficiency, spacious gathering zones, and an expansive outdoor retreat.Greet guests from the charming covered front porch before stepping into light-filled living spaces accented by real hardwood floors.
Chef’s Eat-In Kitchen: Solid wood custom-built cabinetry, an expansive center island with an integrated gas cooktop, and direct slider access to the rear patio makes for seamless indoor-outdoor entertaining. Spread out in style with both a massive sunken formal living room and a cozy, oversized family room—perfect for multi-generational living, game days, or movie nights. Relax in your spacious primary suite featuring a walk-in closet and a private en-suite bath. The dedicated, large main-level laundry room is complete with front-load washer and dryer, utility sink, and extra storage. A fully fenced, level backyard with concrete patio is accessible via sliding glass doors from both the kitchen and family room—ideal for weekend barbecues, pets, and play. The full unfinished basement with 8-foot ceilings and French drain system is a blank canvas ready for your home gym, workshop, or future recreation room. Have peace of mind with the recent architectural roof (2021), brand-new gas hot water heater (2025), and energy-efficient solar panels delivering substantial monthly utility savings. This location is a commuter's dream with easy access to I-95, Route 29, the ICC, and Route 1 for smooth drives into Washington, D.C. and Baltimore. Minutes from Fort Meade / NSA, Andrews AFB, NASA Goddard, and local MARC train stations. Experience the comfort and convenience of Montpelier West living surrounded by Laurel’s premier shopping, dining, parks, and entertainment options-your new chapter begins here!...
Contact an agent
Home facts
- Year built:1972
- Subdivision & Development:MONTPELIER WEST
- Listing ID #:MDPG2225192
- Updated:November 13, 2026 at 03:01 PM
Rooms and interior
- Bedrooms:4
- Total bathrooms:3
- Full bathrooms:2
- Half bathrooms:1
- Flooring:Hardwood
- Dining Description:Dining Room
- Bathrooms Description:Primary Bath(s)
- Kitchen Description:Built-In Microwave, Cooktop, Dishwasher, Disposal, Kitchen - Eat-In, Kitchen - Island, Oven - Wall
- Bedroom Description:Primary Bedroom, Walk In Closet(s)
- Basement:Yes
- Basement Description:Connecting Stairway, Drainage System, Full, Interior Access, Poured Concrete, Sump Pump, Unfinished, Water Proofing System
- Living area:2,156 sq. ft.
Heating and cooling
- Cooling:Heat Pump(s)
- Heating:Central, Heat Pump(s), Natural Gas
Structure and exterior
- Roof:Asphalt
- Year built:1972
- Building area:2,156 sq. ft.
- Lot area:0.18 Acres
- Lot Features:Level, Rear Yard
- Architectural Style:Split Level
- Construction Materials:Frame
- Foundation Description:Block
- Levels:2 Stories
Schools
- High school:LAUREL
Utilities
- Water:Public
- Sewer:Public Sewer
Finances and disclosures
- Price:$496,000
- Price per sq. ft.:$230.06
- Tax amount:$6,372 (2026)
Features and amenities
- Laundry features:Dryer - Front Loading, Has Laundry, Laundry, Washer - Front Loading
- Amenities:Electric Alarm, Natural Gas Available
Parking
- Parking description:Concrete Driveway, On Street
New listings near 8600 Montpelier Dr
- Coming Soon
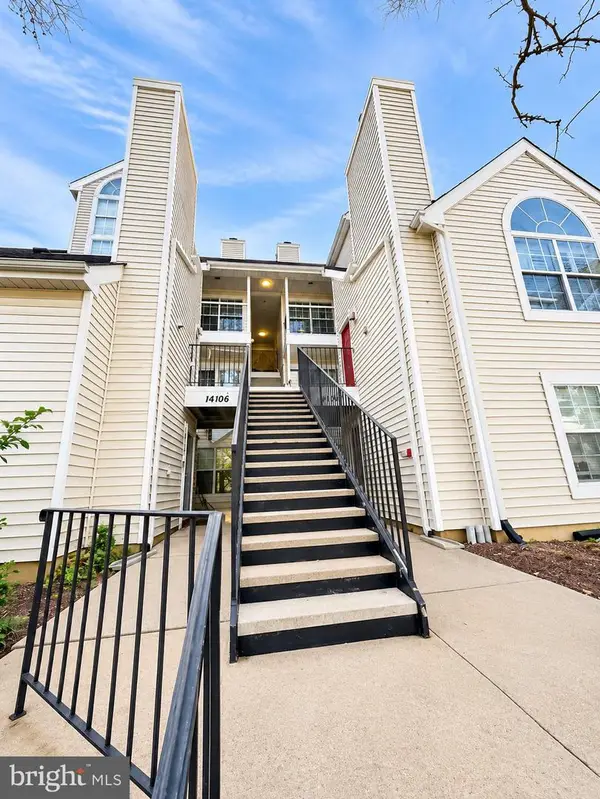 $209,900Coming Soon1 beds 1 baths626 sq. ft.
14106 Yardarm Way #1012, LAUREL, MD 20707
MLS# MDPG2224550Listed by: CENTURY 21 NEW MILLENNIUM - Coming Soon
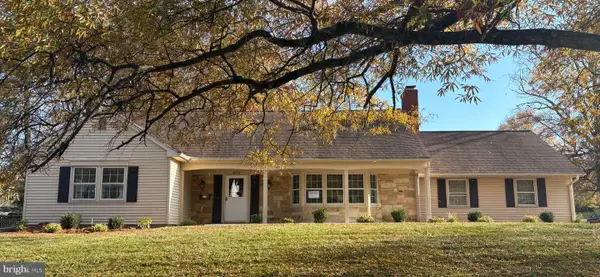 $575,000Coming Soon5 beds 3 baths2,414 sq. ft.
8773 Oxwell Ln, LAUREL, MD 20708
MLS# MDPG2219706Listed by: KELLER WILLIAMS LUCIDO AGENCY - Coming Soon
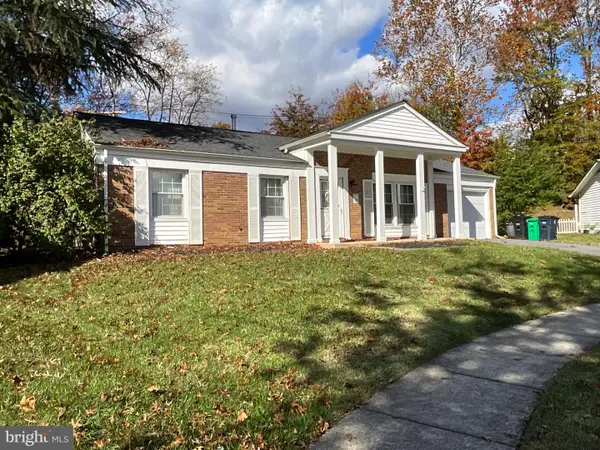 $519,000Coming Soon4 beds 2 baths1,959 sq. ft.
13206 Clarington Ct, LAUREL, MD 20708
MLS# MDPG2225198Listed by: LONG & FOSTER REAL ESTATE, INC. - Coming Soon
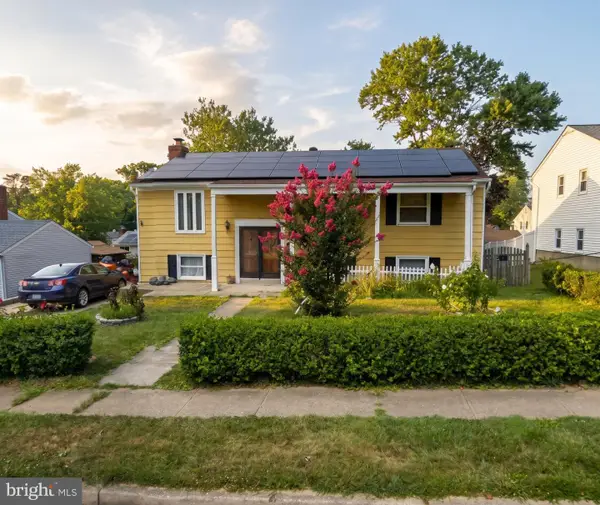 $435,000Coming Soon5 beds 3 baths1,564 sq. ft.
3342 Crumpton S, LAUREL, MD 20724
MLS# MDAA2160422Listed by: REDFIN CORP - Coming Soon
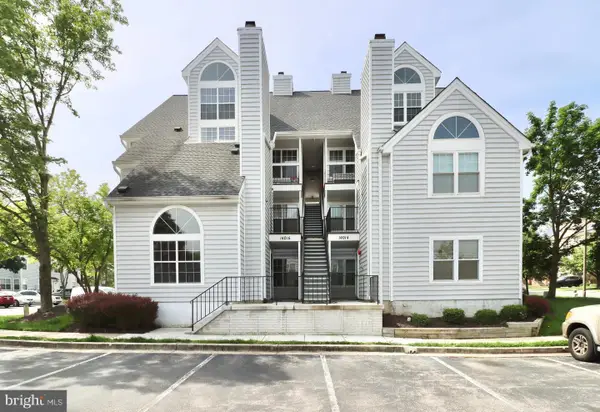 $260,000Coming Soon2 beds 2 baths891 sq. ft.
14016 Vista Dr #13, LAUREL, MD 20707
MLS# MDPG2224162Listed by: WEICHERT, REALTORS - New
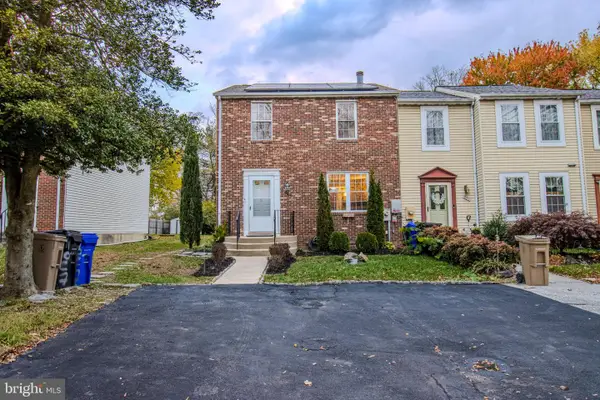 $449,500Active4 beds 3 baths1,320 sq. ft.
1027 Phair Pl, LAUREL, MD 20707
MLS# MDPG2225640Listed by: JASON MITCHELL GROUP - Open Sat, 1 to 3pmNew
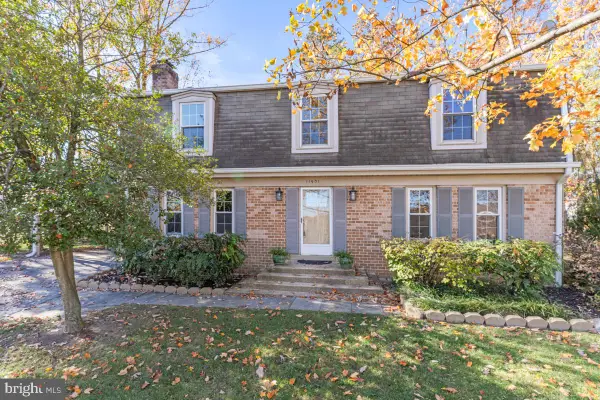 $525,000Active4 beds 3 baths2,911 sq. ft.
11901 Lanner Pl, LAUREL, MD 20708
MLS# MDPG2225548Listed by: CUMMINGS & CO. REALTORS - Open Sat, 12 to 2pmNew
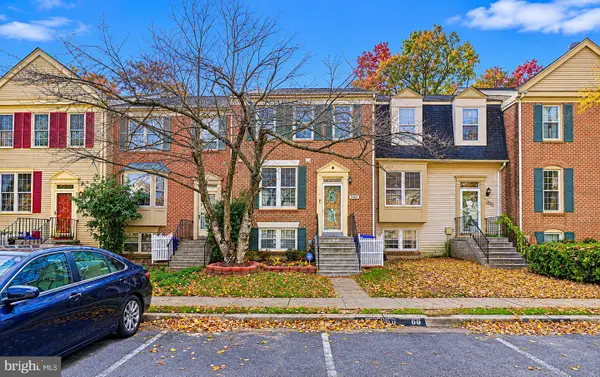 $435,000Active5 beds 4 baths2,015 sq. ft.
14517 Cambridge Cir, LAUREL, MD 20707
MLS# MDPG2224358Listed by: KELLER WILLIAMS PREFERRED PROPERTIES - New
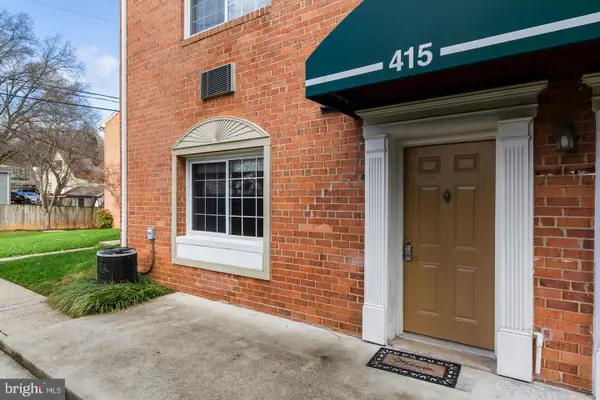 $165,000Active1 beds 1 baths630 sq. ft.
610 Main St #415, LAUREL, MD 20707
MLS# MDPG2225484Listed by: LIYU CAO


Protect your home and budget from life's surprises with an Assurant Home Warranty, backed by a partner that supports you through every step of homeownership. Explore Plans.
© 2023 - 2026 ERA Franchise Systems LLC. All rights reserved. ERA Franchise Systems LLC fully supports the principles of the Fair Housing Act and the Equal Opportunity Act. ERA, ERA Real Estate powered, and their respective logos are registered service marks of ERA Franchise Systems LLC. Each office is independently owned and operated.