
23214 Dairy Barn Dr, Leonardtown, MD 20650
Local realty services provided by:Pagoda Realty ERA Powered
23214 Dairy Barn Dr,Leonardtown, MD 20650
$695,000
- 5 Beds
- 4 Baths
- 4,084 sq. ft.
- Single family
- Active
Listed by: wanda white
Office: century 21 new millennium
MLS#:MDSM2032818
Source:BRIGHTMLS
Price summary
- Price:$695,000
- Price per sq. ft.:$170.18
- Monthly HOA dues:$68.75
About this home
Located in the sought-after Clark's Rest community, this home features Marrick’s Kensington floor plan with a covered front entry and separate sitting porch. Inside, the two-story foyer opens to a formal dining room and versatile office, library, or playroom. The kitchen features a large center island, granite countertops, gas cooktop, double wall ovens, abundant cabinetry, butler’s pantry, and walk-in pantry, and opens to the family room with gas fireplace.
Upstairs, the owner’s suite offers two walk-in closets with custom closet systems and a private bath with double vanity, soaking tub, and tiled walk-in shower with dual shower heads. Three additional bedrooms, a full bath, and laundry room complete the upper level.
The finished walk-out lower level includes a spacious recreation room, fifth bedroom with walk-in closet currently used as a fitness room, and full bath. Outside, enjoy a composite deck, patio, raised garden beds, and fully fenced backyard.
Seller is offering a one-year American Home Shield home warranty.
*** VA Loan Assumption Opportunity: Seller's existing VA loan carries a 3.5% interest rate and may be assumable by a qualified buyer, subject to lender/servicer approval and applicable VA requirements. ***
Clark's Rest offers a variety of community amenities, including a pool, clubhouse, playgrounds, tennis courts, sidewalks, jogging trails, and more. Just minutes from downtown Leonardtown, shopping, dining, and the Leonardtown Wharf, the home is conveniently located near many of the area's destinations.
Schedule your private tour today!...
Contact an agent
Home facts
- Year built:2019
- Subdivision & Development:CLARK'S REST
- Listing ID #:MDSM2032818
- Added:54 day(s) ago
- Updated:September 28, 2026 at 01:56 PM
Rooms and interior
- Bedrooms:5
- Total bathrooms:4
- Full bathrooms:3
- Half bathrooms:1
- Flooring:Carpet, Hardwood, Luxury Vinyl Plank
- Dining Description:Dining Room, Formal/Separate Dining Room
- Bathrooms Description:Bathroom 2, Full Bath, Half Bath, Primary Bath(s), Primary Bathroom
- Kitchen Description:Breakfast Area, Built-In Microwave, Butlers Pantry, Carpet, Cooktop, Crown Moldings, Dishwasher, Exhaust Fan, Kitchen - Eat-In, Kitchen - Gourmet, Kitchen - Island, Oven - Double, Oven - Wall, Pantry, Recessed Lighting, Refrigerator, Stainless Steel Appliances, Upgraded Countertops, Water Heater - Tankless
- Bedroom Description:Carpet, Primary Bedroom, Walk In Closet(s)
- Basement:Yes
- Basement Description:Full, Fully Finished, Outside Entrance, Rear Entrance, Walkout Level
- Living area:4,084 sq. ft.
Heating and cooling
- Cooling:Ceiling Fan(s), Central A/C
- Heating:Central, Electric, Forced Air, Heat Pump - Gas BackUp, Propane - Leased
Structure and exterior
- Roof:Architectural Shingle
- Year built:2019
- Building area:4,084 sq. ft.
- Lot area:0.21 Acres
- Lot Features:Front Yard, Landscaping, Rear Yard, SideYard(s)
- Architectural Style:Colonial, Contemporary, Craftsman
- Construction Materials:Vinyl Siding
- Exterior Features:Deck(s), Patio(s), Porch(es), Sidewalks
- Foundation Description:Permanent
- Levels:3 Story
Schools
- High school:LEONARDTOWN
- Middle school:LEONARDTOWN
Utilities
- Water:Public
- Sewer:Public Sewer
Finances and disclosures
- Price:$695,000
- Price per sq. ft.:$170.18
- Tax amount:$6,130 (2026)
Features and amenities
- Laundry features:Laundry
- Amenities:Attic, Carpet, Ceiling Fan(s), Chair Railings, Crown Moldings, Curved Staircase, Recessed Lighting, Smoke Detector, Sprinkler System
Parking
- Parking description:Attached Garage, Garage - Front Entry, Garage Door Opener, Inside Access, Paved Driveway
- Garage:Yes
- Garage spaces:2
New listings near 23214 Dairy Barn Dr
- Coming Soon
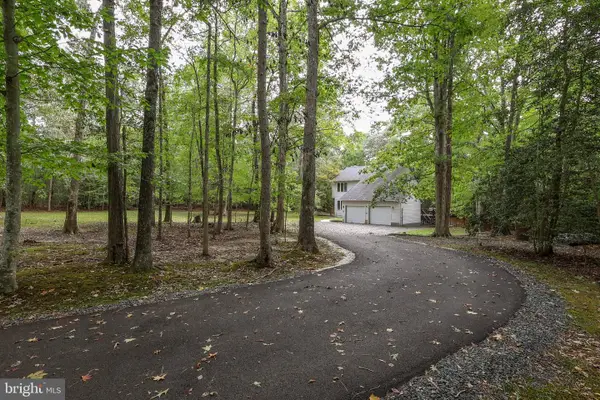 $475,000Coming Soon4 beds 3 baths2,200 sq. ft.
43261 Cedarwood Ct, LEONARDTOWN, MD 20650
MLS# MDSM2033908Listed by: EXP REALTY, LLC - Coming Soon
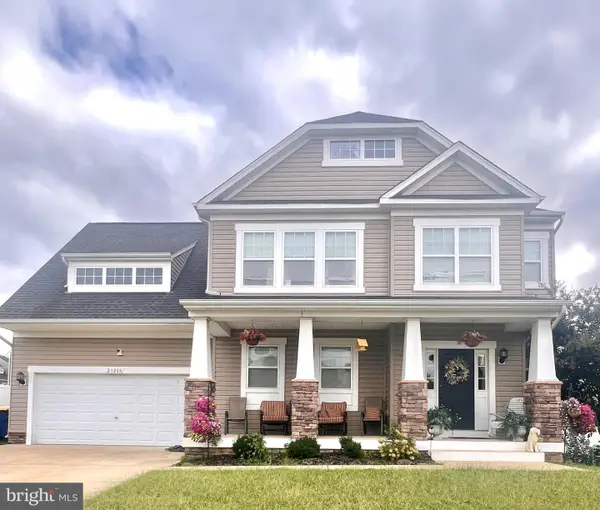 $549,000Coming Soon4 beds 4 baths3,006 sq. ft.
23208 Clarks Rest Rd, LEONARDTOWN, MD 20650
MLS# MDSM2033840Listed by: RE/MAX ONE 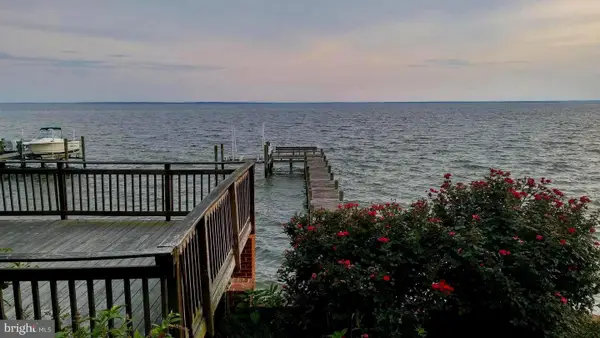 $599,000Pending3 beds 2 baths1,415 sq. ft.
42065 White Point Beach Rd, LEONARDTOWN, MD 20650
MLS# MDSM2033462Listed by: EXECUHOME REALTY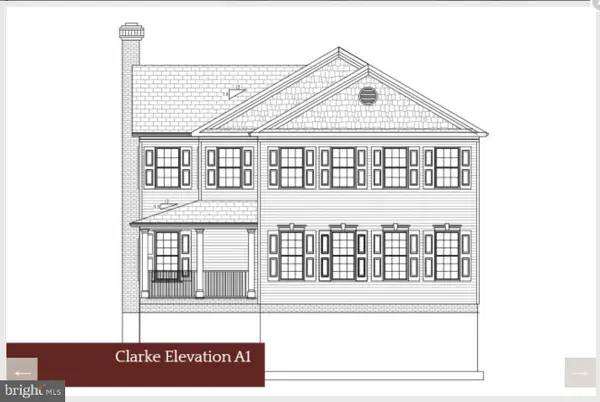 $629,900Active4 beds 3 baths3,072 sq. ft.
Lot 7 - 42084 Wildflower Dr, LEONARDTOWN, MD 20650
MLS# MDSM2031392Listed by: RE/MAX ONE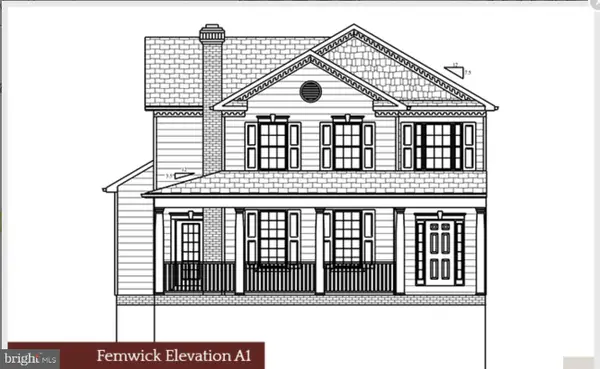 $614,900Active4 beds 3 baths3,072 sq. ft.
Lot 3 - 42108 Wildflower Dr, LEONARDTOWN, MD 20650
MLS# MDSM2032268Listed by: RE/MAX ONE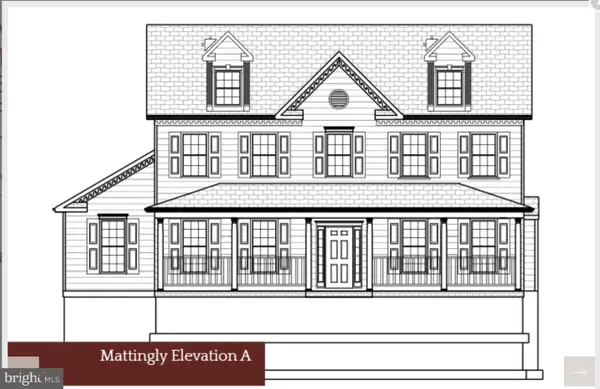 $609,900Active4 beds 3 baths2,701 sq. ft.
Lot 4 - 42102 Wildflower Dr, LEONARDTOWN, MD 20650
MLS# MDSM2032276Listed by: RE/MAX ONE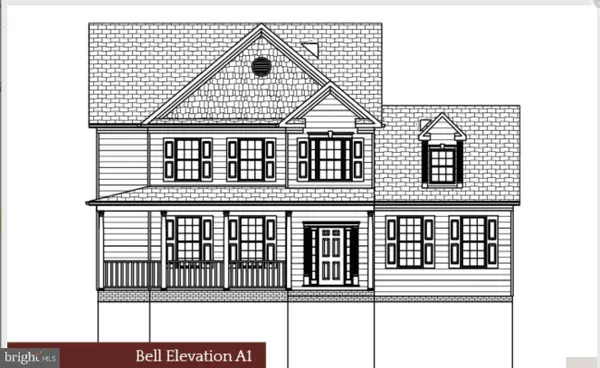 $619,900Active4 beds 3 baths2,976 sq. ft.
Lot 5 - 42096 Wildflower Dr, LEONARDTOWN, MD 20650
MLS# MDSM2032286Listed by: RE/MAX ONE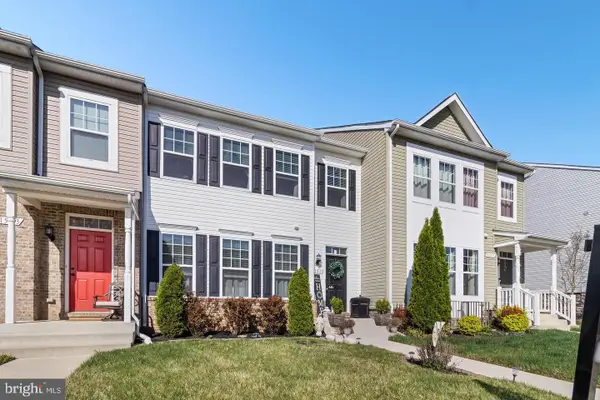 $424,900Pending4 beds 4 baths2,306 sq. ft.
41517 Margrove Cir, LEONARDTOWN, MD 20650
MLS# MDSM2033744Listed by: INFINITAS REALTY GROUP- New
 $319,000Active3 beds 1 baths2,068 sq. ft.
43146 N Megan Ln, LEONARDTOWN, MD 20650
MLS# MDSM2033774Listed by: BERKSHIRE HATHAWAY HOMESERVICES PENFED REALTY  $175,000Active5 Acres
43488 Medleys Neck Rd, LEONARDTOWN, MD 20650
MLS# MDSM2033760Listed by: CENTURY 21 NEW MILLENNIUM


Protect your home and budget from life's surprises with an Assurant Home Warranty, backed by a partner that supports you through every step of homeownership. Explore Plans.
© 2023 - 2026 ERA Franchise Systems LLC. All rights reserved. ERA Franchise Systems LLC fully supports the principles of the Fair Housing Act and the Equal Opportunity Act. ERA, ERA Real Estate powered, and their respective logos are registered service marks of ERA Franchise Systems LLC. Each office is independently owned and operated.