
23603 Margrave Dr, Leonardtown, MD 20650
Local realty services provided by:ERA Liberty Realty
23603 Margrave Dr,Leonardtown, MD 20650
$685,000
- 5 Beds
- 4 Baths
- 4,271 sq. ft.
- Single family
- Coming Soon
Listed by: sarah m. mulford-martin
Office: exp realty, llc.
MLS#:MDSM2034184
Source:BRIGHTMLS
Price summary
- Price:$685,000
- Price per sq. ft.:$160.38
- Monthly HOA dues:$88.75
About this home
Located in popular Leonard’s Grant, this Belmont model by Quality Built Homes sits on a beautiful lot backing to trees for added privacy. With 5 bedrooms, 3.5 baths, and a finished walkout basement, there is plenty of room to spread out, entertain, and make yourself at home.
Gorgeous hardwood floors run throughout the main level, where the kitchen features double ovens, upgraded appliances, gas cooking, and an island. Enjoy everyday meals in the eat-in kitchen and gather for special occasions in the separate dining room. A versatile front room gives you options for a home office, homeschool space, or formal living room.
Upstairs, you’ll find four generously sized bedrooms and newer, upgraded carpeting with upgraded padding. The spacious owner’s suite offers two walk-in closets and an ensuite bath with a soaking tub, dual sinks, and a tiled walk-in shower. The finished walkout basement adds a fifth bedroom, a full bath, and a recreation room with space for movie nights, games, or a theater setup. A huge unfinished storage area means there’s also room for seasonal decorations, hobbies, and everything you’d rather keep tucked away.
Outside, the beautiful deck overlooks a fenced backyard with a wooded backdrop, giving you a welcoming spot for morning coffee, dinner outdoors, or a quiet evening at home. Additional features include lawn irrigation, a whole-house water treatment system, and a tankless water heater.
Hop on your bike and take a ride over to the community pool, tennis and basketball courts, or head to the nearby library and Duke Elementary School. All of this in one of Leonardtown’s most requested neighborhoods, with the added opportunity to assume an existing VA loan for a qualified VA buyer, subject to loan servicer approval....
Contact an agent
Home facts
- Year built:2011
- Subdivision & Development:LEONARDS GRANT
- Listing ID #:MDSM2034184
- Updated:October 23, 2026 at 01:40 PM
Rooms and interior
- Bedrooms:5
- Total bathrooms:4
- Full bathrooms:3
- Half bathrooms:1
- Flooring:Carpet, Ceramic Tile, Hardwood
- Bathrooms Description:Primary Bath(s)
- Kitchen Description:Built-In Microwave, Carpet, Cooktop, Crown Moldings, Dishwasher, Disposal, Icemaker, Kitchen - Island, Oven - Wall, Refrigerator, Upgraded Countertops, Water Heater - Tankless
- Bedroom Description:Carpet, Walk In Closet(s)
- Basement:Yes
- Basement Description:Full, Fully Finished, Improved, Interior Access, Outside Entrance, Walkout Level
- Living area:4,271 sq. ft.
Heating and cooling
- Cooling:Ceiling Fan(s), Central A/C
- Heating:Electric, Heat Pump - Gas BackUp, Heat Pump(s), Zoned
Structure and exterior
- Year built:2011
- Building area:4,271 sq. ft.
- Lot area:0.2 Acres
- Architectural Style:Colonial
- Construction Materials:Vinyl Siding
- Foundation Description:Permanent
- Levels:3 Story
Schools
- High school:LEONARDTOWN
- Middle school:LEONARDTOWN
Utilities
- Water:Public
- Sewer:Public Sewer
Finances and disclosures
- Price:$685,000
- Price per sq. ft.:$160.38
- Tax amount:$6,137 (2026)
Features and amenities
- Amenities:Carpet, Ceiling Fan(s), Chair Railings, Crown Moldings
Parking
- Parking description:Attached Garage, Garage - Front Entry
- Garage:Yes
- Garage spaces:2
New listings near 23603 Margrave Dr
- Coming Soon
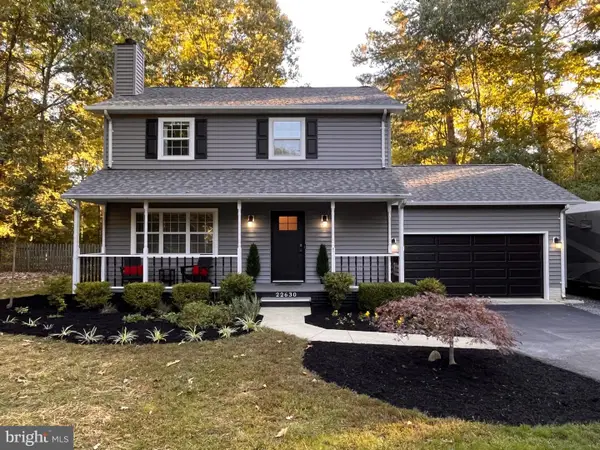 $467,000Coming Soon3 beds 3 baths1,568 sq. ft.
22630 Quiet Ln, LEONARDTOWN, MD 20650
MLS# MDSM2034126Listed by: RE/MAX REALTY GROUP - Coming Soon
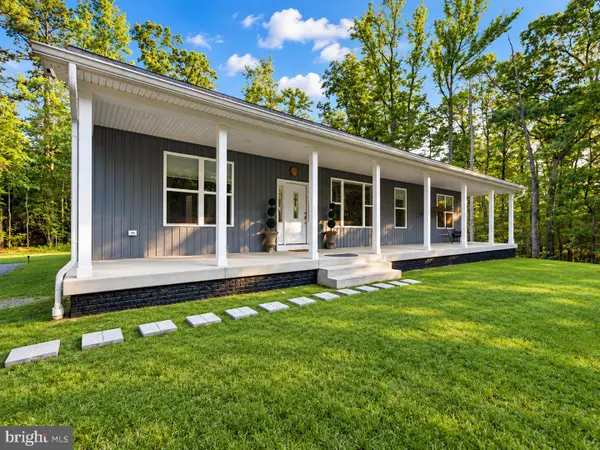 $699,000Coming Soon3 beds 2 baths2,400 sq. ft.
22405 Hood Ln, LEONARDTOWN, MD 20650
MLS# MDSM2034290Listed by: INFINITAS REALTY GROUP - Coming Soon
 $2,200,000Coming Soon4 beds 3 baths4,395 sq. ft.
22395 Newtowne Neck Rd, LEONARDTOWN, MD 20650
MLS# MDSM2034286Listed by: SAMSON PROPERTIES - Coming Soon
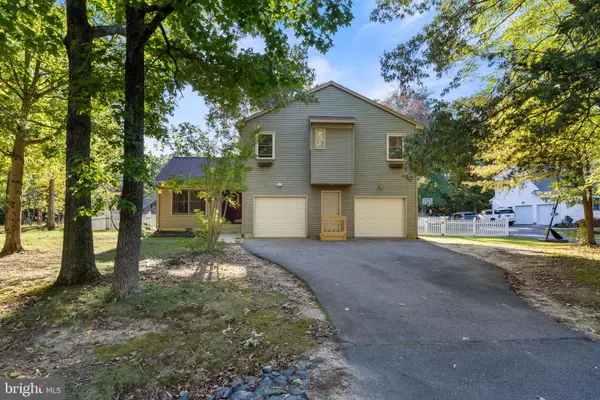 $489,900Coming Soon3 beds 3 baths1,976 sq. ft.
22301 White Oak Rd, LEONARDTOWN, MD 20650
MLS# MDSM2034276Listed by: REDFIN CORP - Coming Soon
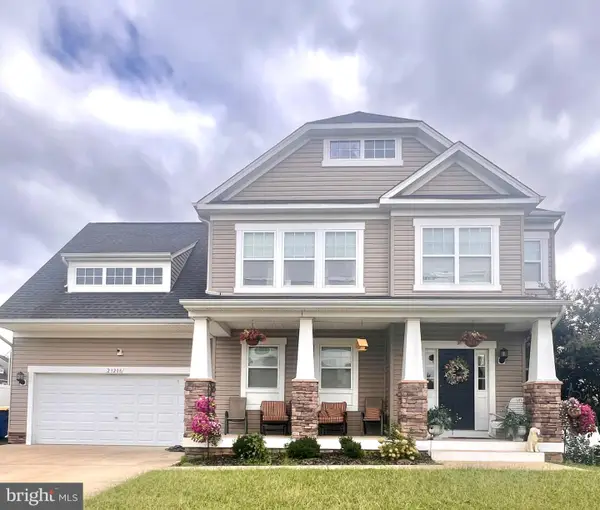 $549,000Coming Soon4 beds 4 baths3,006 sq. ft.
23208 Clarks Rest Rd, LEONARDTOWN, MD 20650
MLS# MDSM2033840Listed by: RE/MAX ONE - New
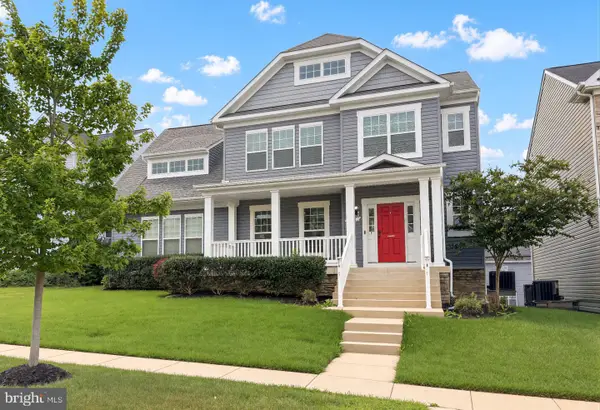 $650,000Active4 beds 4 baths3,264 sq. ft.
41427 Osborne Ln, LEONARDTOWN, MD 20650
MLS# MDSM2034242Listed by: RE/MAX ONE - New
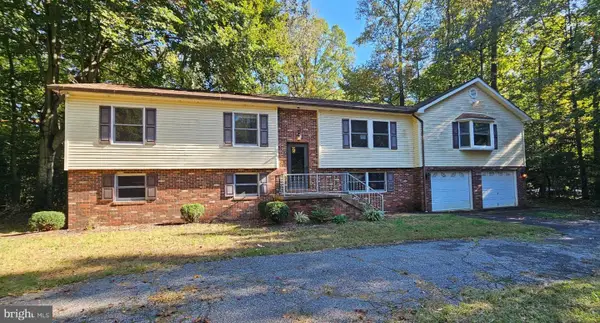 $444,500Active4 beds 4 baths2,666 sq. ft.
20270 Beauvue Ct, LEONARDTOWN, MD 20650
MLS# MDSM2034216Listed by: COLDWELL BANKER PREMIER 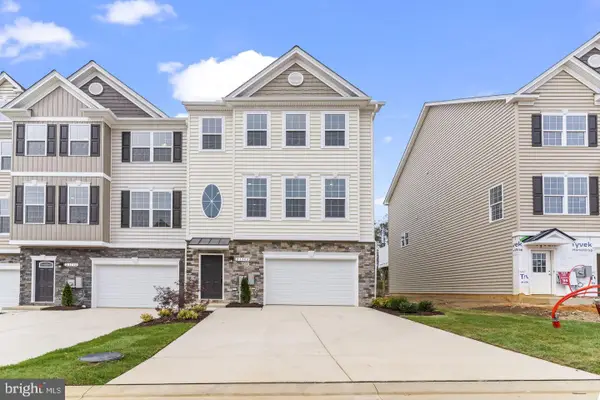 $479,900Pending4 beds 4 baths2,966 sq. ft.
Lot 145 - 23629 Dragonfly Ln, LEONARDTOWN, MD 20650
MLS# MDSM2034234Listed by: RE/MAX ONE- New
 $495,900Active1 beds 4 baths3,095 sq. ft.
Lot 155 - 23628 Dragonfly Ln, LEONARDTOWN, MD 20650
MLS# MDSM2034206Listed by: RE/MAX ONE


Protect your home and budget from life's surprises with an Assurant Home Warranty, backed by a partner that supports you through every step of homeownership. Explore Plans.
© 2023 - 2026 ERA Franchise Systems LLC. All rights reserved. ERA Franchise Systems LLC fully supports the principles of the Fair Housing Act and the Equal Opportunity Act. ERA, ERA Real Estate powered, and their respective logos are registered service marks of ERA Franchise Systems LLC. Each office is independently owned and operated.