
22835 Chestnut Rd, Lexington Park, MD 20653
Local realty services provided by:ERA Martin Associates
22835 Chestnut Rd,Lexington Park, MD 20653
$445,000
- 4 Beds
- 3 Baths
- - sq. ft.
- Single family
- Sold
Listed by: gabriela montgomery
Office: re/max realty group
MLS#:MDSM2032356
Source:BRIGHTMLS
Sorry, we are unable to map this address
Price summary
- Price:$445,000
About this home
OFFER DEADLINE 7/21 BY 7 PM. This 4-bedroom, 3-bath home in the desirable Town Creek community of St. Mary's County offers over 2,300 total square feet on nearly half an acre. This one-owner home features hardwood floors throughout the main level, a gas fireplace with a stone accent wall, and a renovated kitchen with quartz-style counters, a subway-tile backsplash, and additional cabinet space.
The main level offers 3 bedrooms, including a primary suite with a large walk-in closet, a separate walk-in shower, and a soaking tub with a double-sink vanity. The hall bathroom features a new vanity and mirror.
In the fully finished lower level, the 4th bedroom, a separate large rec room, a full bath, ideal for guests, a home office, or extra living space. Just steps from the walkout to the patio, a utility sink offers a convenient spot to rinse off tools and grilling gear before a cookout.
Oversized 2-car garage with inside access and a garage door opener. Outside, enjoy the deck and a two-level stone patio with a fire pit area overlooking the nearly half-acre wooded lot, plus a backyard zip line for added outdoor fun, ideal for entertaining. HVAC and water heater are both approximately 3 years old.
No HOA! Residents of Town Creek enjoy access to a community pool available with membership, plus a tennis court and playground. Centrally located in Lexington Park, close to shopping, dining, and NAS Pax River, this move-in-ready split foyer won't last long....
Contact an agent
Home facts
- Year built:2011
- Subdivision & Development:TOWN CREEK
- Listing ID #:MDSM2032356
- Added:41 day(s) ago
- Updated:August 21, 2026 at 05:52 AM
Rooms and interior
- Bedrooms:4
- Total bathrooms:3
- Full bathrooms:3
- Basement:Yes
- Basement Description:Fully Finished
Heating and cooling
- Cooling:Ceiling Fan(s), Central A/C
- Heating:Electric, Heat Pump(s)
Structure and exterior
- Year built:2011
- Architectural Style:Split Foyer
- Construction Materials:Brick, Vinyl Siding
- Levels:2 Stories
Schools
- High school:GREAT MILLS
- Middle school:ESPERANZA
- Elementary school:TOWN CREEK
Utilities
- Water:Public
- Sewer:Septic Exists
Finances and disclosures
- Price:$445,000
- Tax amount:$3,109 (2025)
Parking
- Parking description:Attached Garage, Garage Door Opener, Inside Access, Oversized
- Garage:Yes
- Garage spaces:2
New listings near 22835 Chestnut Rd
- Coming Soon
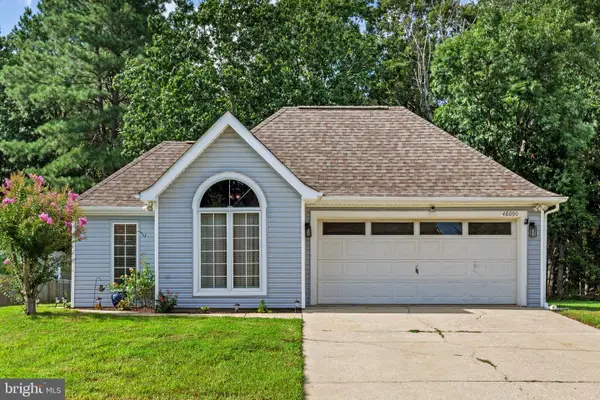 $385,000Coming Soon3 beds 2 baths1,300 sq. ft.
48090 Mayflower Dr, LEXINGTON PARK, MD 20653
MLS# MDSM2033270Listed by: SAMSON PROPERTIES - Coming Soon
 $334,900Coming Soon3 beds 2 baths1,296 sq. ft.
46538 Majestic Ct, LEXINGTON PARK, MD 20653
MLS# MDSM2033056Listed by: CENTURY 21 NEW MILLENNIUM - Coming Soon
 $415,000Coming Soon4 beds 3 baths1,895 sq. ft.
21255 Scarborough Dr, LEXINGTON PARK, MD 20653
MLS# MDSM2032846Listed by: JPAR REAL ESTATE PROFESSIONALS - Coming Soon
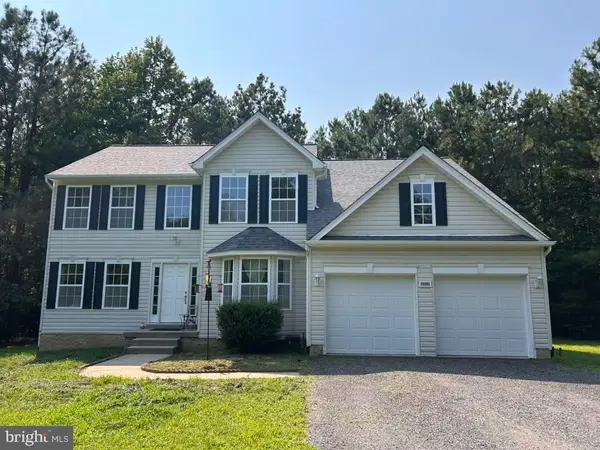 $550,000Coming Soon4 beds 4 baths2,600 sq. ft.
19201 S King James Pkwy S, LEXINGTON PARK, MD 20653
MLS# MDSM2032644Listed by: RE/MAX ONE - Coming Soon
 $455,000Coming Soon4 beds 4 baths2,084 sq. ft.
21564 Gordon Ct, LEXINGTON PARK, MD 20653
MLS# MDSM2032626Listed by: RE/MAX ONE - Coming Soon
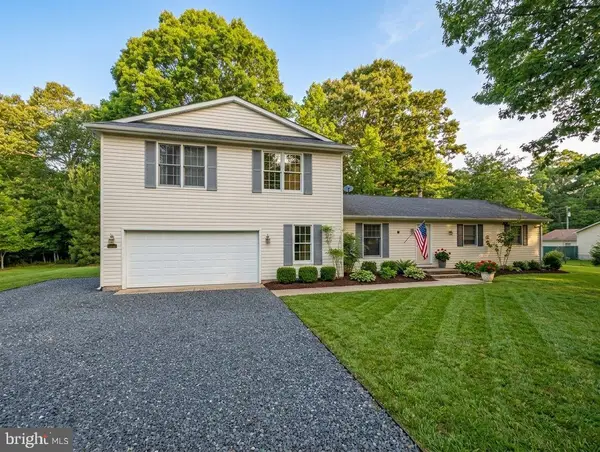 $425,000Coming Soon7 beds 3 baths2,530 sq. ft.
48448 Mattapany Rd, LEXINGTON PARK, MD 20653
MLS# MDSM2032096Listed by: THE SOUTHSIDE GROUP REAL ESTATE - Open Sat, 10am to 12pmNew
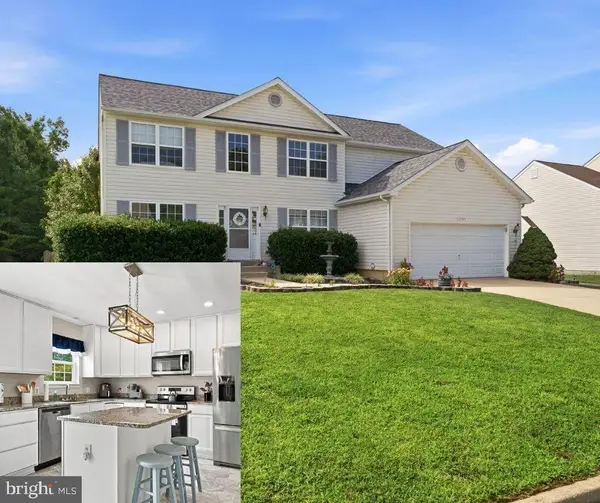 $449,900Active5 beds 3 baths2,580 sq. ft.
47089 Sorrel Dr, LEXINGTON PARK, MD 20653
MLS# MDSM2033268Listed by: CENTURY 21 NEW MILLENNIUM 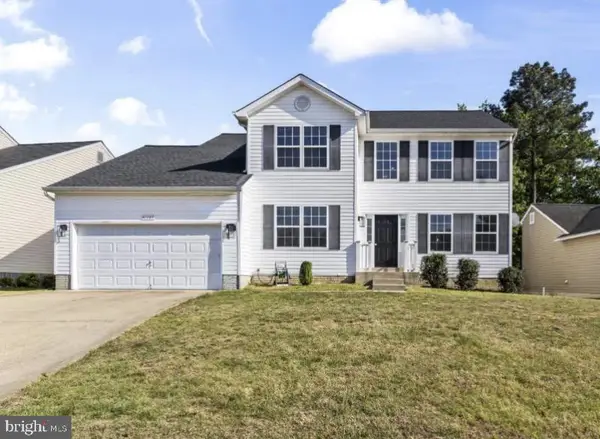 $455,000Pending5 beds 4 baths3,465 sq. ft.
47109 Sorrel Dr, LEXINGTON PARK, MD 20653
MLS# MDSM2033266Listed by: JPAR REAL ESTATE PROFESSIONALS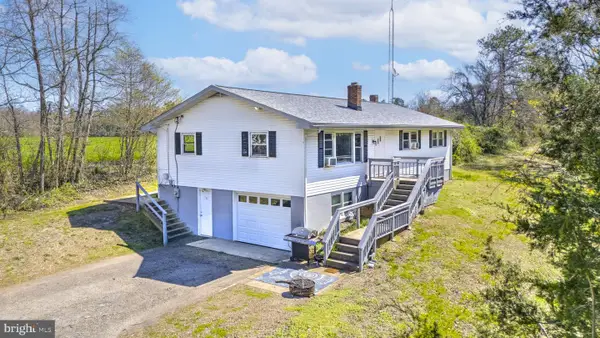 $379,900Active6 beds 5 baths2,912 sq. ft.
16320 Point Lookout Rd, LEXINGTON PARK, MD 20653
MLS# MDSM2029364Listed by: THE SOUTHSIDE GROUP REAL ESTATE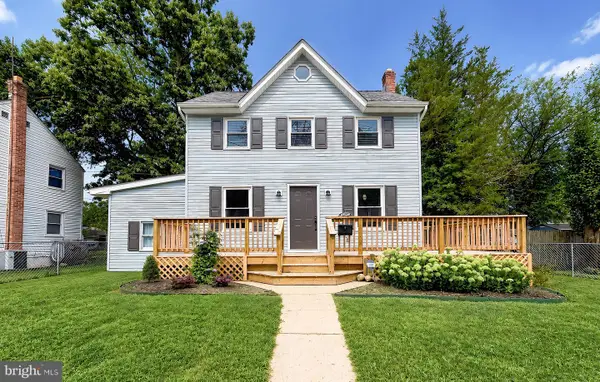 $270,000Pending3 beds 2 baths1,567 sq. ft.
46537 Midway Dr, LEXINGTON PARK, MD 20653
MLS# MDSM2033238Listed by: CENTURY 21 NEW MILLENNIUM


Protect your home and budget from life's surprises with an Assurant Home Warranty, backed by a partner that supports you through every step of homeownership. Explore Plans.
© 2023 - 2026 ERA Franchise Systems LLC. All rights reserved. ERA Franchise Systems LLC fully supports the principles of the Fair Housing Act and the Equal Opportunity Act. ERA, ERA Real Estate powered, and their respective logos are registered service marks of ERA Franchise Systems LLC. Each office is independently owned and operated.