
45654 Ford Dr, Lexington Park, MD 20653
Local realty services provided by:ERA Valley Realty
45654 Ford Dr,Lexington Park, MD 20653
$365,000
- 3 Beds
- 2 Baths
- 1,344 sq. ft.
- Single family
- Pending
Listed by: katherine dean
Office: re/max one
MLS#:MDSM2032676
Source:BRIGHTMLS
Price summary
- Price:$365,000
- Price per sq. ft.:$271.58
About this home
Welcome home to this thoughtfully updated 3-bedroom, 2-bath rambler offering 1,344 square feet of comfortable one-level living! From the moment you arrive, you'll appreciate the home's inviting curb appeal and functional layout designed for everyday living.
Step inside to a spacious living room filled with natural light, providing the perfect gathering space for family and friends. The recent updates throughout the home create a fresh, move-in-ready feel while maintaining warmth and charm. The kitchen and dining areas offer plenty of space for everyday meals and entertaining.
Outside, you'll find a generously sized fenced backyard with endless possibilities for gardening, play, pets, or simply relaxing outdoors. Two storage sheds provide ample room for lawn equipment, tools, hobbies, or additional storage needs.
Conveniently connected to public water and sewer, this home offers easy maintenance and peace of mind. Ideally located close to shopping, restaurants, schools, PAX River Naval Air Station, and local parks, this charming rambler is the perfect place to call home. Don't miss your opportunity to own this beautifully updated property!...
Contact an agent
Home facts
- Year built:1999
- Subdivision & Development:TOWN CREEK
- Listing ID #:MDSM2032676
- Added:49 day(s) ago
- Updated:September 16, 2026 at 08:02 AM
Rooms and interior
- Bedrooms:3
- Total bathrooms:2
- Full bathrooms:2
- Flooring:Luxury Vinyl Plank
- Kitchen Description:Dishwasher, Exhaust Fan, Icemaker, Refrigerator, Stove
- Living area:1,344 sq. ft.
Heating and cooling
- Cooling:Heat Pump(s)
- Heating:Electric, Heat Pump(s)
Structure and exterior
- Roof:Asphalt
- Year built:1999
- Building area:1,344 sq. ft.
- Lot area:0.49 Acres
- Architectural Style:Ranch/Rambler
- Construction Materials:Vinyl Siding
- Foundation Description:Crawl Space
- Levels:1 Story
Schools
- High school:GREAT MILLS
Utilities
- Water:Public
- Sewer:Septic Exists
Finances and disclosures
- Price:$365,000
- Price per sq. ft.:$271.58
- Tax amount:$2,922 (2025)
Features and amenities
- Laundry features:Dryer, Washer
- Amenities:Ceiling Fan(s)
New listings near 45654 Ford Dr
- Coming Soon
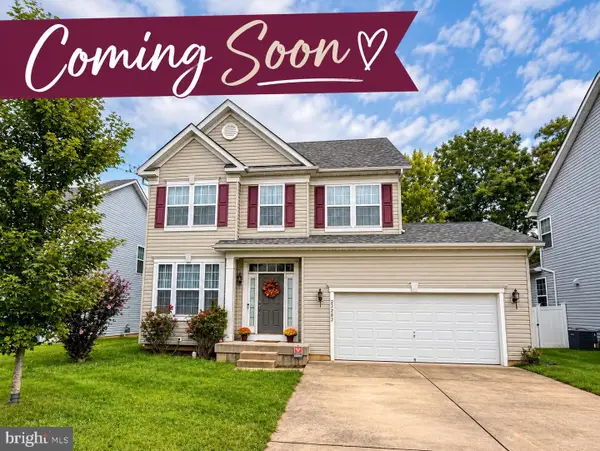 Listed by ERA$429,000Coming Soon4 beds 3 baths2,051 sq. ft.
22282 Scott Cir, LEXINGTON PARK, MD 20653
MLS# MDSM2033678Listed by: O'BRIEN REALTY ERA POWERED - Coming Soon
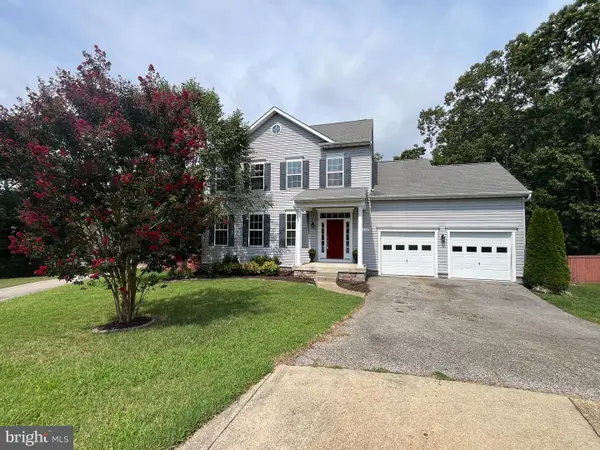 $450,000Coming Soon4 beds 4 baths3,175 sq. ft.
47158 Powhatan Ct, LEXINGTON PARK, MD 20653
MLS# MDSM2033118Listed by: REDFIN CORP - Coming Soon
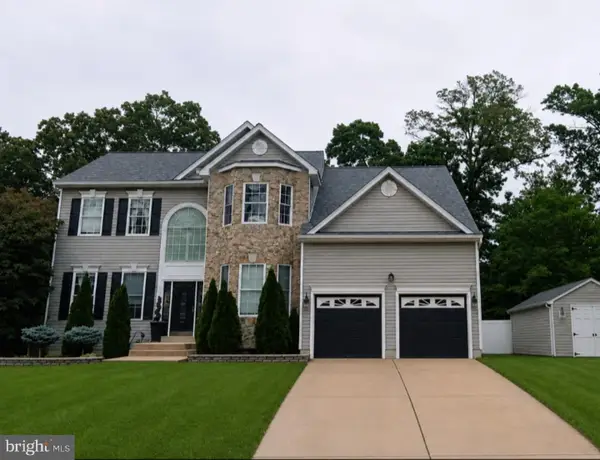 $575,000Coming Soon6 beds 4 baths4,496 sq. ft.
45846 Kingfisher, LEXINGTON PARK, MD 20653
MLS# MDSM2033618Listed by: HOME TOWNE REAL ESTATE - Coming Soon
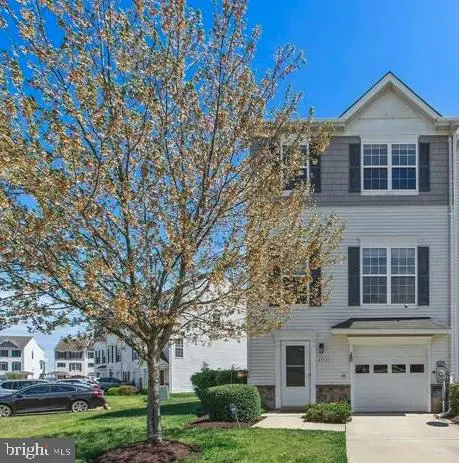 $375,000Coming Soon4 beds 4 baths2,116 sq. ft.
48383 Sunburst Dr, LEXINGTON PARK, MD 20653
MLS# MDSM2033604Listed by: EXP REALTY, LLC - Coming Soon
 $450,000Coming Soon4 beds 3 baths2,477 sq. ft.
46810 Planters Ct, LEXINGTON PARK, MD 20653
MLS# MDSM2033598Listed by: LONG & FOSTER REAL ESTATE, INC. - New
 $244,900Active3 beds 3 baths1,172 sq. ft.
21412 Manon Way, LEXINGTON PARK, MD 20653
MLS# MDSM2033682Listed by: CENTURY 21 NEW MILLENNIUM - New
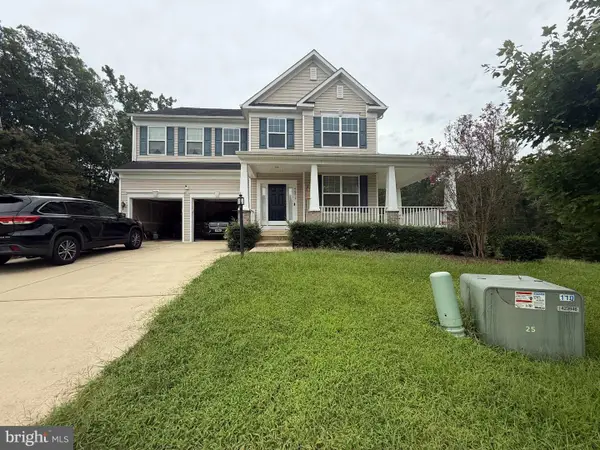 $562,800Active6 beds 5 baths4,190 sq. ft.
46813 Jillian Grace Ct, LEXINGTON PARK, MD 20653
MLS# MDSM2033586Listed by: SAMSON PROPERTIES - New
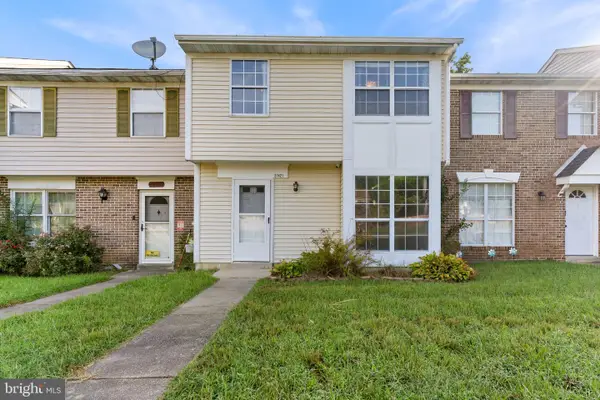 $214,900Active3 beds 2 baths1,258 sq. ft.
21421 Manon Way, LEXINGTON PARK, MD 20653
MLS# MDSM2033588Listed by: RE/MAX ONE - New
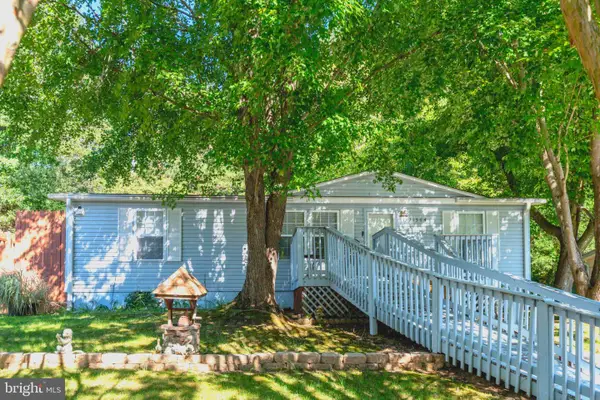 $245,000Active2 beds 2 baths960 sq. ft.
21564 Forest Run Dr, LEXINGTON PARK, MD 20653
MLS# MDSM2033622Listed by: EXP REALTY, LLC - New
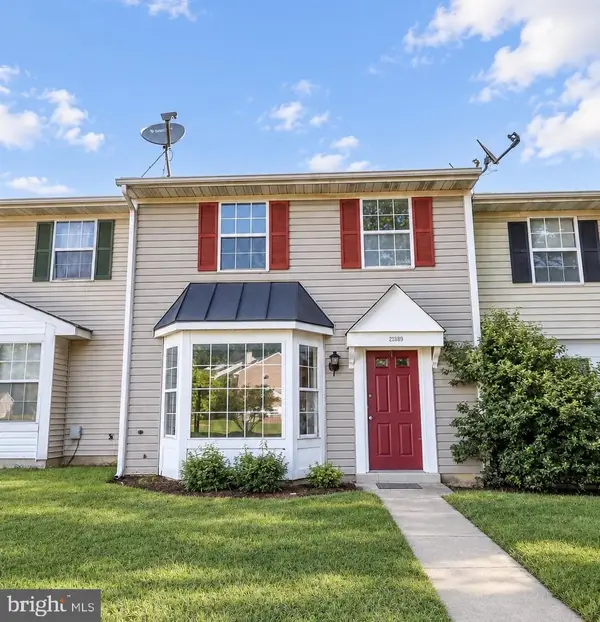 $235,000Active3 beds 2 baths1,252 sq. ft.
21389 Edgar Way, LEXINGTON PARK, MD 20653
MLS# MDSM2033600Listed by: CENTURY 21 NEW MILLENNIUM


Protect your home and budget from life's surprises with an Assurant Home Warranty, backed by a partner that supports you through every step of homeownership. Explore Plans.
© 2023 - 2026 ERA Franchise Systems LLC. All rights reserved. ERA Franchise Systems LLC fully supports the principles of the Fair Housing Act and the Equal Opportunity Act. ERA, ERA Real Estate powered, and their respective logos are registered service marks of ERA Franchise Systems LLC. Each office is independently owned and operated.